Monthly Archives: November 2018

Running around

Besides a plumber, electrician, painter, carpenter and coder, I’m as you know a runner.
Finding a good place to run around here is not so easy; plenty of nature but either inaccessible or private property.
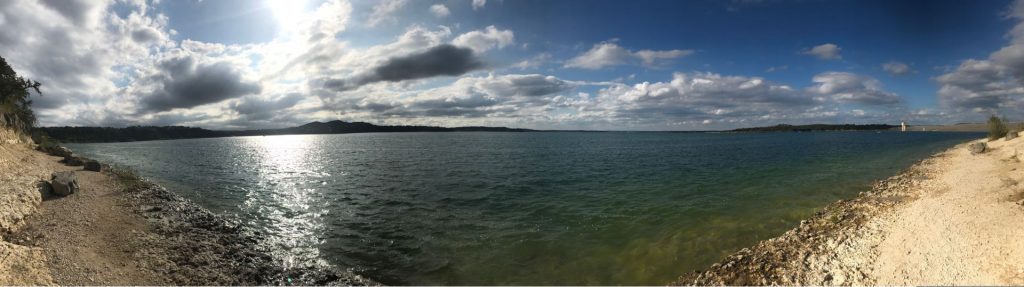
So I went to Canyon Lake, or to be more precise, Overlook Park at Canyon Lake. Here’s a 180 degree view from the waterline:


On the right you see the dam. It’s rocky here, but on some spots around the lake are some small sandy beaches.
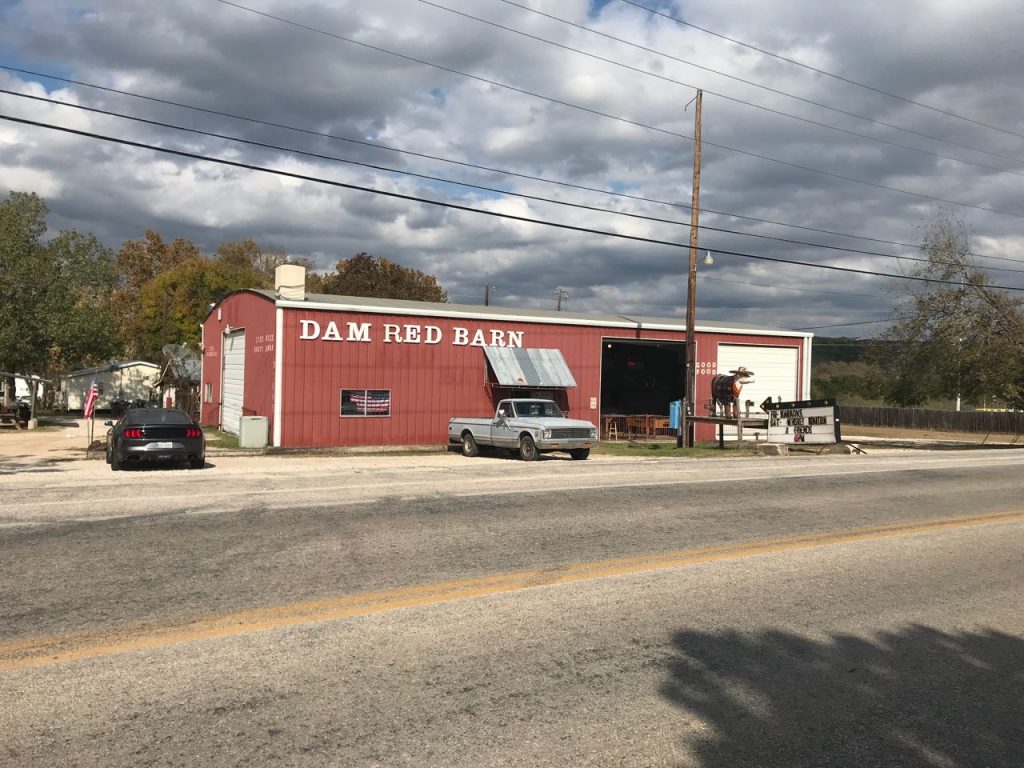
Just below the dam is Dam Red Bar: it doesn’t look like much from the outside, but serves decent burgers and beer.

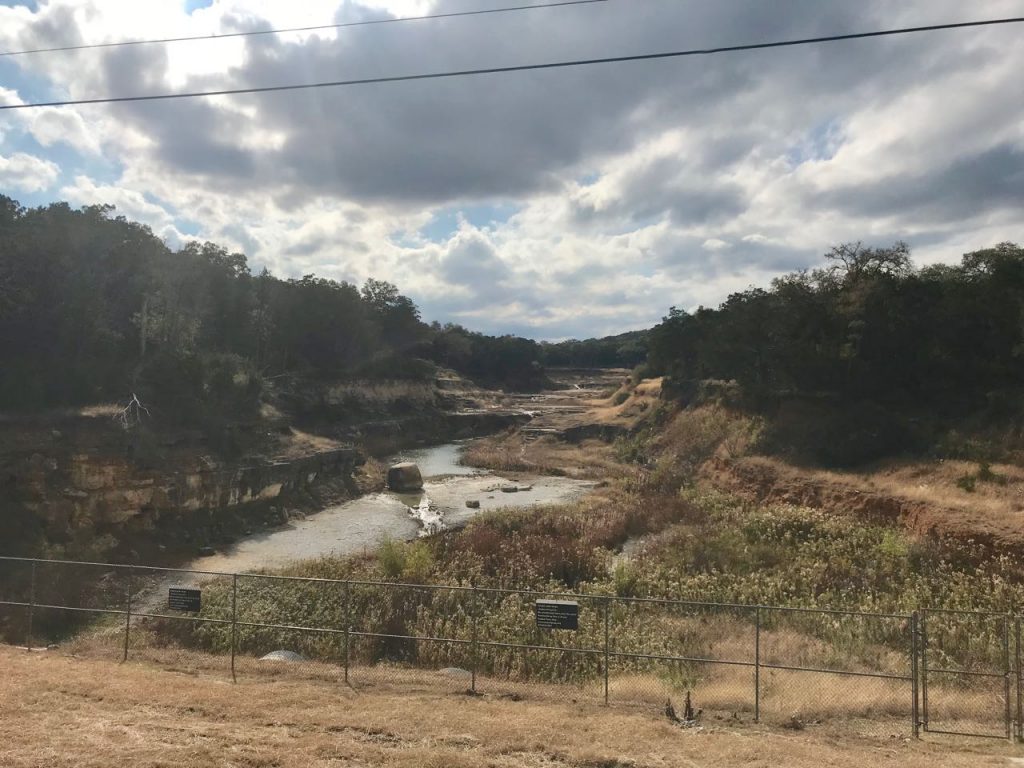
Just down the road is a gorge that I passed while running:


Cabinets now in session

When I started planning the kitchen, I thought I would just buy Ikea cabinets and easily be done wit it. But then I thought;
I’d like a bar with barstools and proper bar height, so Ikea become a non option, as Ikea kitchen look like crap from the back.
Besides, they are made of particle wood which does not fit the log home.
So, instead of having a few boards to slap together, I had to design and make everything from scratch.
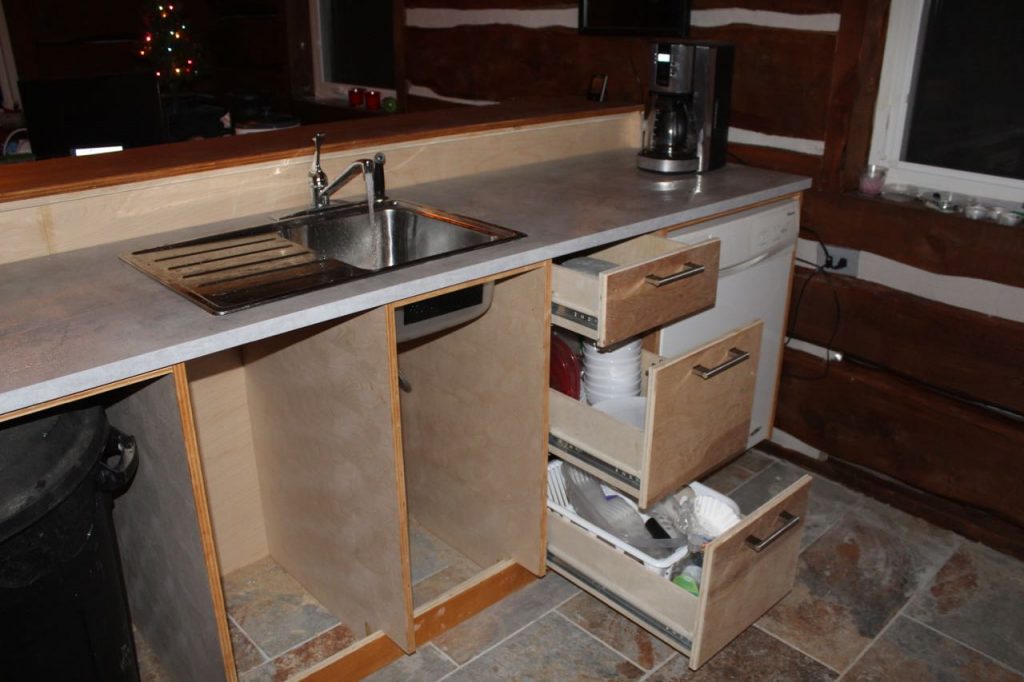
This also includes drawers, the first three of which are now in;


Above, the first three drawers are in, in closed position.
Below shows them opened up.


Obviously, they need to be stained still. Oh and notice the running faucet?
The faucet is connected and the sink drain is going through the floor (I still need to
connect it so the septic pipes below the home, but at least the kitchen can now be used to do dishes.

2 doors up

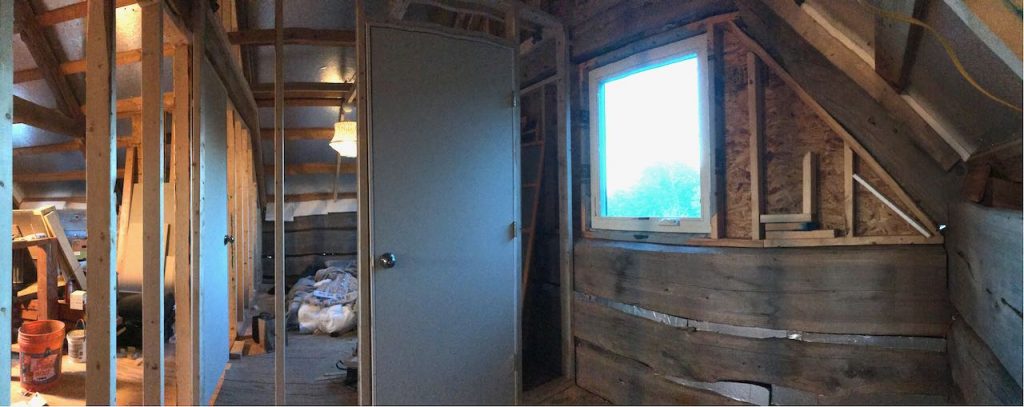
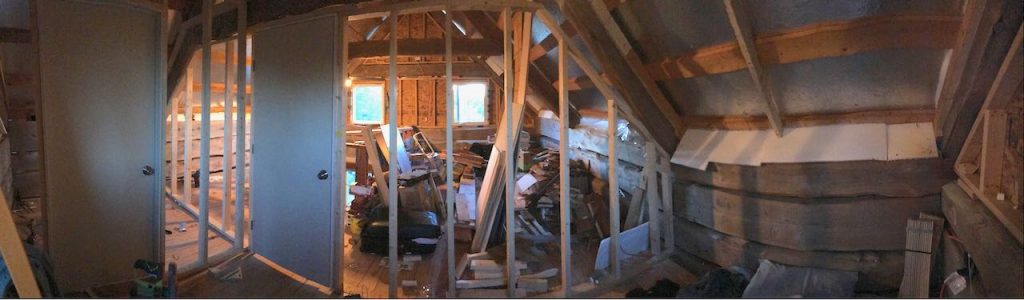
Downstairs already had all 4 doors, but today, I added 2 doors upstairs;

This is the door to the master bedroom upstairs, seen from the bathroom.

This is the two doors, on the left towards the bathroom, on the right to the stairs.
Never mind the mess there: it’s doubling as storage space, work area and bedroom.

Power to the people (thanks to Karel)

As you may know, my brother is like my self a fully qualified electrical engineer. Although I don’t have any pictures of the details,
I would like to mention that he did a very good job of hooking up power to several places in the home,
like light in the guest bedroom, power upstairs, a better spot for the wifi, increasing the speed.


Bar update

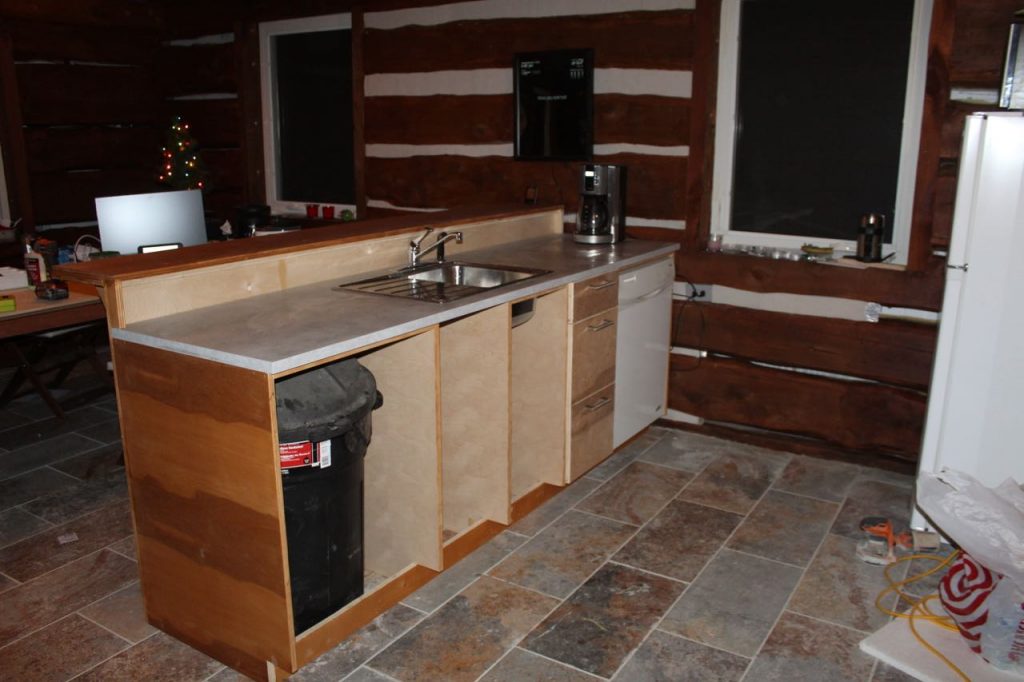
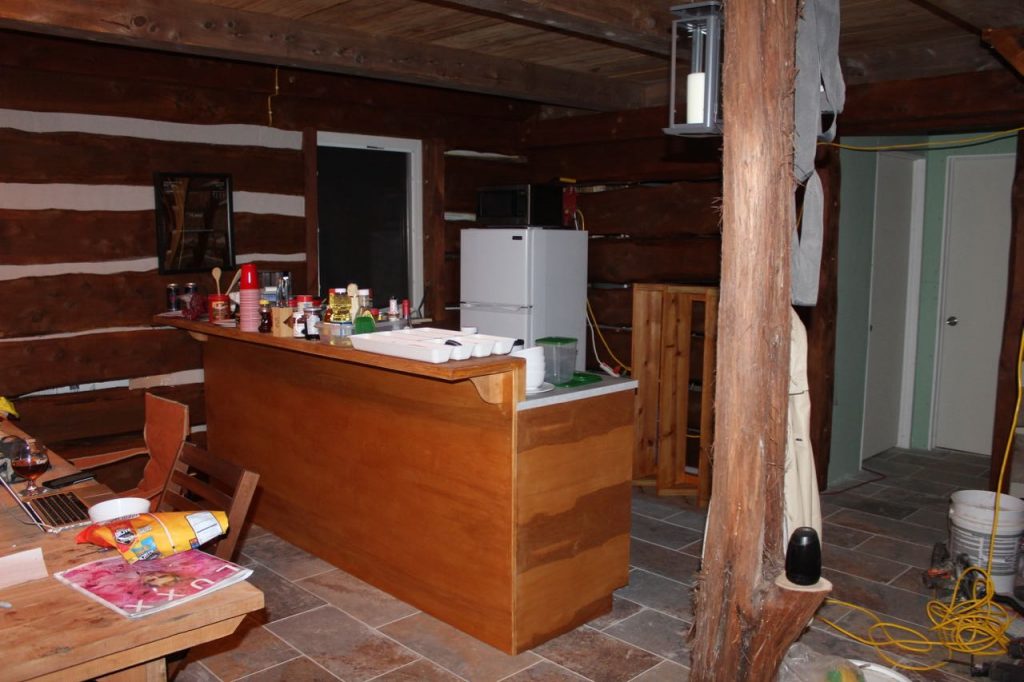
The bar is starting to look nice too:

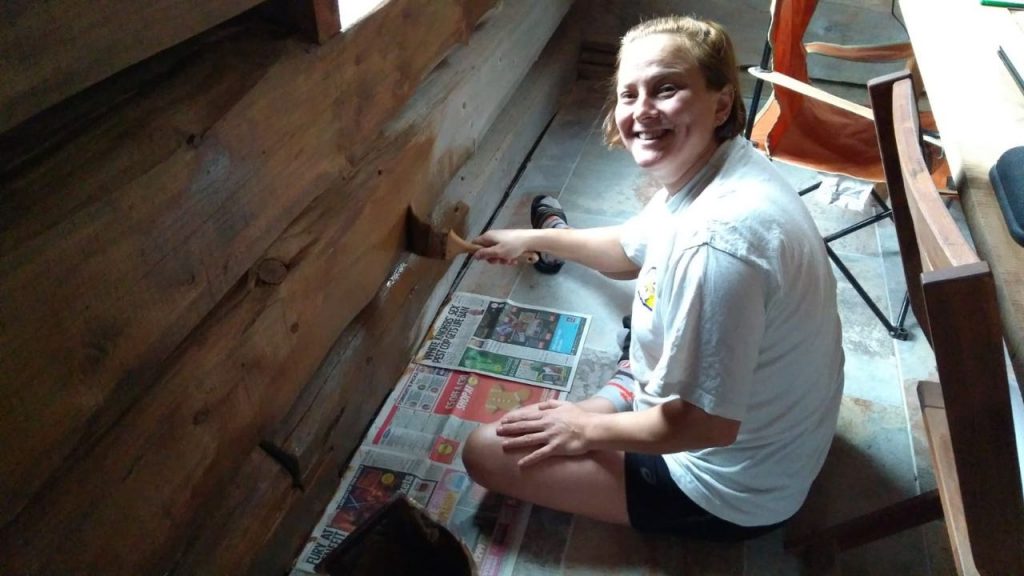
Thanks to Lina’s staining and suggestion to move the fridge to the corner,
which makes the kitchen look bigger too.
The countertop is in, But the faucet and sink are not yet hooked up, nor are there any drawers.

Master Bedroom upstairs taking shape

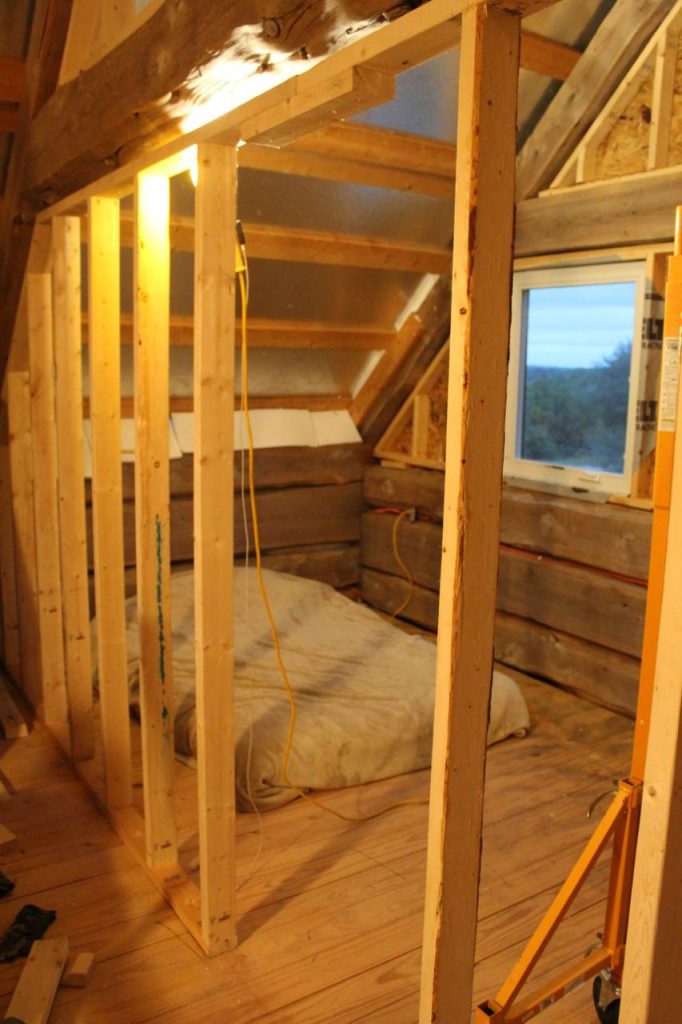
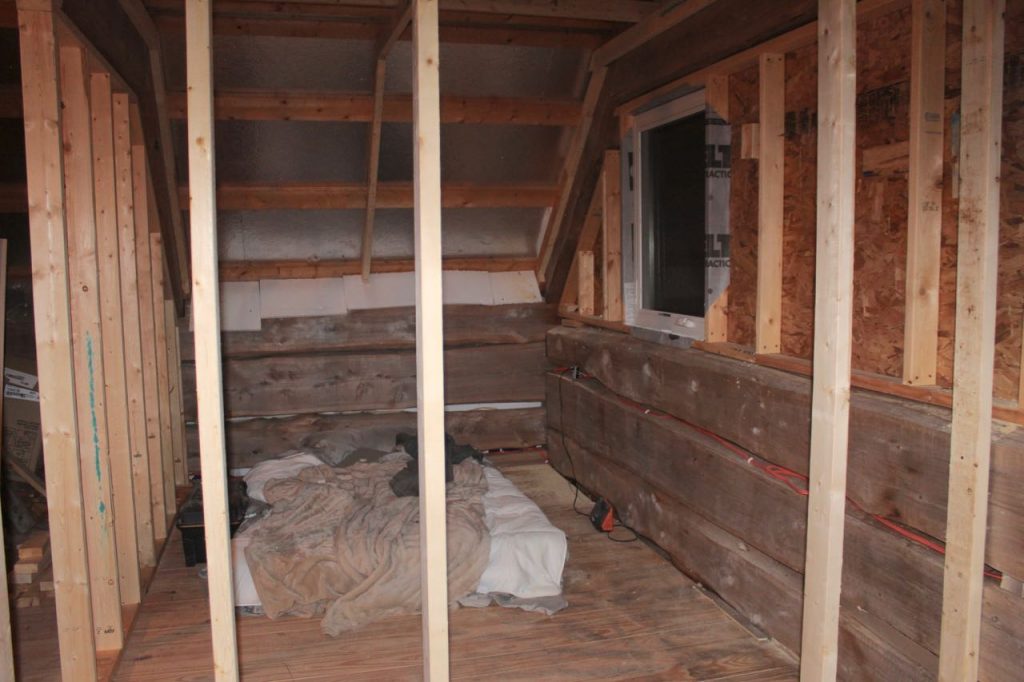
The final wall frames were put in today, creating the Master Bedroom upstairs with en-suite Bathroom.


This was taken from what will be the bathroom, which has a door only to the bedroom.
It’s just wide enough to enter the bed from the side. The bedframe I will make myself,
from the cedar that is still left. It’s been extremely cold for Texas standards;
tonight we will have frost (23 Fahrenheit or -5 Celsius). The gaps still open in the ceiling,
make for a fresh breeze on top of the already low temperature. Luckily the Ikea comforter keeps me warm.
The guest bedroom downstairs is much warmer, thanks to insulation and heating/airco.
Just a week ago it was 82F (28C) during the day. Like they say; If you don’t like Texas weather,
wait an hour.

I managed to find a solution for the ceiling also; the lap sided boards will go across on the 2×4’s
The originally 2×6 originally keeping the roof edge in place has been cut to 2×4 at the end,
so the roof can continue from the log wall all the way up and over. The top of the Rafter will become storage space.


Mr. Cool

In Texas, it can and will get both hot and cold. So for comfort, everyone has HVAC, which means both heating and air conditioning.
As there is a cold front coming in, it is time to get that arranged. So in come Mr. Cool.  And this time I’m not referring to myself,
but to the unit that will cool and heat the guest bedroom downstairs.

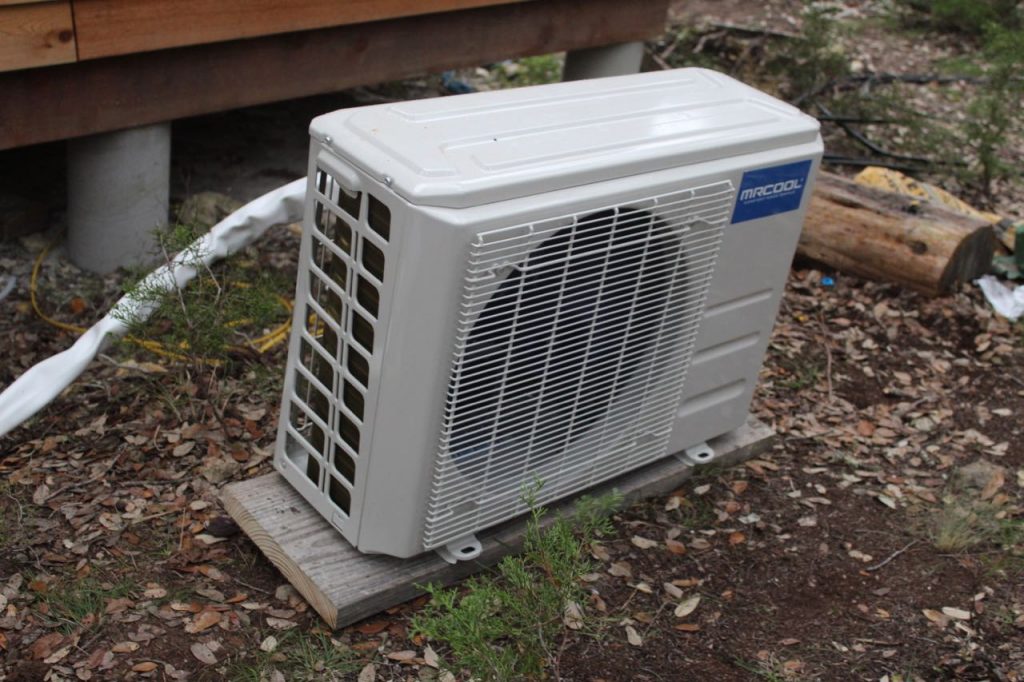
On the outside, this unit is temporarily placed on a board, whilst a concrete bed is drying.


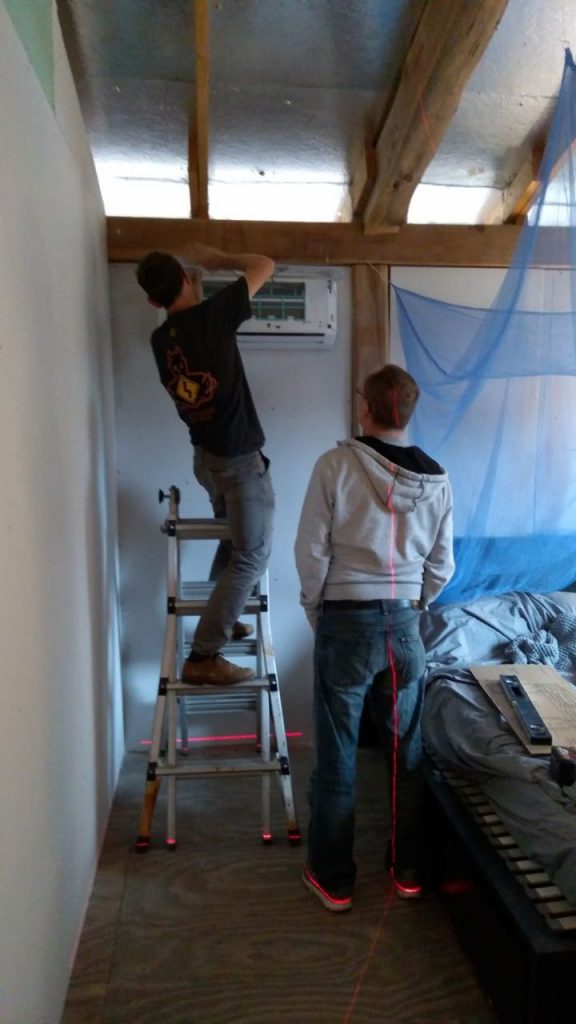
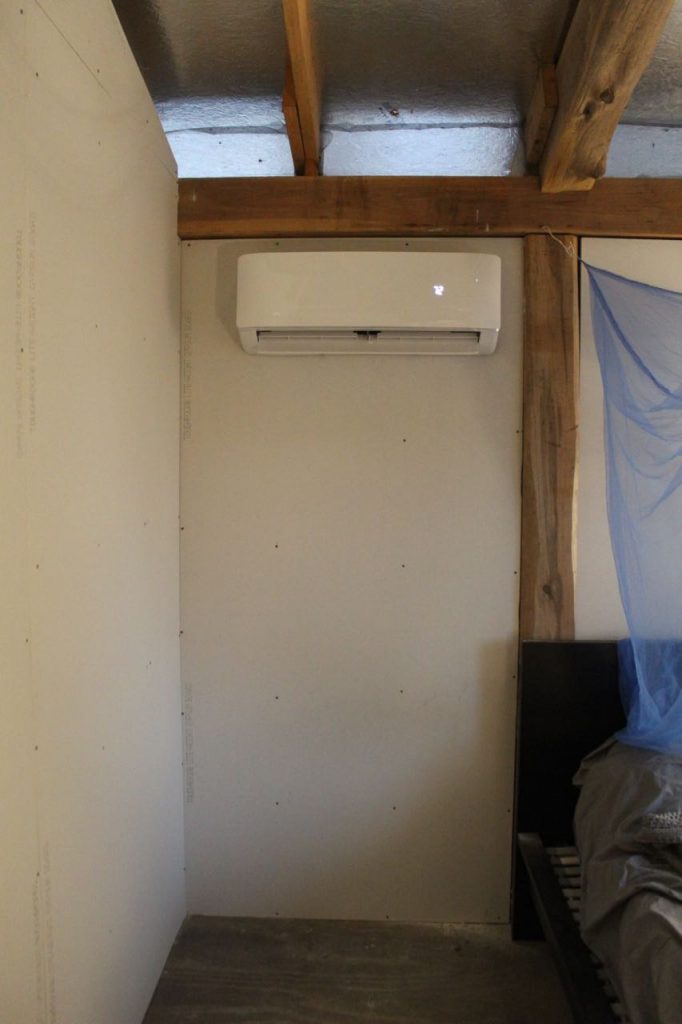
On the inside is this unit, that can be controlled with both remote control and an App.
The temperature can be set, and will either heat or cool as needed.
Now we’re ready for the cold front, which might bring the temperature to freezing point!


No Bars Hold

Or should I say, no holds barred when it comes to making a bar? I’m kinda making it up as I go along, although following guidelines such as a 3.5 inch toe gap, 10.5″ bar counter tap overhang, 36″ countertop height and 42″ bar height. On the front side, there’s space for a dishwasher and another possible build in device, and 3 sections of drawers.
It’s 8 feet wide, which easily seats 3 people.
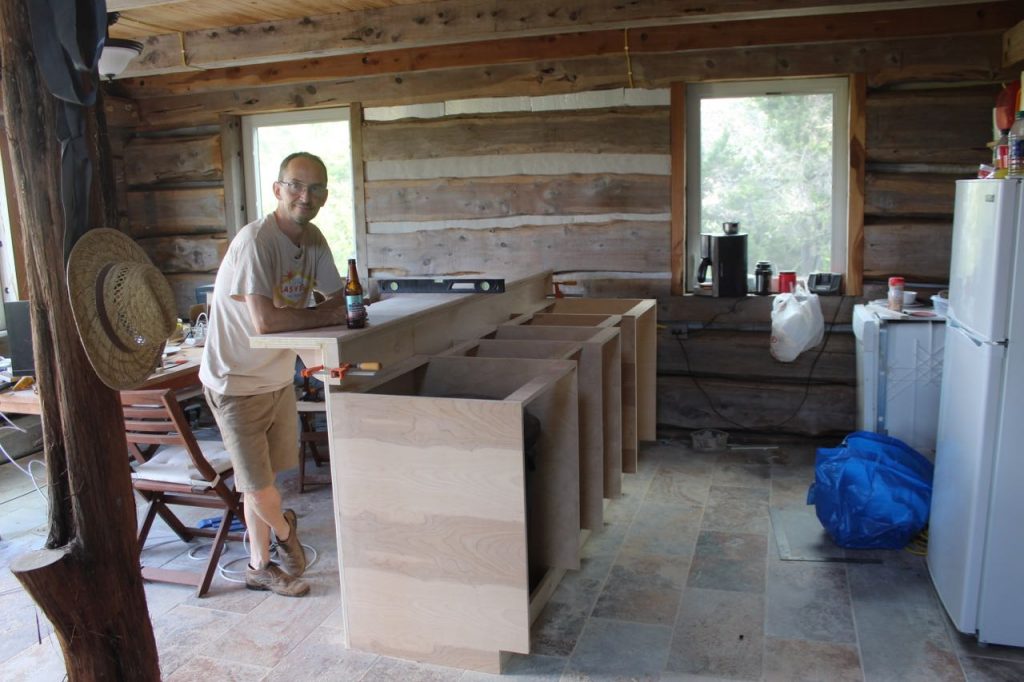
Obviously, the countertop is still missing, as are the fronts and drawers, but it’s starting to look like a bar .
The countertop will come from Ikea, and I’ll pick up a sink there too, that I already planned for in the cabinet division.
It may look huge on this picture, but it will move back and to the right a little, so it’s making the kitchen area about 20% of the great room.
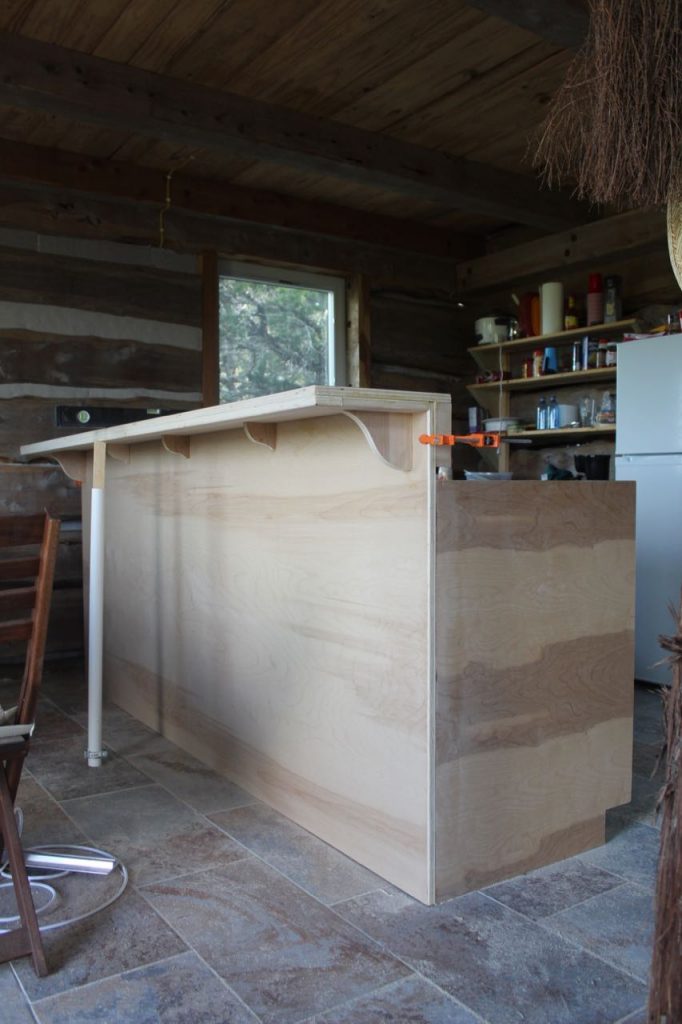
The bar top is simply two layers of 3/4″ Birch, for economy reasons; counter tops are all 24+ inch wide, which would be way to wide for a tall bar,
so I’d have to cut it and throw away half. I managed to make all this from just three 4′ x 8′ boards. I might put a layer of epoxy on top after staining it to keep the wood nice;
that makes it super shiny glass like.

To support the bar overhang, I added 5 supports. It’s the first time I’m using almost all my power tools on 1 job;
Circular Saw, Jig saw, Router, Sander, Drill, Screw driver and Brad nailer. The brad nailer makes glueing things together so much easier;
just ad a few brad nails to keep the parts in place whilst they dry. (the white PVC vertical is just to keep the bar level whilst drying).