Monthly Archives: November 2018

Saloon doors

Sometimes you just want to do something else than stain or chink or code. So I picked a fun project.
Nothing more Wild West than saloon doors, right?
with two sets of double hinges and again some left over cedar wood,
I came up with these:
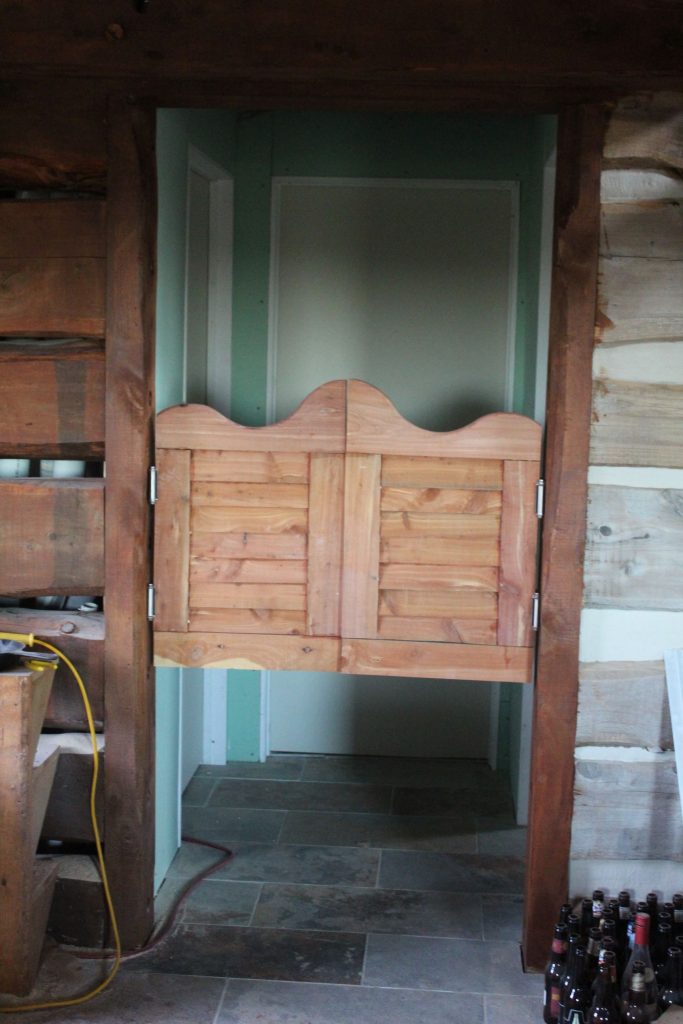
The shape is inspired by the bar, and created with a dinner plate as a template for the curves.
I still have to tweak them a little, as the sides hit each other in the center, but they do function; you simply push in the direction you want to go and they swing back to the closed position afterwards. Also, they need to be stained and sanded really smooth, to make it easy to “walk through” the doors,
without the wood catching your clothing.
Now someone can walk from the bedroom to the bathroom butt naked and all private parts would be well covered by the doors.
 

Making my bed (updated)

Update to the post below:

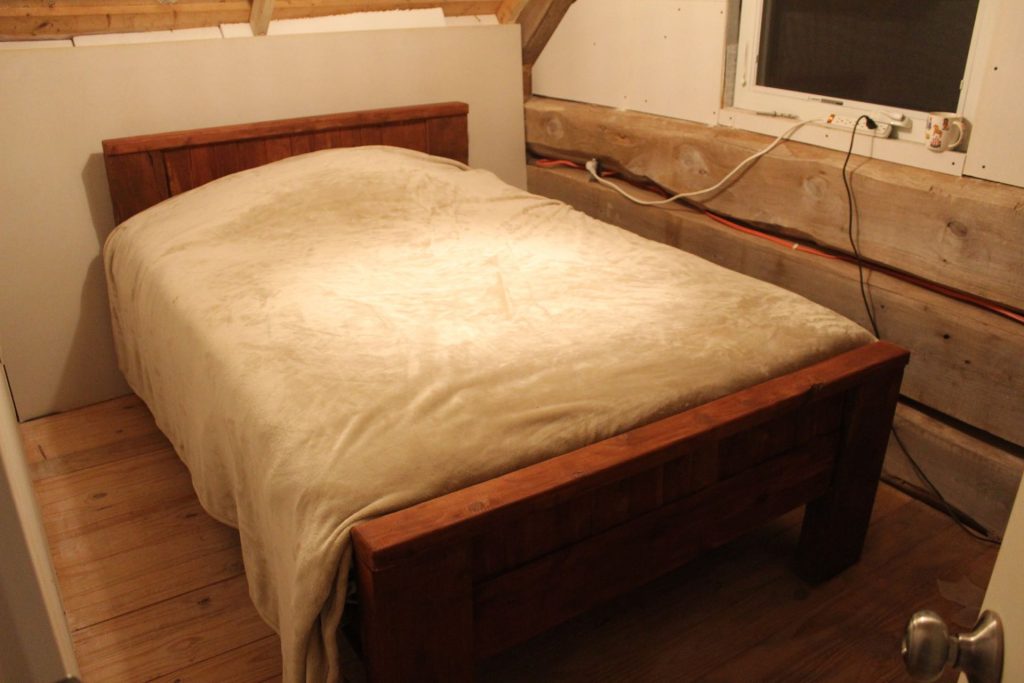
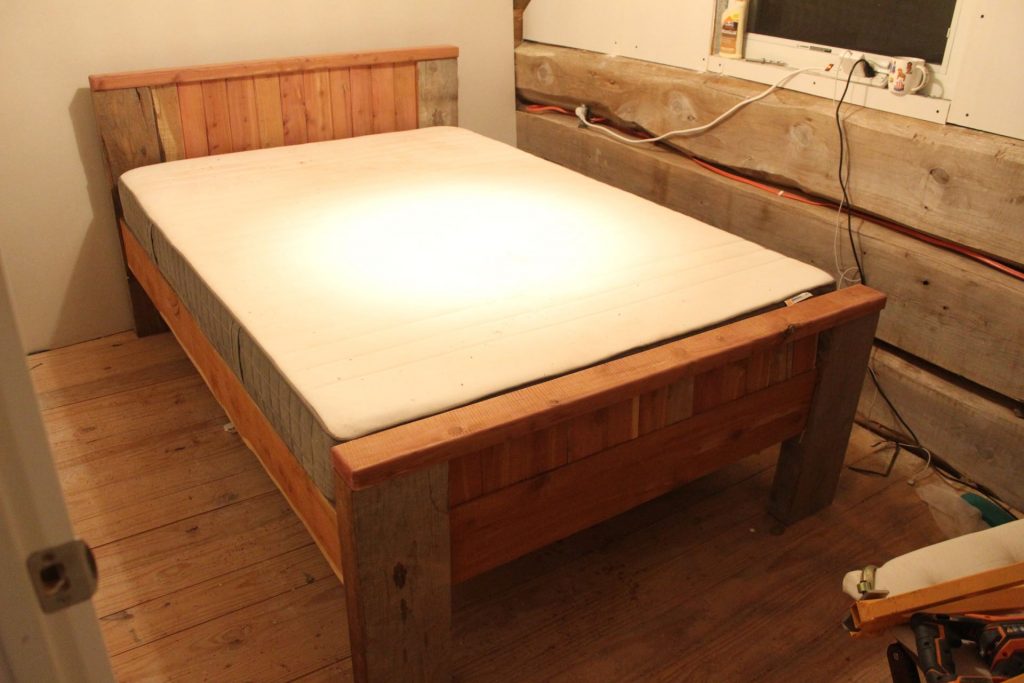
The bed has been made, stained and made, as you can see below:

So tonight I’ll be sleeping upstairs, just to try it out. It’s not cold anymore, so I won’t need Mr. Cool to keep me warm anyway.

——

I’ve been making my bed for many years now. But never like today. Today I actually made a bed. That is, a bed frame.
Remember when I stated there was a lot of Cedar wood left that Neil had provided as “siding”? Well, after creating a table,
the stairway and deck railing, there was still enough left for an actual cedar bed frame:

It’s a double bed (53 inch wide) and that’s about all that fits in this upstairs bedroom.
I went for a rough and solid look, with 7″ x 2″ legs but with well rounded edges,
as nobody likes to kick their shins against a sharp bed edge.
To make the frame strong, I chiseled holes for the long vertical boards into the legs,
and then glued and pocket holed the boards in place, so it’s pretty solid.
The height of the headboard was determined by the two longest beams I still had.
They are actually left over Jambs (the vertical beams that support the logs were windows were cut out).
The width of the bed leaves just enough space to walk on each side, and to put a night stand in.
I just might have enough cedar left to add those too.
I do still have to sand and stain it, but I kinda like how it looks already and this one did not dent my budget much;
all it took was a pocket hole jig (to join the legs to the vertical boards) and some wood glue. In total $30.
It’s nice to be able to make stuff yourself. Very fulfilling. Can’t wait to sleep on it. But I will have to,
as the glue is still drying.


Being cold is getting a little old.

I know, I know; I should not be complaining. But for the second time a cold front has hit this neck of the woods,
and although I’m fine at night under the covers or when working physically during the day , I’m not so comfy when I have to code and the toughest bar I work on is the space bar.
So, if there is indeed nothing between Texas and the North Pole but a barbed wired fence, and these fronts keep coming,
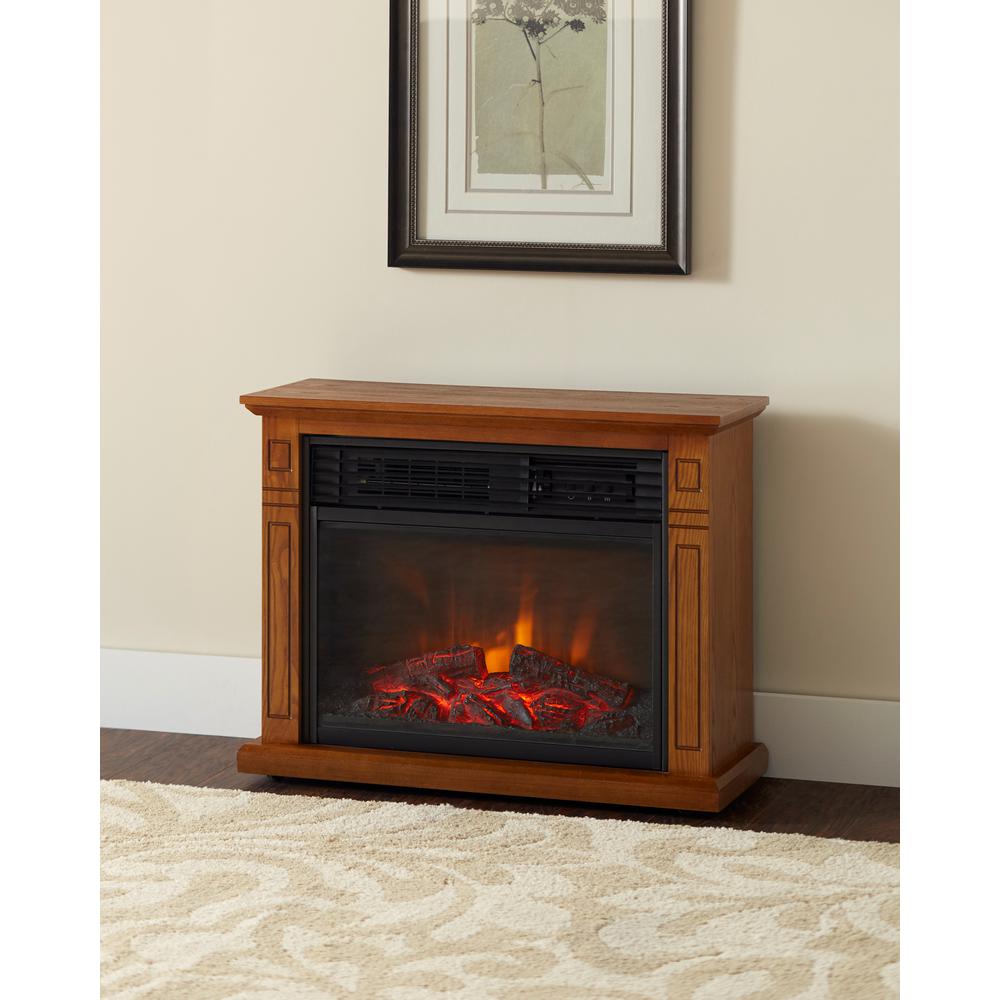
I’m going to have to get more heating comfort in.  So today, (Cyber Monday) I ordered this electrical fireplace:

This was the only one listed as being able to heat up to 600 square ft, and although the great room here is not much more than 400 sq ft,
it is as high as a church and the roof is not yet insulated, and even has a few gaps right into the great outdoors.
This does not mean I will not get a real wood stove anymore, but a real wood stove requires a real pipe up and through the roof,
and it’s simply not in my budget right now.
I’m looking forward to Thursday, when day temperatures will be around 75F (24C) again. Until then I will just retire to the bedroom early,
as that room is comfortably warm after Mr. Cool’s heat pump has been on for 30 minutes.
Hopefully Home depot’s courier can find me; today USPS claimed to have been unable to fit a box with 3 fairly large items into my mailbox,
as they claimed it was full…  Even if it would be empty and double the normal size, the box would not have fitted. I never liked USPS much,
now I remember why. WalMart had no problem delivering my fire pit (which is also great for outdoor heat, but it’s hard to cook and manage a fire pit simultaneously I found out)
Hopefully Home Depot uses the same courier or at least not USPS.

Drywalling comes to a Gable End

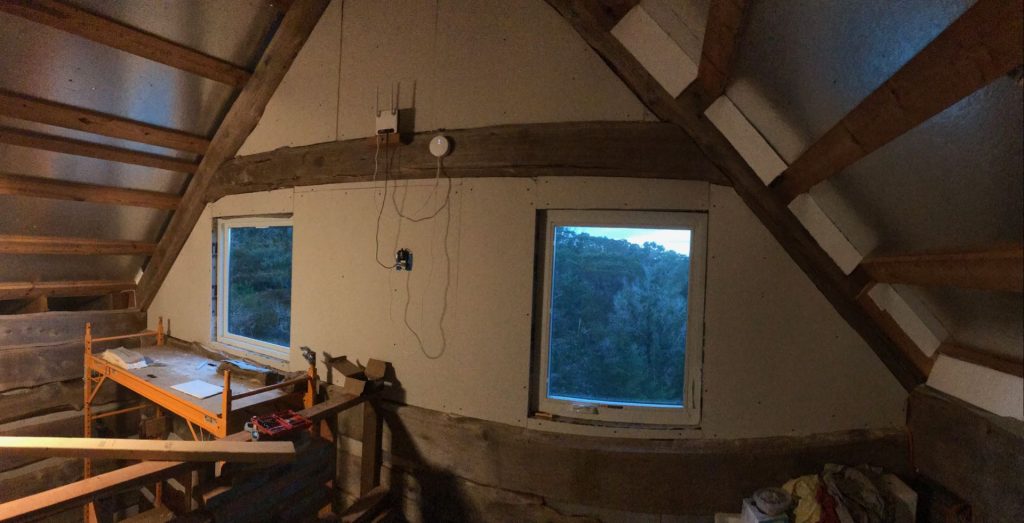
It was time for some scaffolding climbing again today; the gable end on the west side is the only wall not accessible without one.
The drywall is now in, putting an accent on the rafters.

You might notice some gadgets up on the rafter; that’s the LTE router:
That particular spot gives the best internet connection. (Karel found this spot)
The round thing is the Ikea gateway; it talks to homekit and controls all lights.
Apart from the upstairs bathroom and the upper east gable end, now all walls have drywall on them.
As the roof isn’t yet insulated or covered by boards, the white styrofoam keeps the worst draft out.
Today it was nice weather: 70’s (24 C) with sun. Finally the entire house warmed up again.
But in a few days the next cold front will arrive, so it will be sweater wearing time soon.

Bar almost open for business

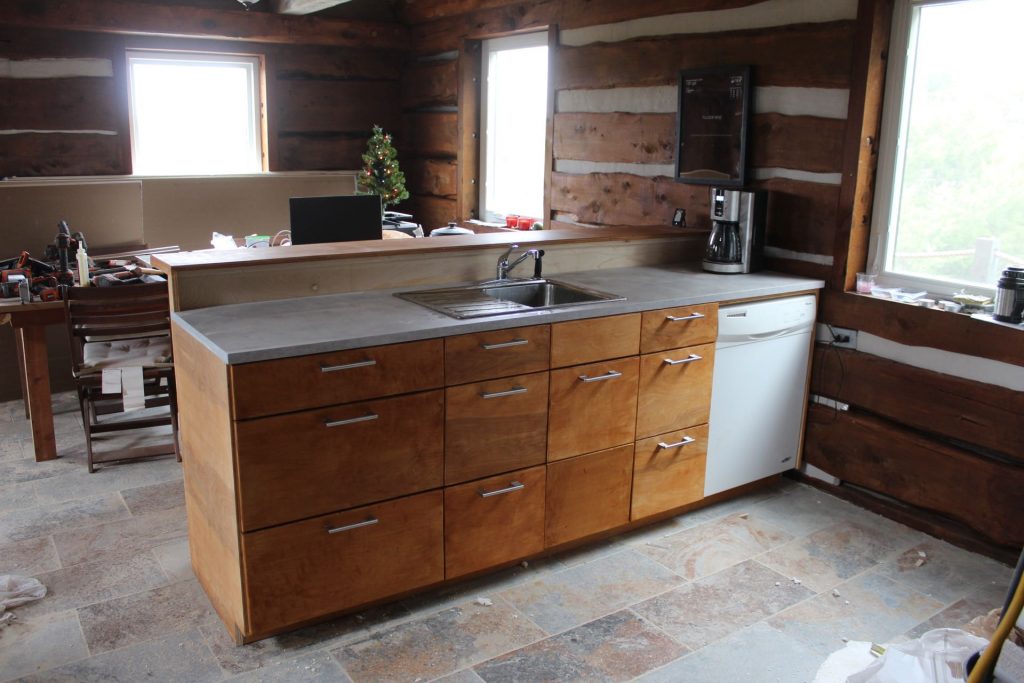
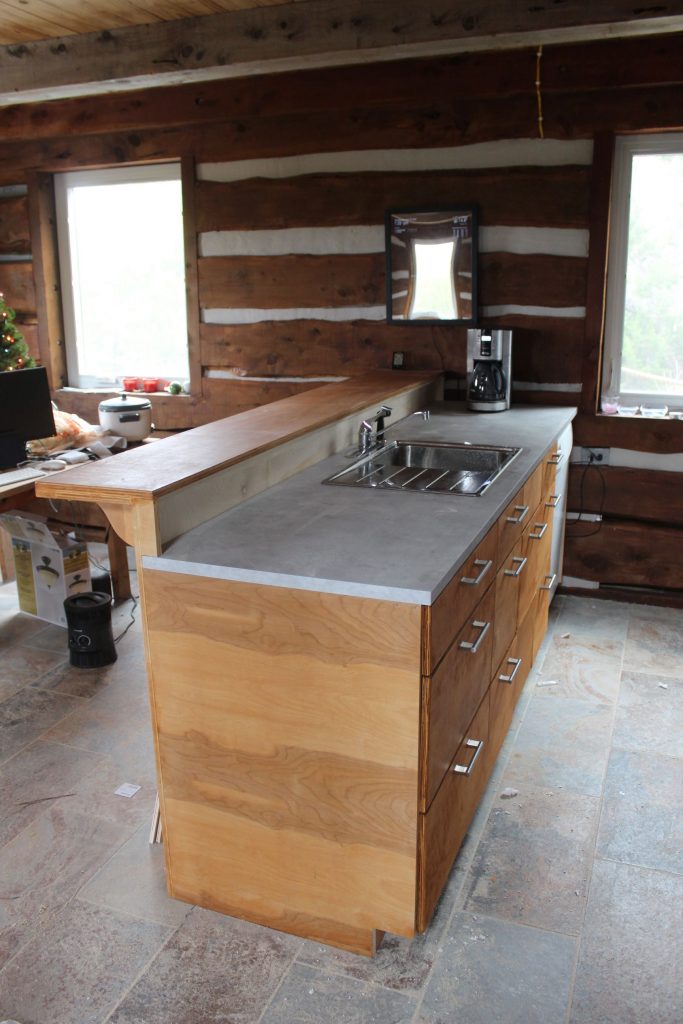
Today the last 3 big drawers were added to the bar, and the fronts were stained.

So in total, there are now 9 drawers and 1 waste-bin.

That should be enough storage space to not miss hanging cabinets.
The only thing now missing is the backsplash; the edge at the back of the countertop.
I’m still in doubt if I should also make that stained birch,
or maybe put in an accent like a strip of tiles? Opinions are welcome.
In any case, I will add 2 power outlets, handy for kitchen devices, charging on the bar, etc.
The wires can run behind the backsplash.

drywalling bedroom done

The upstairs bedroom walls are in, now making the room look like this:

As you can see, the ceiling is still unfinished, but the 2×4’s are in place to hold up either the 1/4″ drywall, 0.5″ drywall, or ship lap boards.
Although I’d prefer ship lap boards, they are about 4x more expensive than drywall, so once reinforcements have arrived,
we will see if the drywall stays up without sagging.
At least this room is now taking shape. It’s small but not too small.

Final drywall started

To keep things interesting I alternate jobs, like the bar, coding, handling remote orders and questions, FaceTime calls with Germany, and today getting the last drywall walls in.
The top section is now also in, but I did not take a new picture


This wall is upstairs and makes a bedroom with en-suite bathroom.

From the inside it looks like this;

The door on the left leads to the small bathroom, the door on the right to the hallway.
The ceiling will be lower here, so hot air in the roof does not affect the room too much.
Once insulated and drywalled on this side, this room should be easy to heat/cool,
as it is much smaller. For the ceiling I also bought some thin sheetrock (drywall).
It may not be thick enough to stay straight when mounted at an angle or horizontal,
but it’s so much cheaper than ship lap boards,that I want to give it a try.
Hopefully I will find a way to mount them by myself.
They aren’t that heavy, but rather large and breakable. If it doesn’t work, I will use them
to do the gable ends upstairs, which still need to be done on the inside too.
For that, they will work and will be easier, as they are half the weight of the normal drywalls.

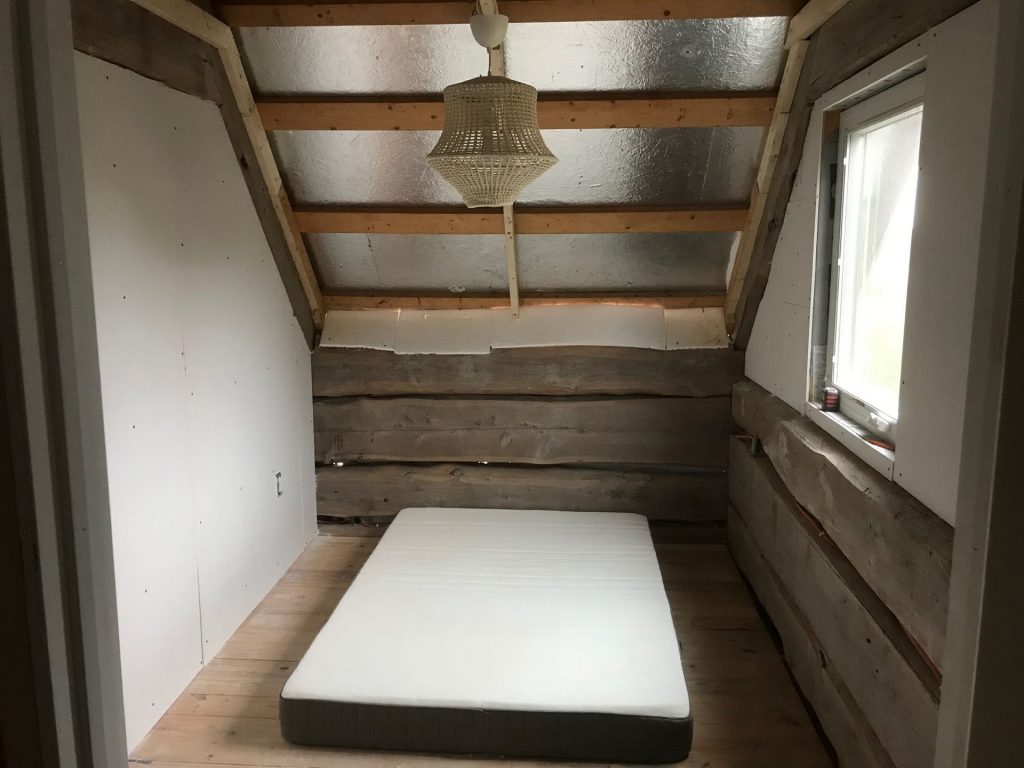
This bedroom does have a double bed, which I still have to make a frame for from Cedar,
so for now the mattress is on the floor (see top picture). The Ikea lamp was already put up by Karel last week.
(It may look like a chandelier on this picture, but it’s actually a rope like fabric, lit up by the bulb).

Bar update

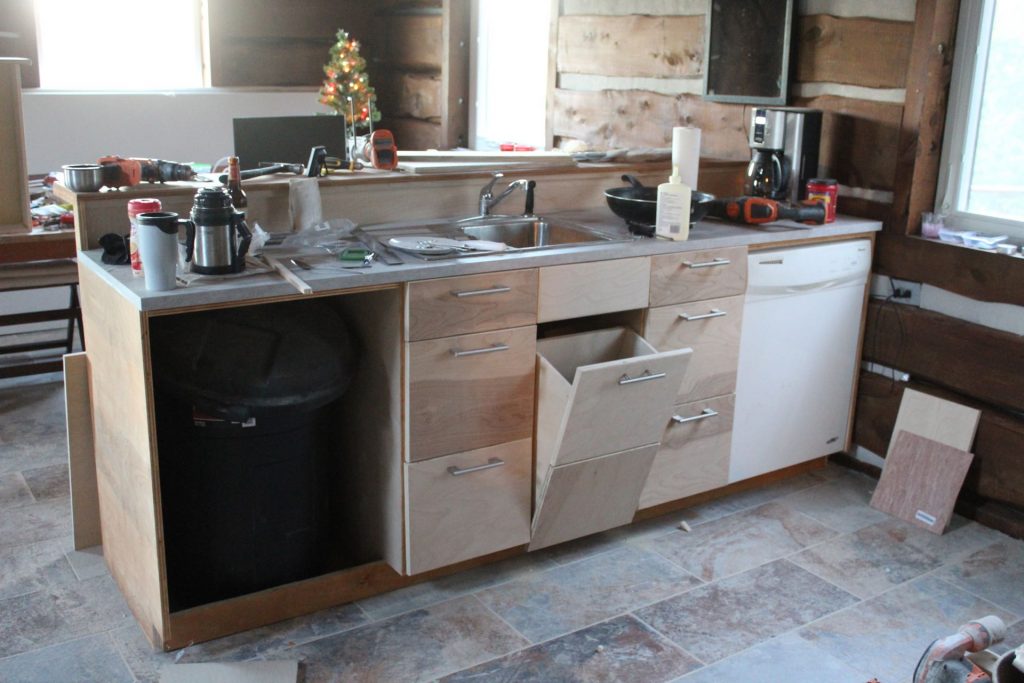
Currently the bar looks like this:

Six drawers in place and the waste bin under the sink is new.
The one you see on the right will not stay there; that will get the final three drawers, which are wider and intended for heavier loads.
I ran out of drawer sliders, so the last three will take a few days longer.


Mirror mirror on the wall, you are the smartest of them all

One thing my brother Karel and myself have in common is our love for gadgets,
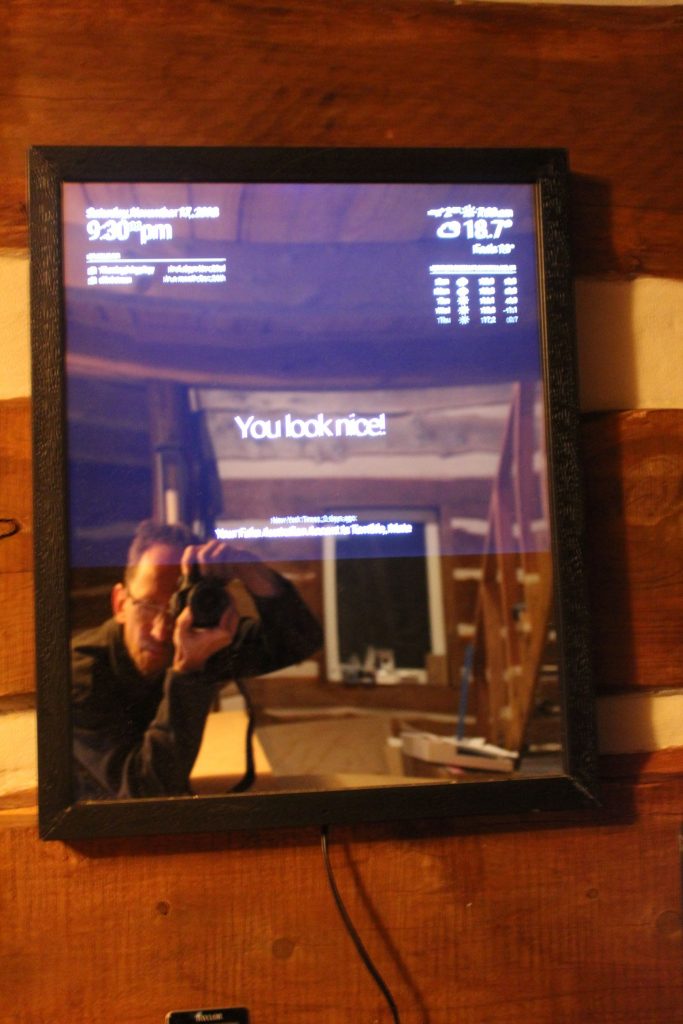
and our ability to create our own. Karel brought a smart mirror he made himself which is now
above the bar. Apart from obviously reflecting, when someone is in front of it,
it shows the weather forecast, the latest news  in white and can be further customised.

(The picture doesn’t do it justice, but it’s not easy taking a picture of it; I will try later with a tripod)

In the future I think I will add a personalized welcome message on it, and maybe some tips on how to use Siri;
the home pod can control lights, give information and play music by voice control.
Besides the home pod, I’m using Trädfri, Ikea’s wireless lighting system, so all lights can be controlled with an App,
or by voice commands. Shouting “Hey Siri, turn off all lights” works from every room and reminds me of the TV series “Little house on the prairie”,
back in the 70’s where the family would say good night to each other through the walls after turning of the light.
This is a 21st century version of that 😉


The Old Wild West

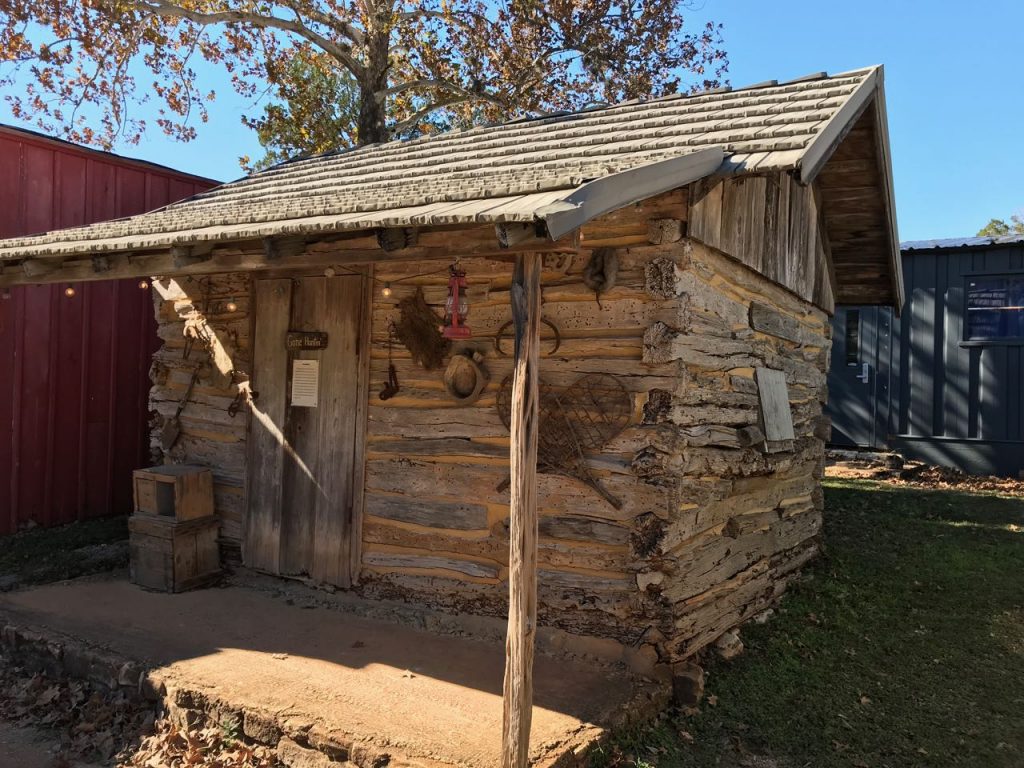
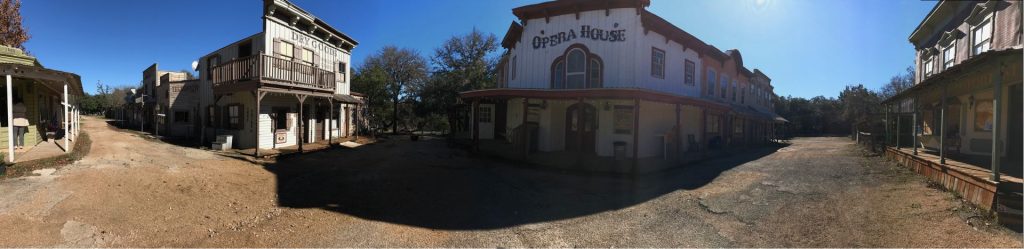
Near Wimberley, is a small Pioneer town, that shows how the first settlers also built chinked log cabins:

Silicone based Chink (PermaChink) wasn’t invented then, so they used clay, which dries up, shrinks and leaves cracks.
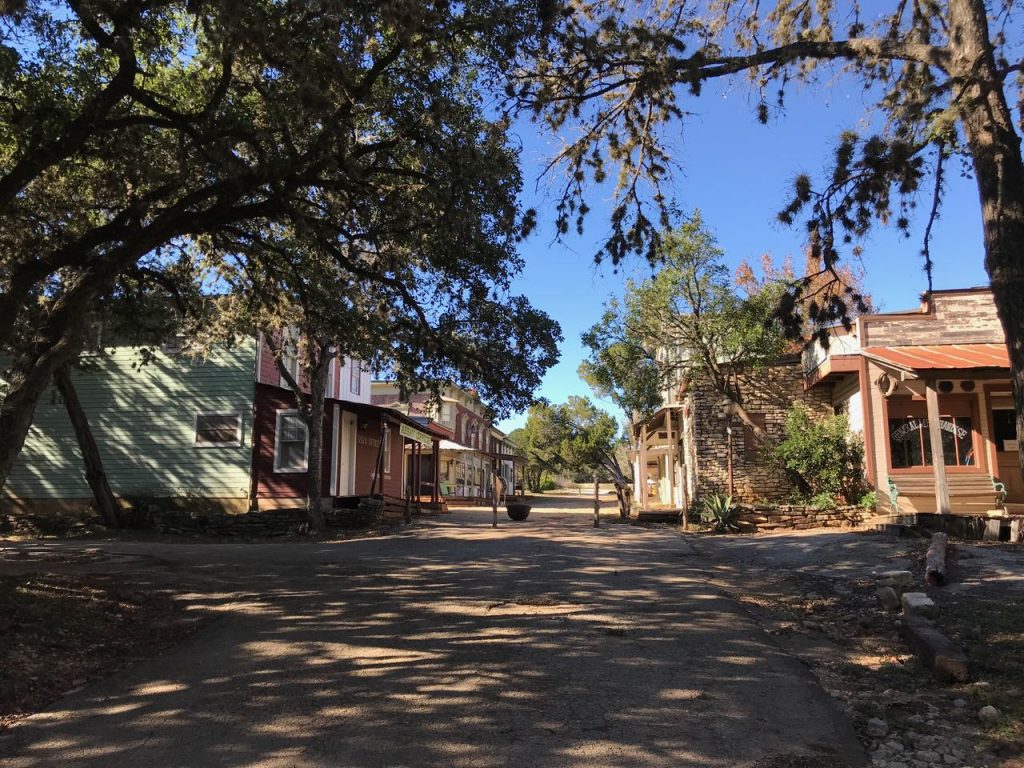
The Cabin is in a street that could have been taken straight out of western;

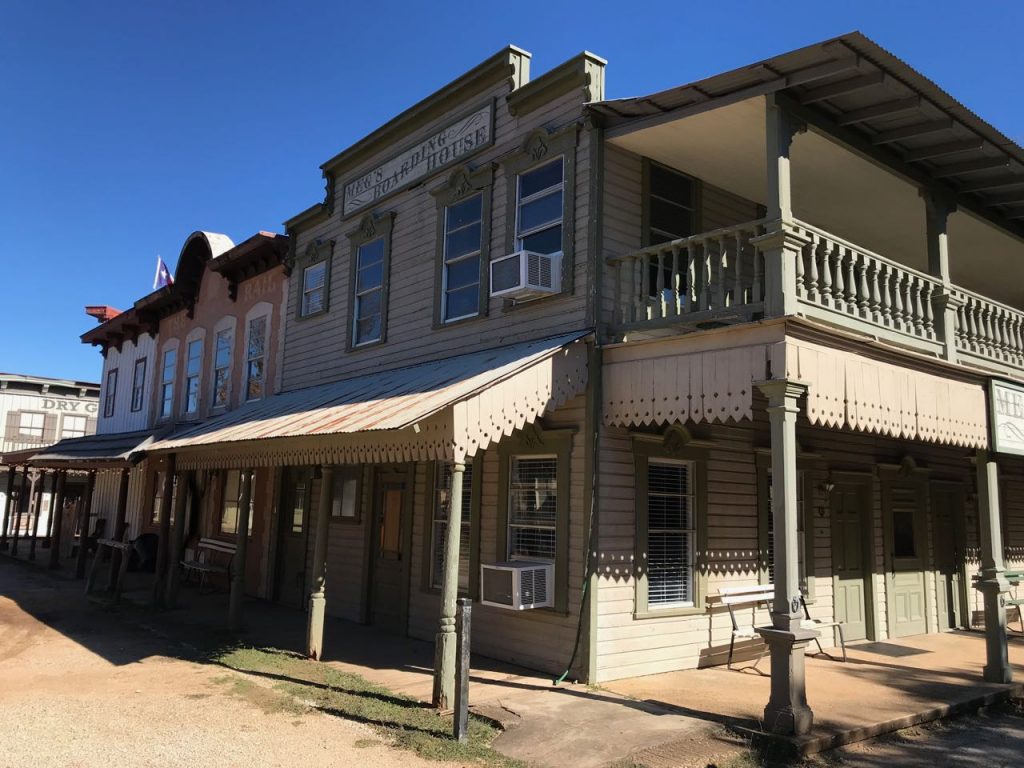
Here are some shots of individual buildings and from the center of the town:

In the summer and in the weekend, this place has a lot of tourists. Now, it was just us.