Ok, this is embarrassing. Wasn’t even going to post as I have no pictures, but going to anyway, so you can all have a laugh.
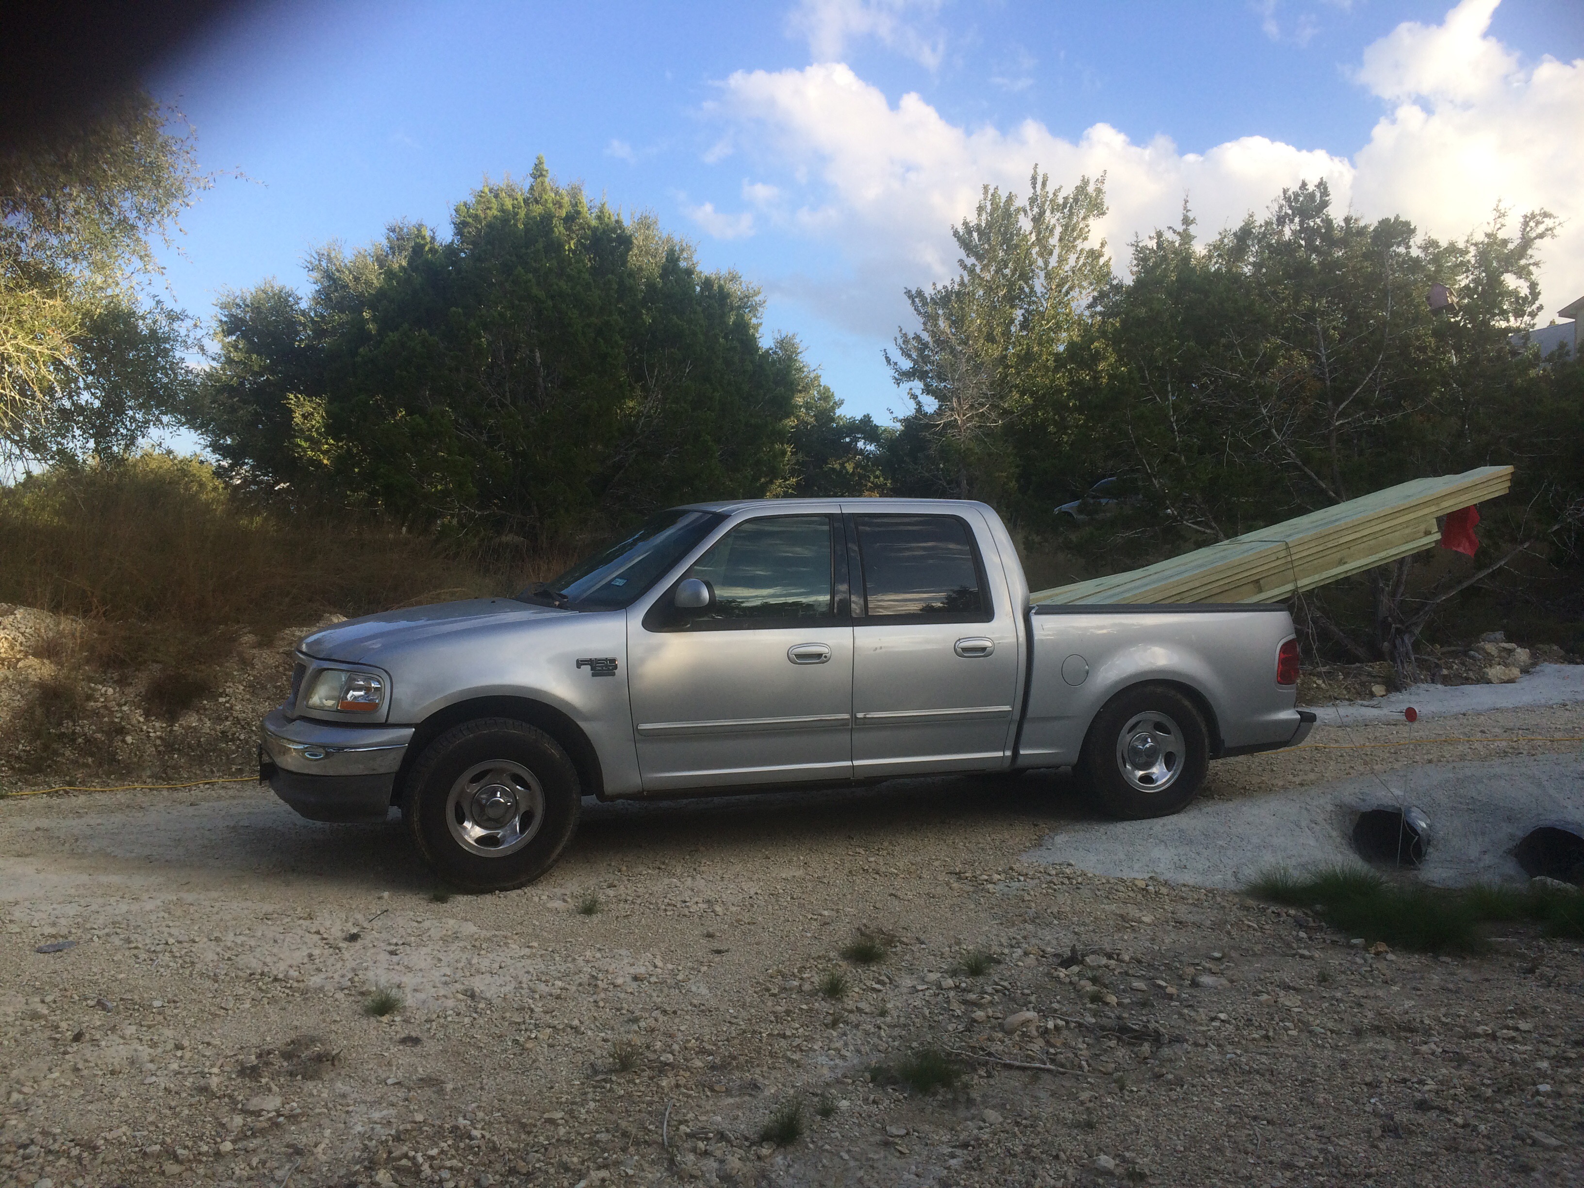
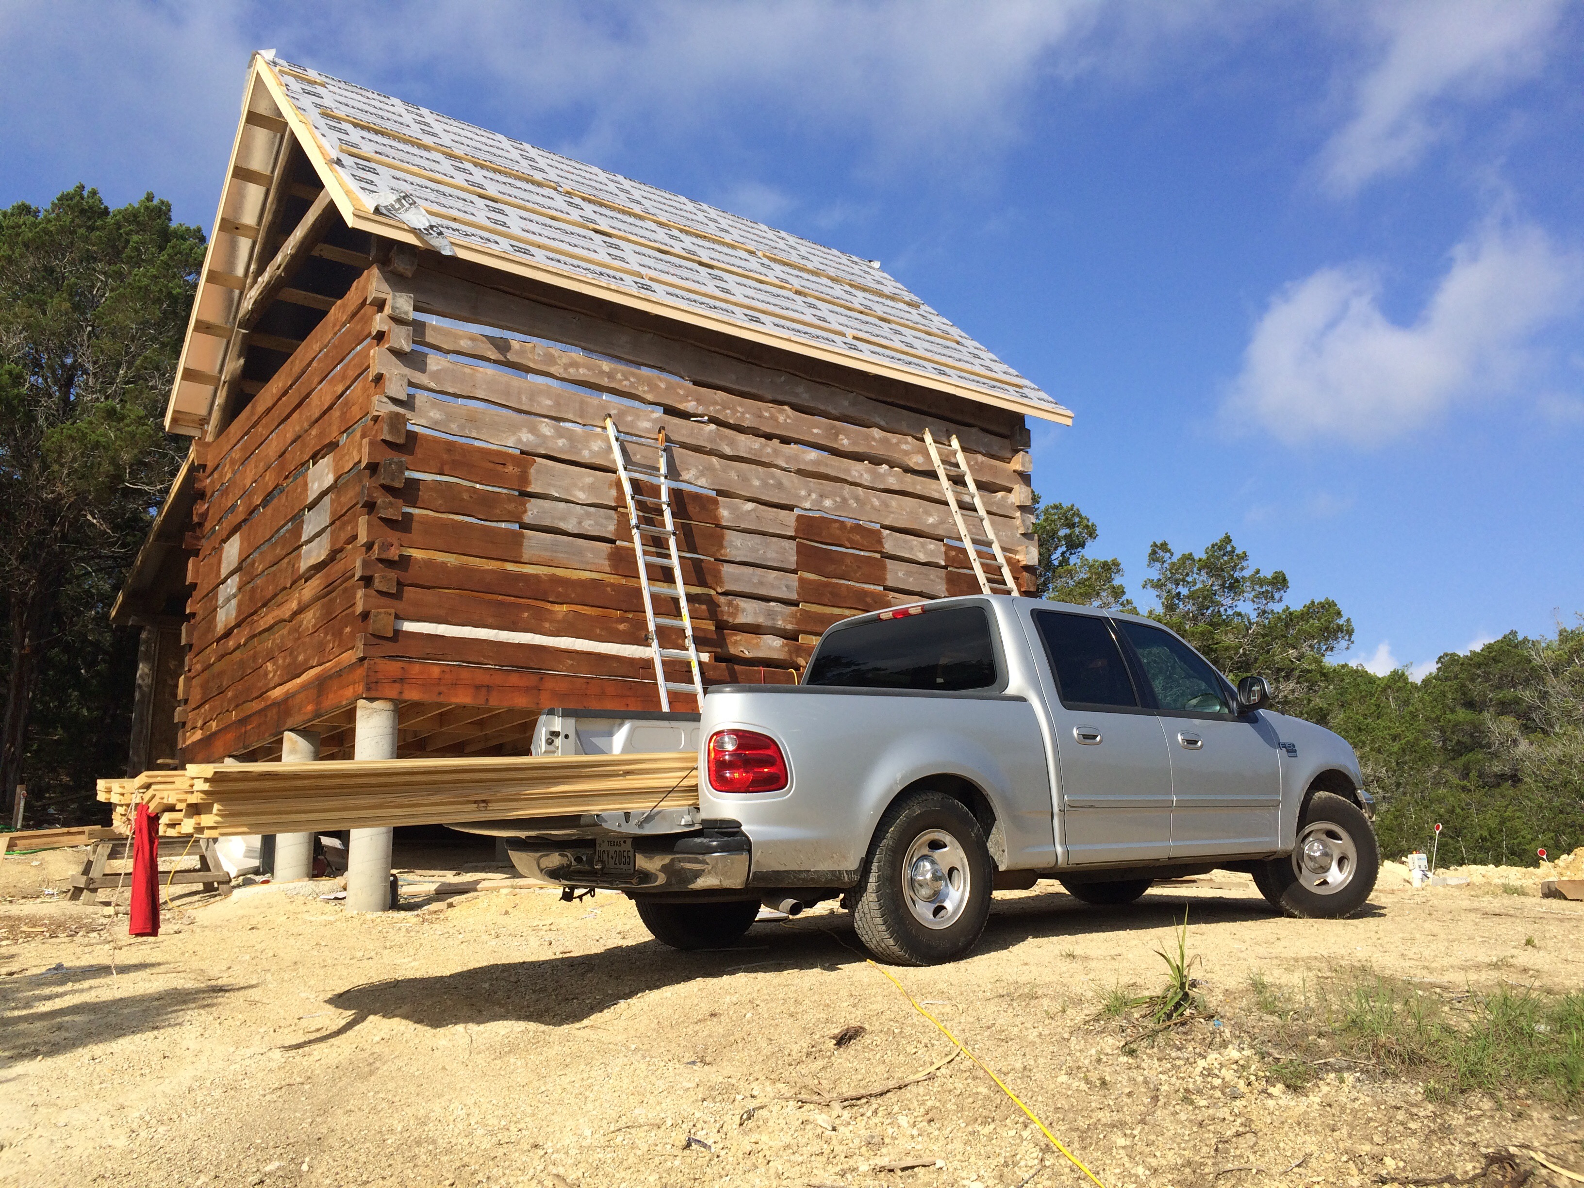
Remeber that big Ford F150 truck I bought? I found it odd that even after 300 miles, it still showed 50% full on the dash gauge for my battery.
The day before yesterday I pulled into my Subdivision Stallion Springs and just before I arrived my radio and AC switched off. I turned off the AC and could switch the radio back on, so thought it was a fluke.
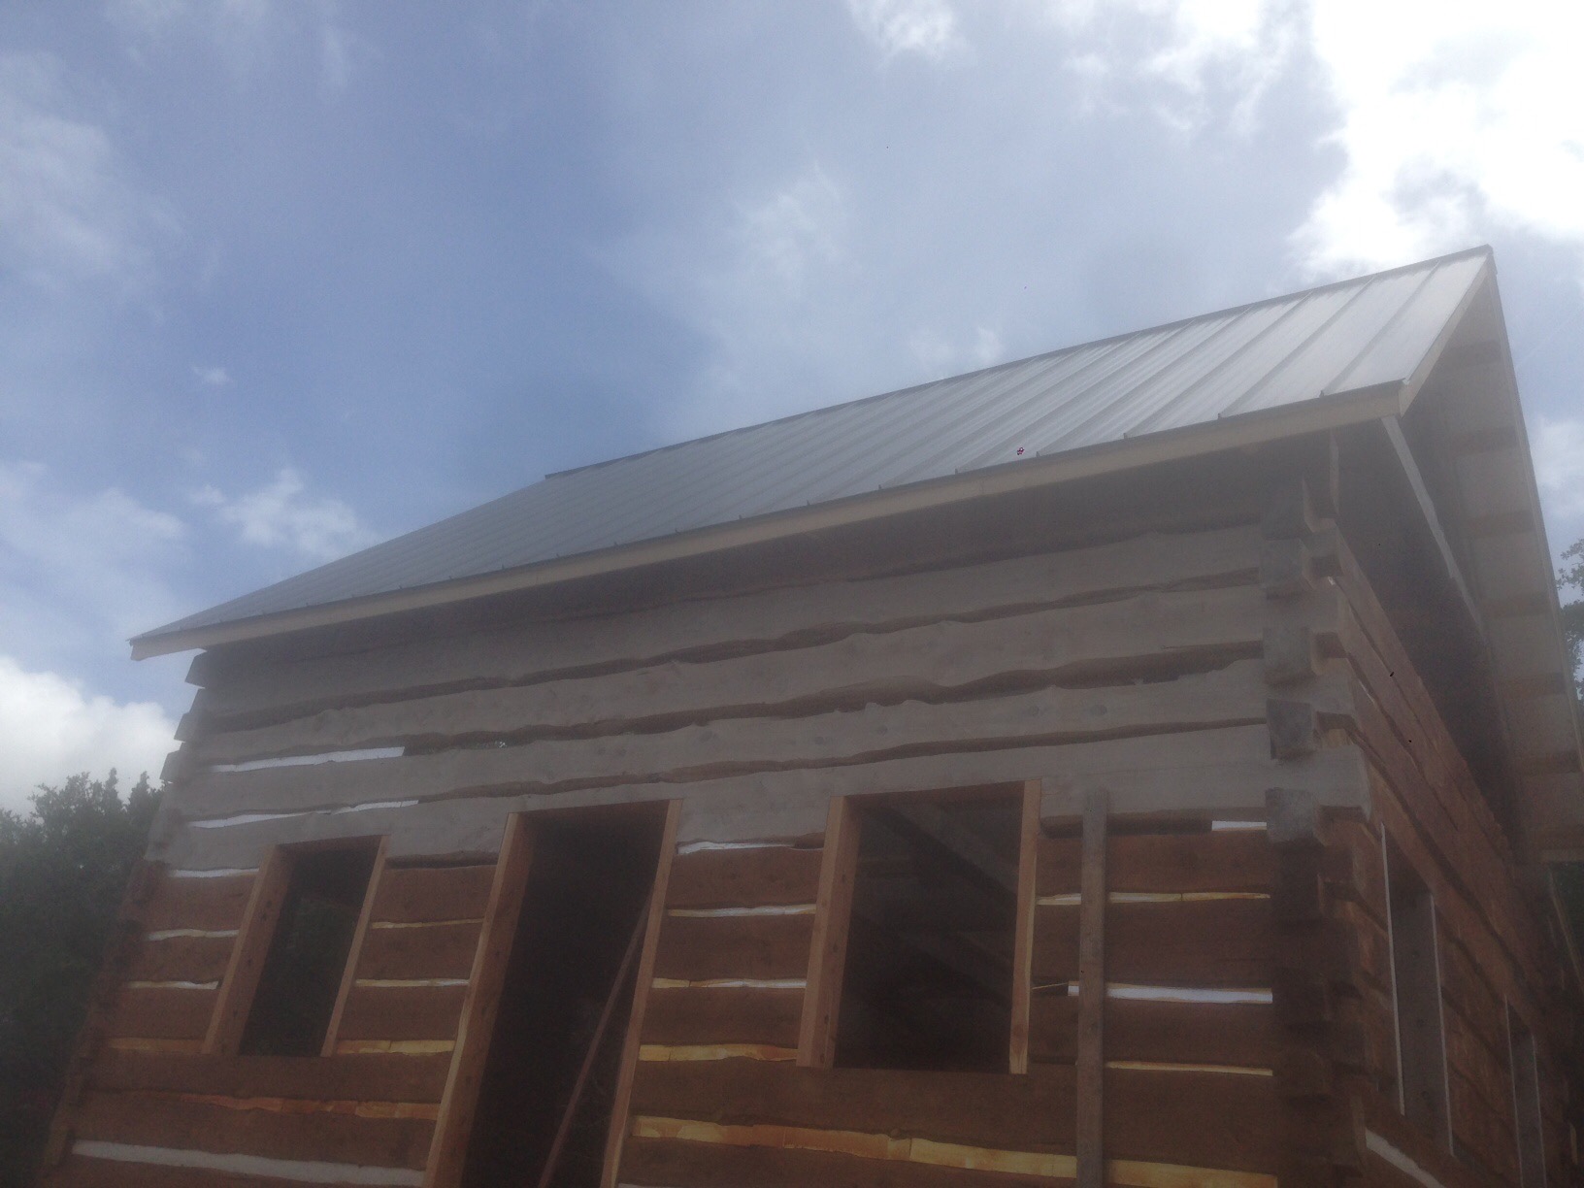
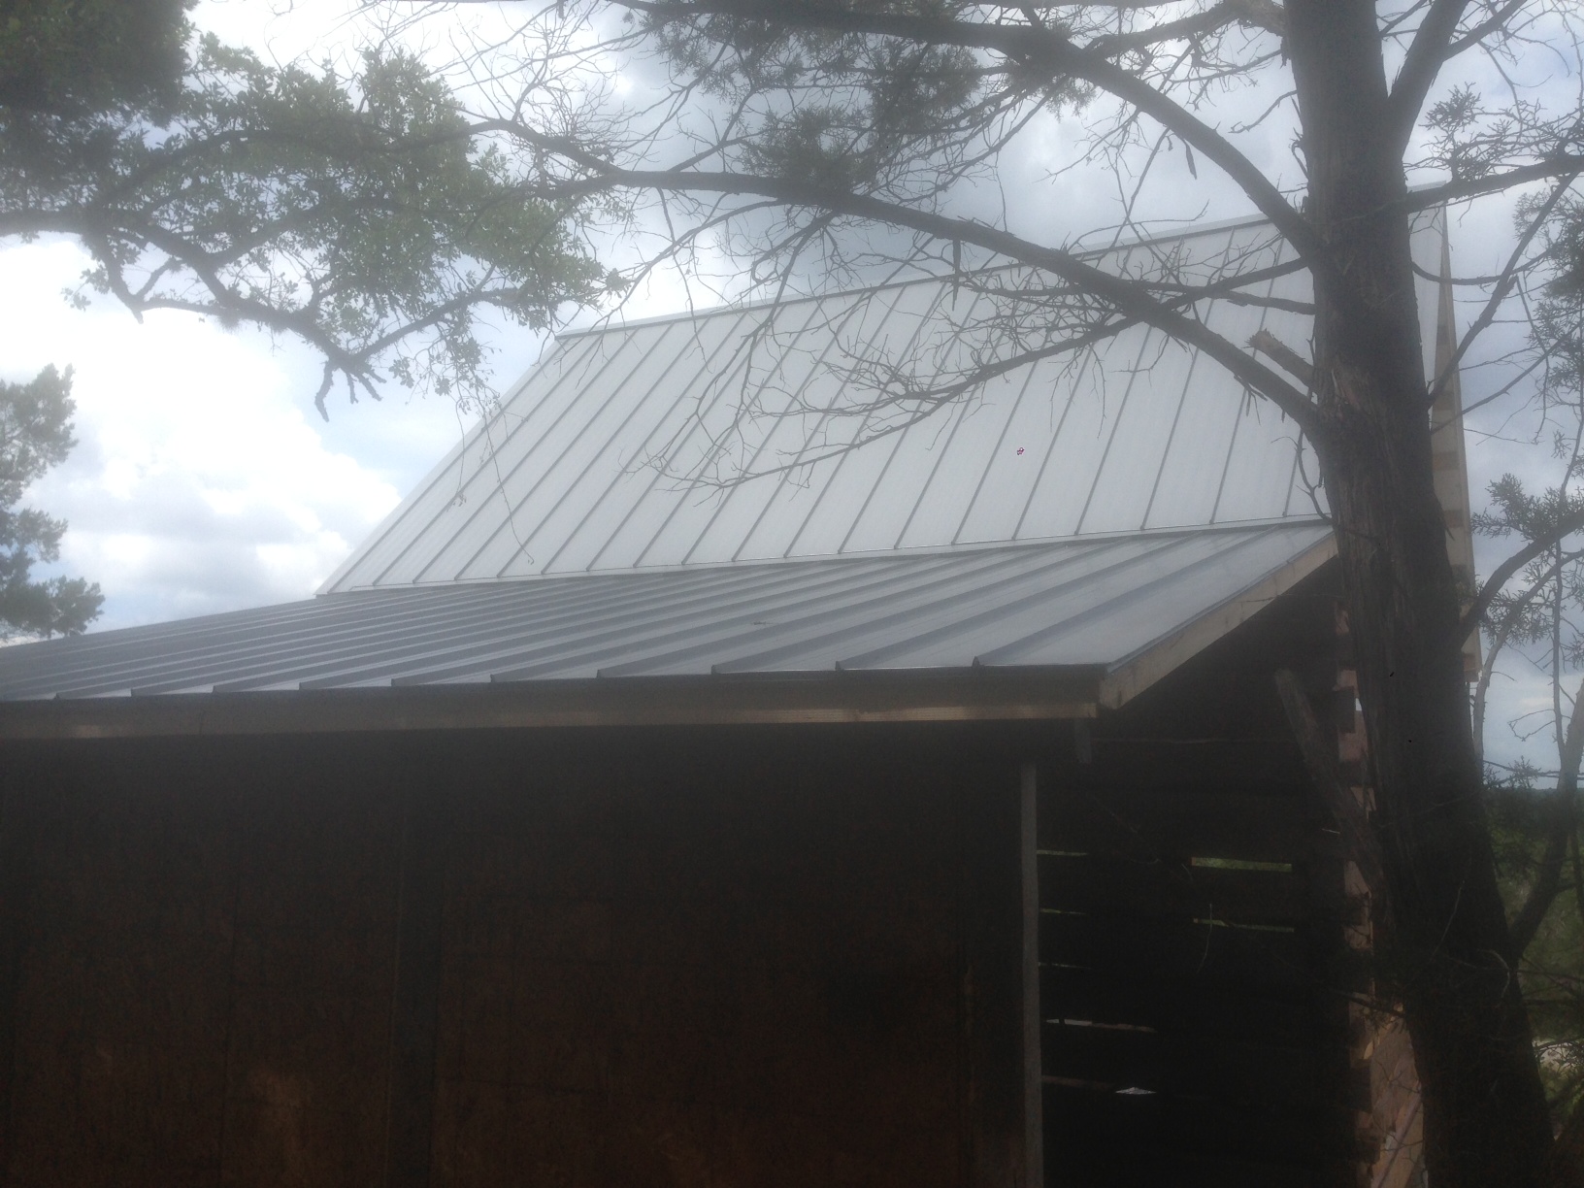
The next morning, the battery was dead; no starter engine, nothing. Dave, the guy doing work on the log construction suggested I’d back up, so he could park next to me so he could use jumper cables to get the truck started. So I backed my longer than my Dutch home is wide long truck up. Only a bit too far, tilting me half into the ditch next to my driveway culvert pipe.
I thought I’d still be able to pull out, and measured that the alternator (that charges the battery) was dead. So the next day Dave had arranged his mechanic buddy Mike to swing by and recharge my battery using the AC outlet on my power pole on the driveway. ( having a power outlet at the entrance of a 200 ft driveway can be useful)
We let it charge and indeed the engine started fine and kept running. Next step was to obviously get out of the ditch.
This proved not so easy; pulling with my neighbor Milla’s car did not work. It is a 6350 LBS ( 3000 kg) truck. Luckily both Mike, Dave and Milla’s son are all muscles. So with them 3 pushing the car up, I could finally pull out.
Today the alternator was replaced and I am once again mobile.
Funny way to meet your neighbors but now known Milla, Tim and Ulla wich are all very friendly people. Everyone waves as they see eachother pass in the Stallion Springs subdivision.