All posts by bkrijger

Decked

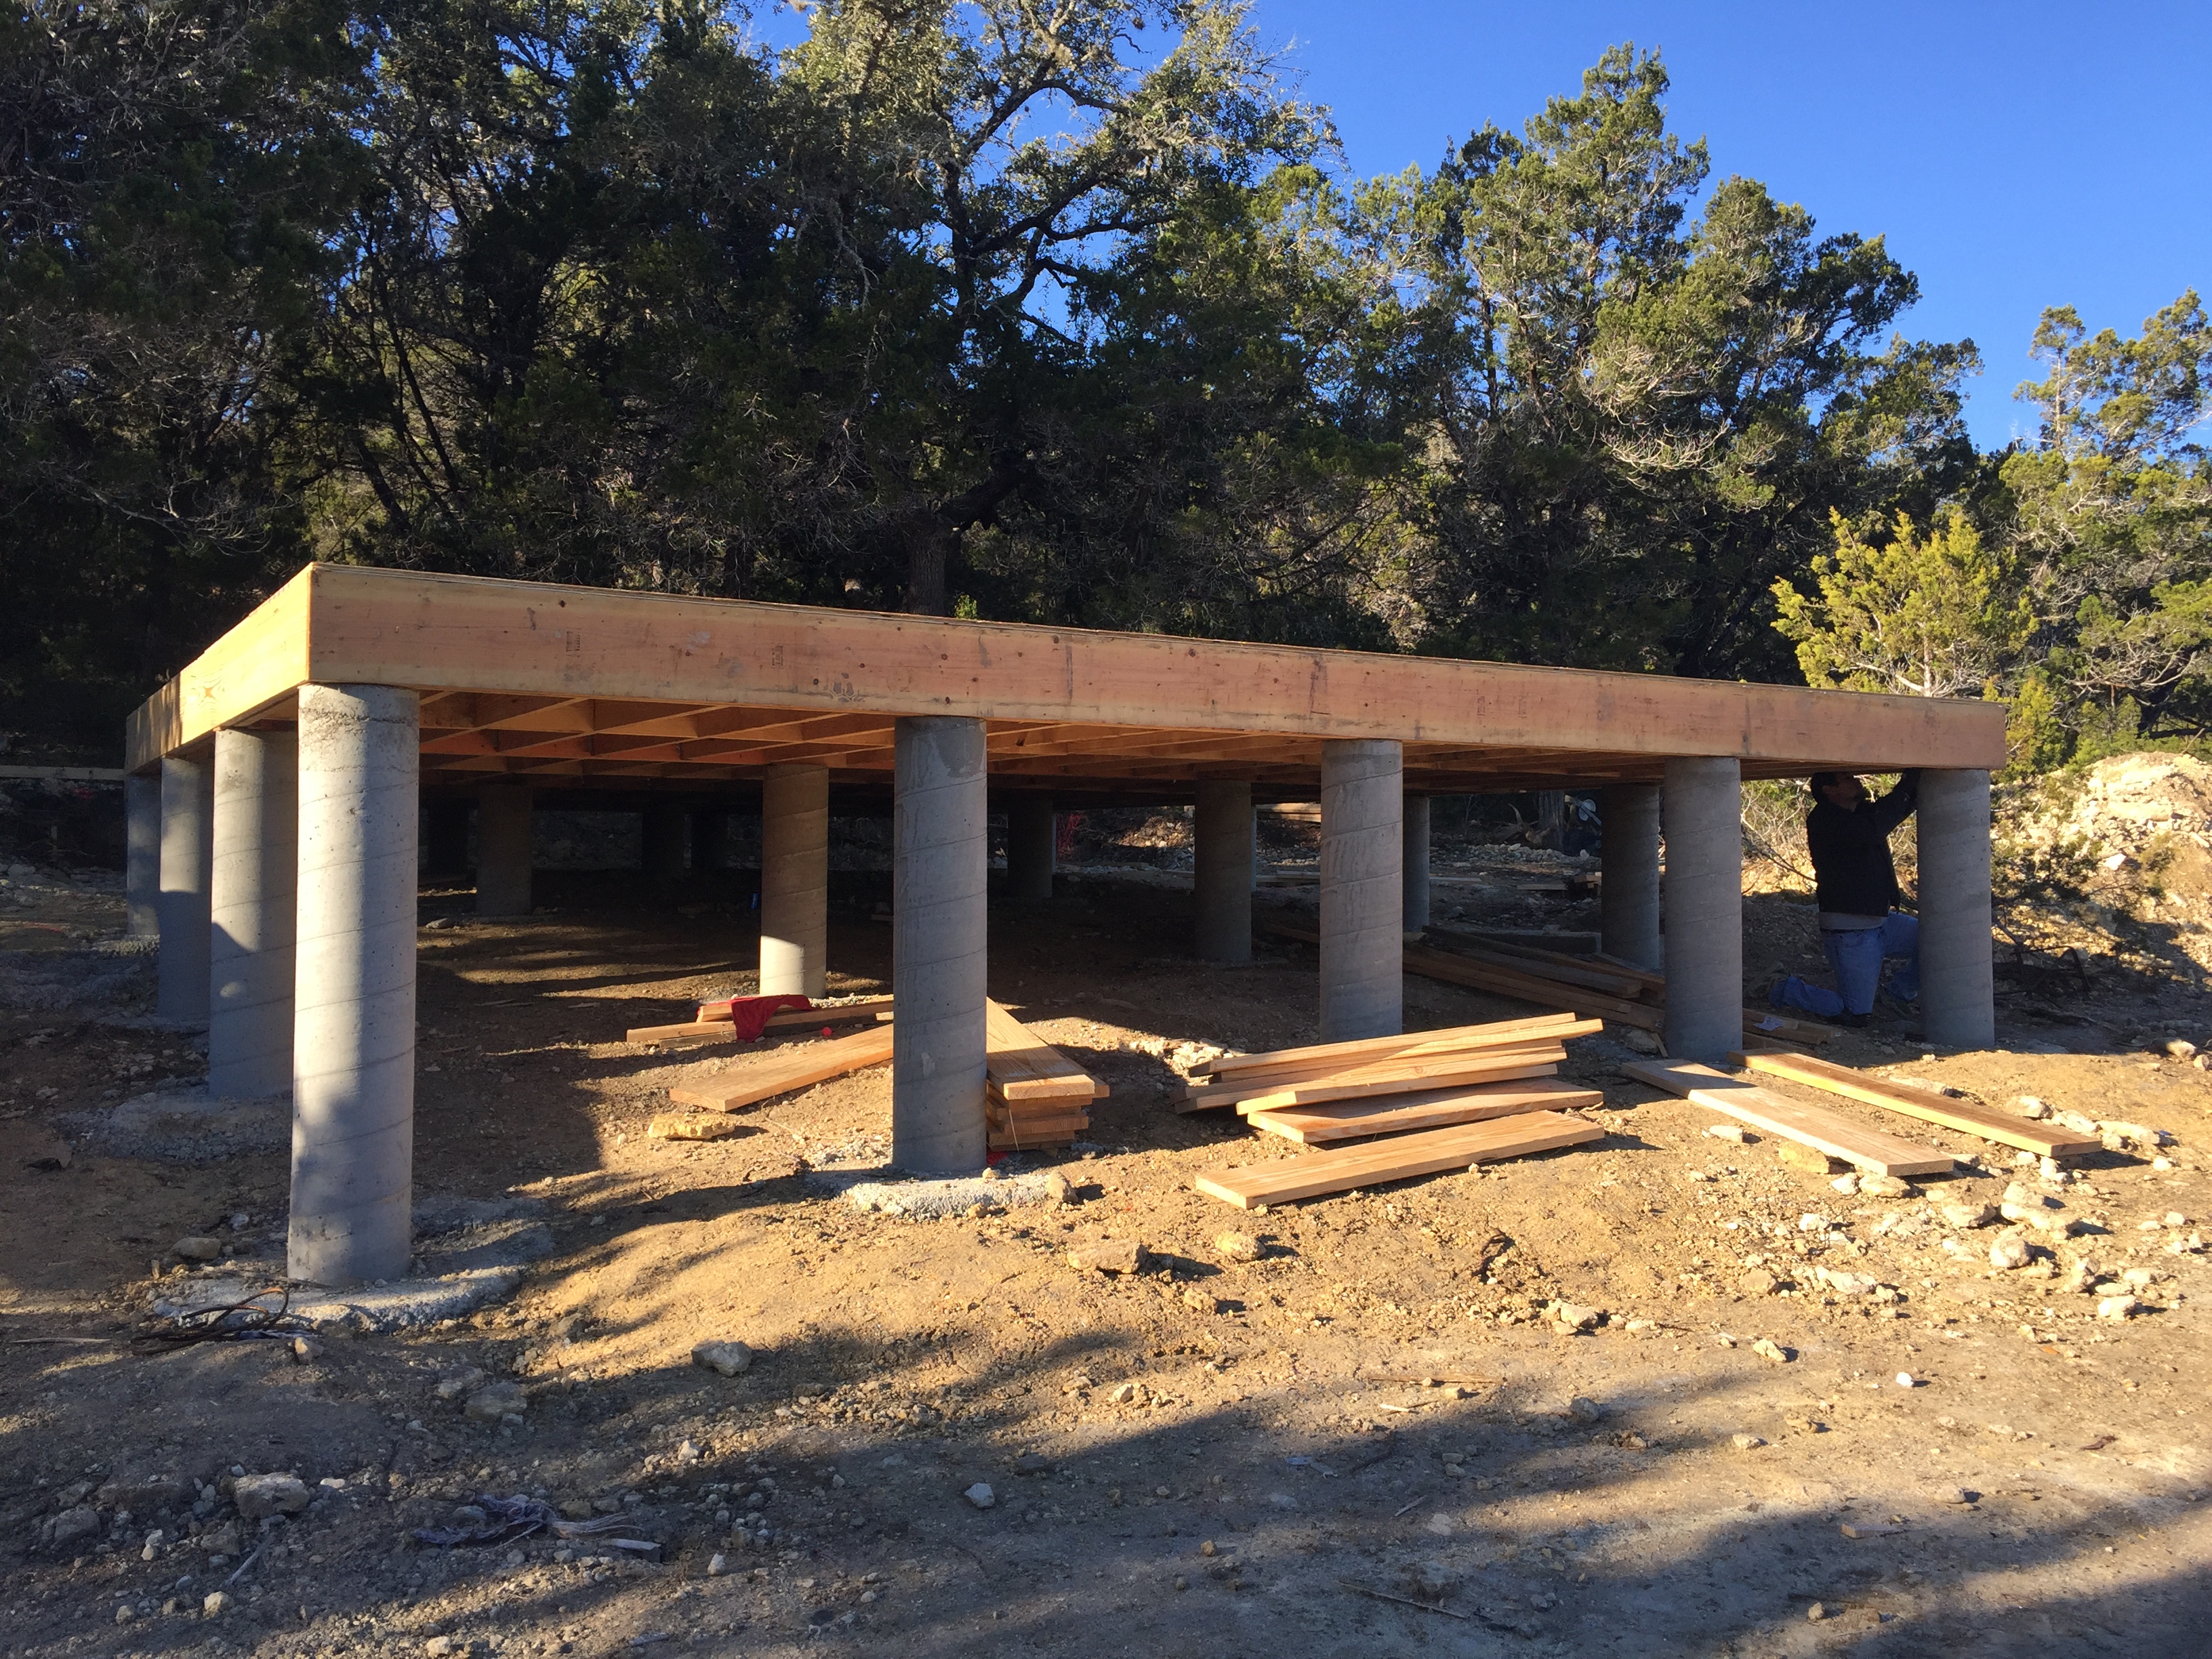
Having a Pier & Beam foundation has one little drawback; there is no default floor in-between the Piers.
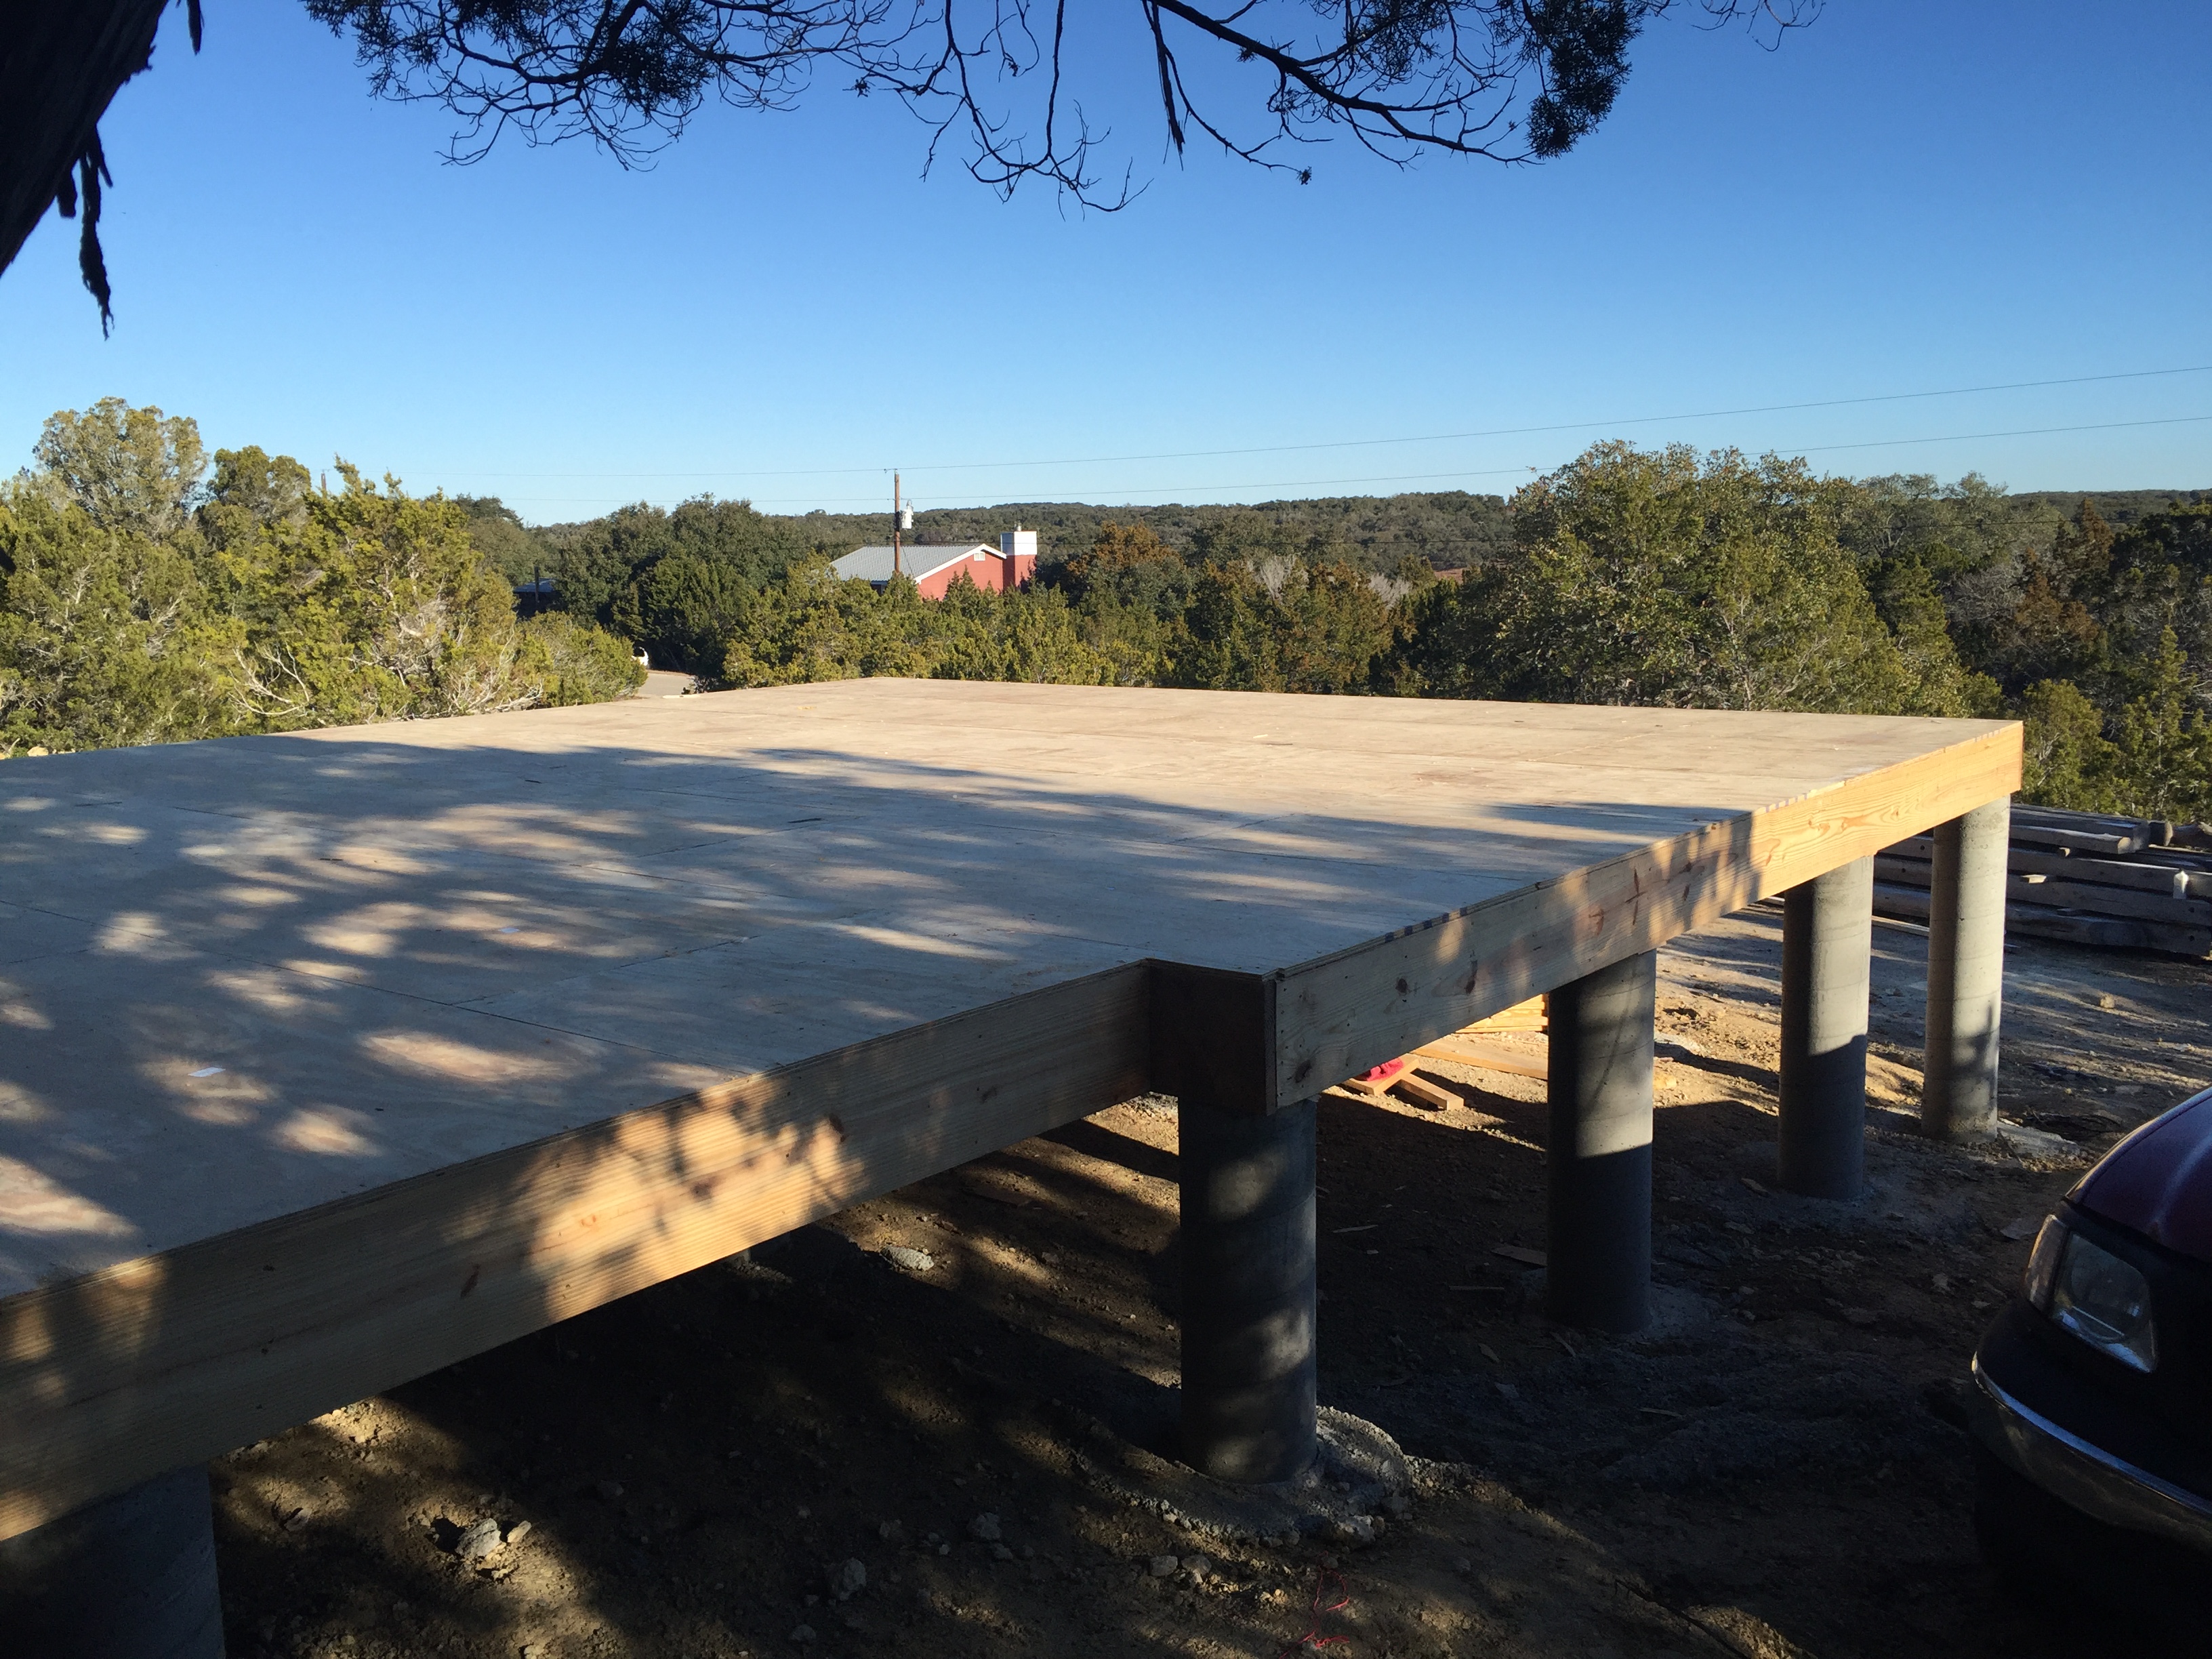
Luckily, the builders have made a Deck , which is the basis for the final flooring.
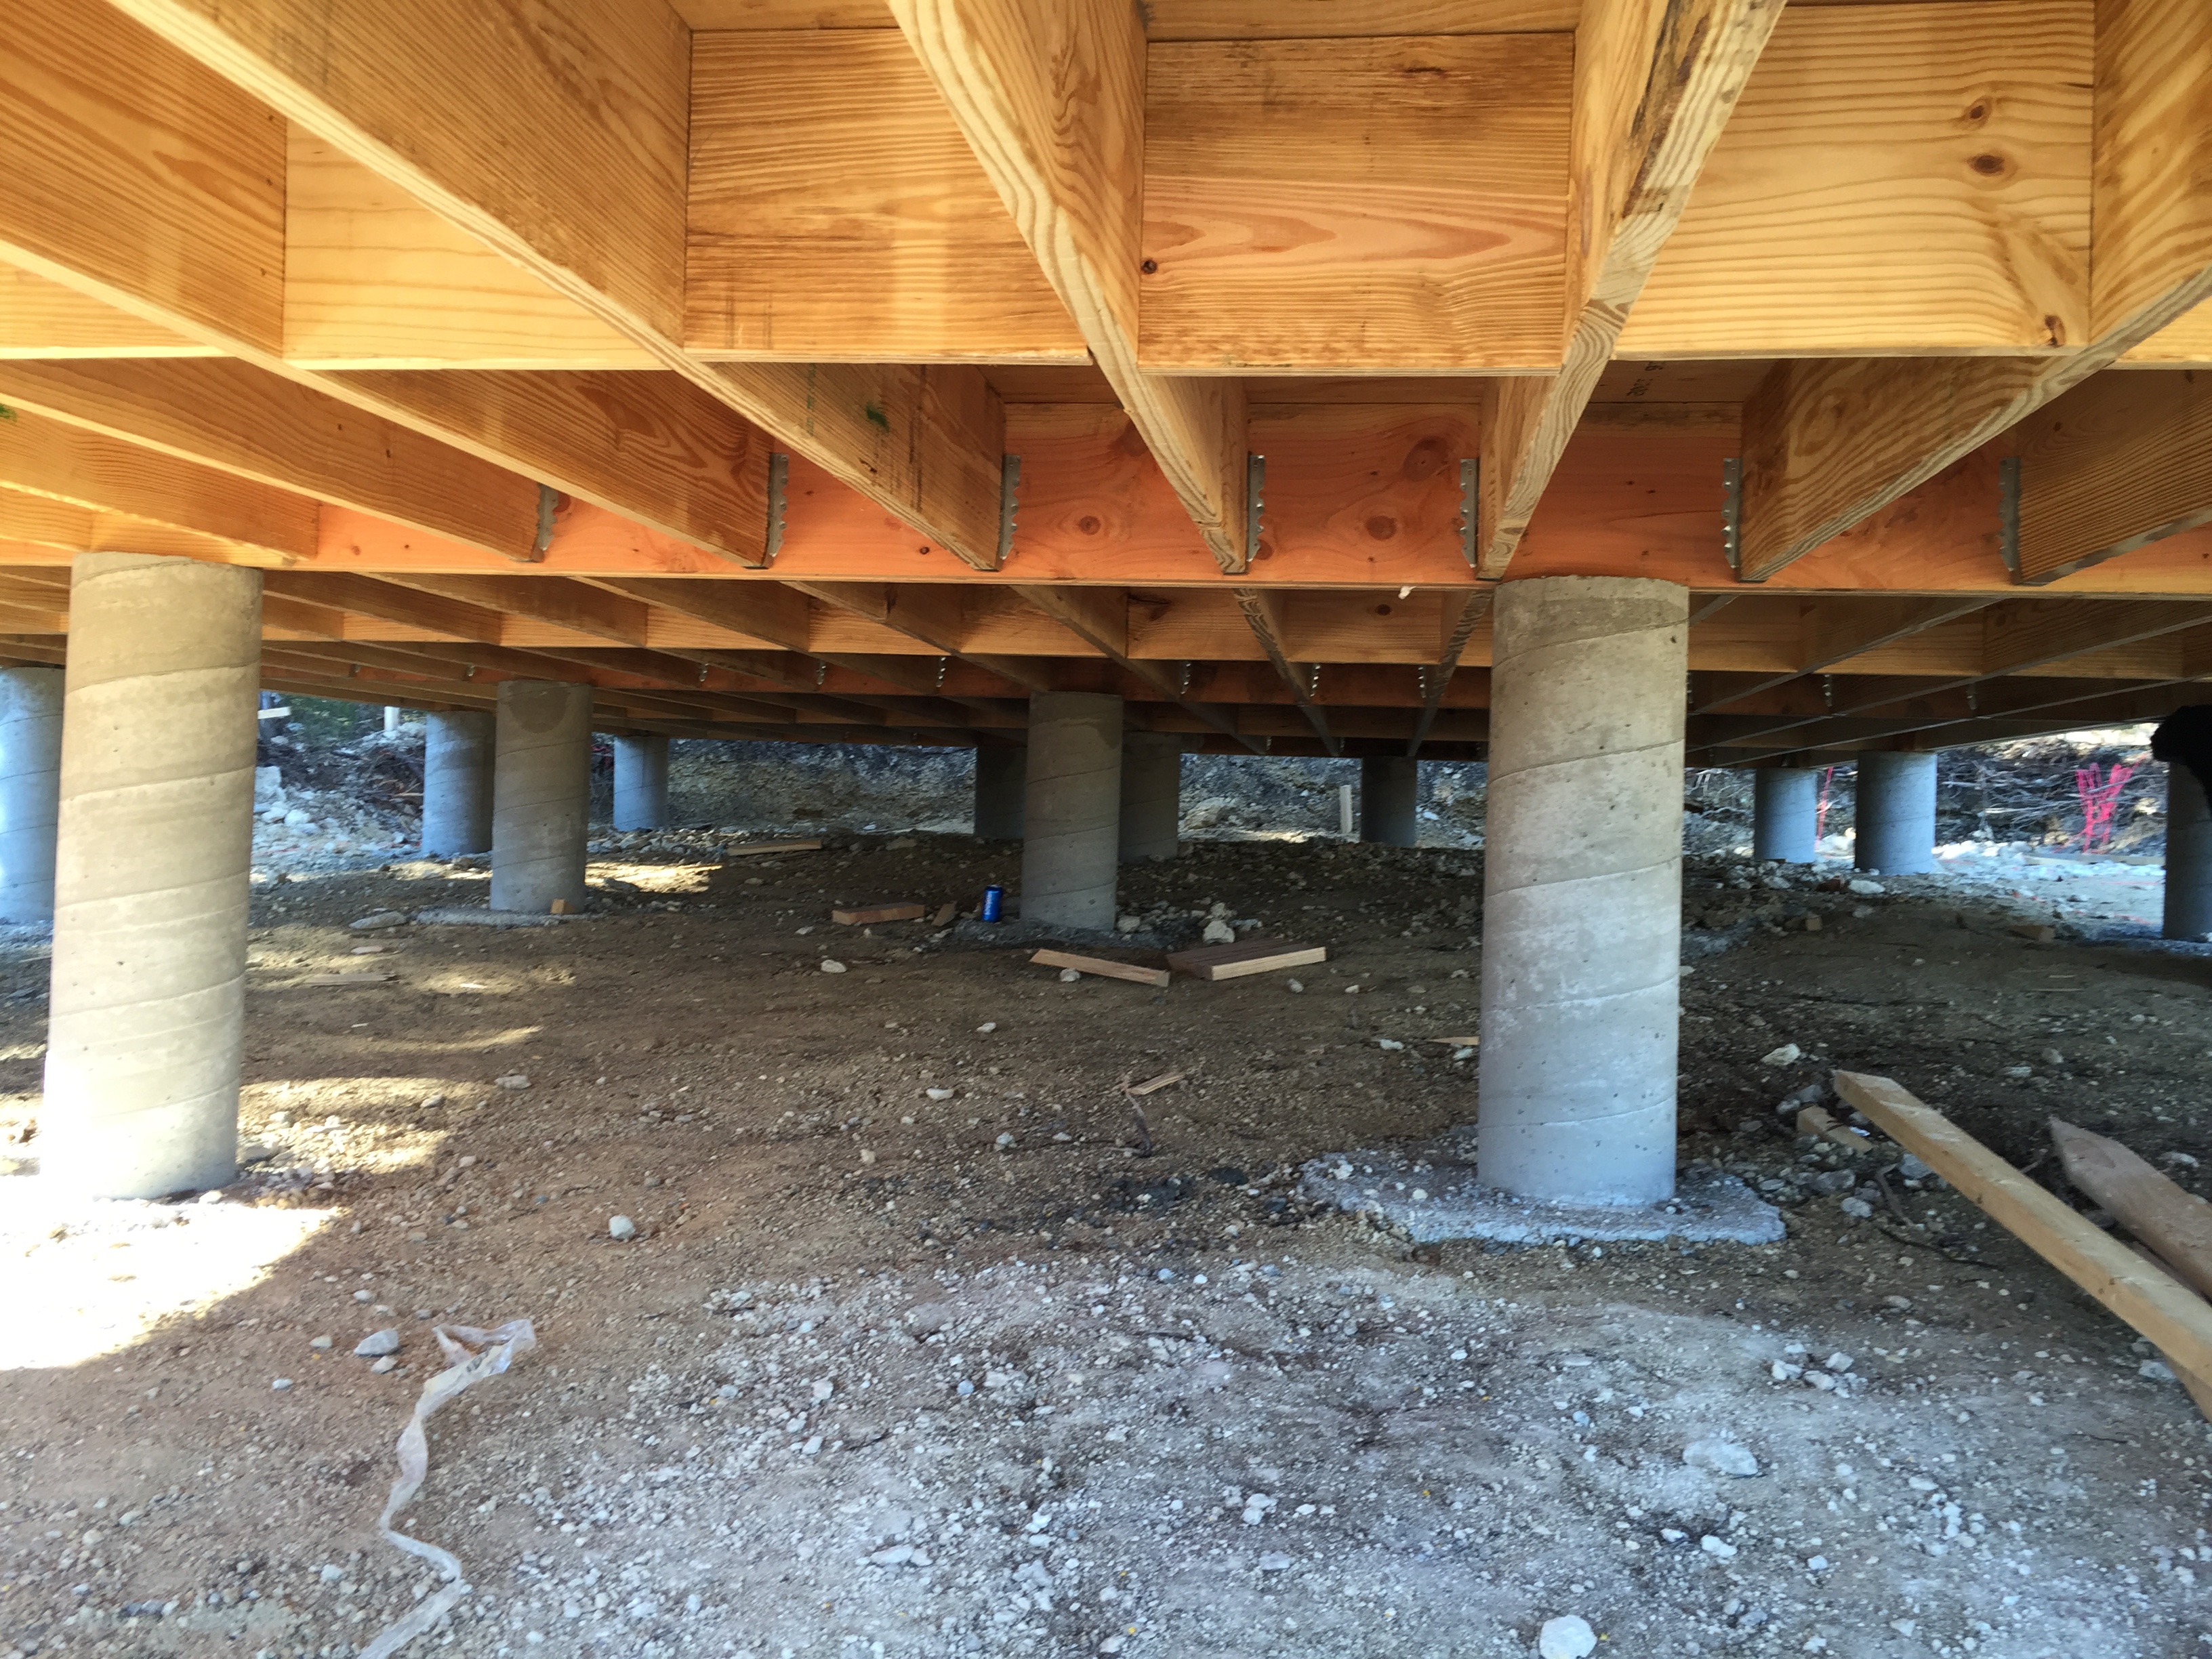
IMG_7738


So now from higher up it looks like this;
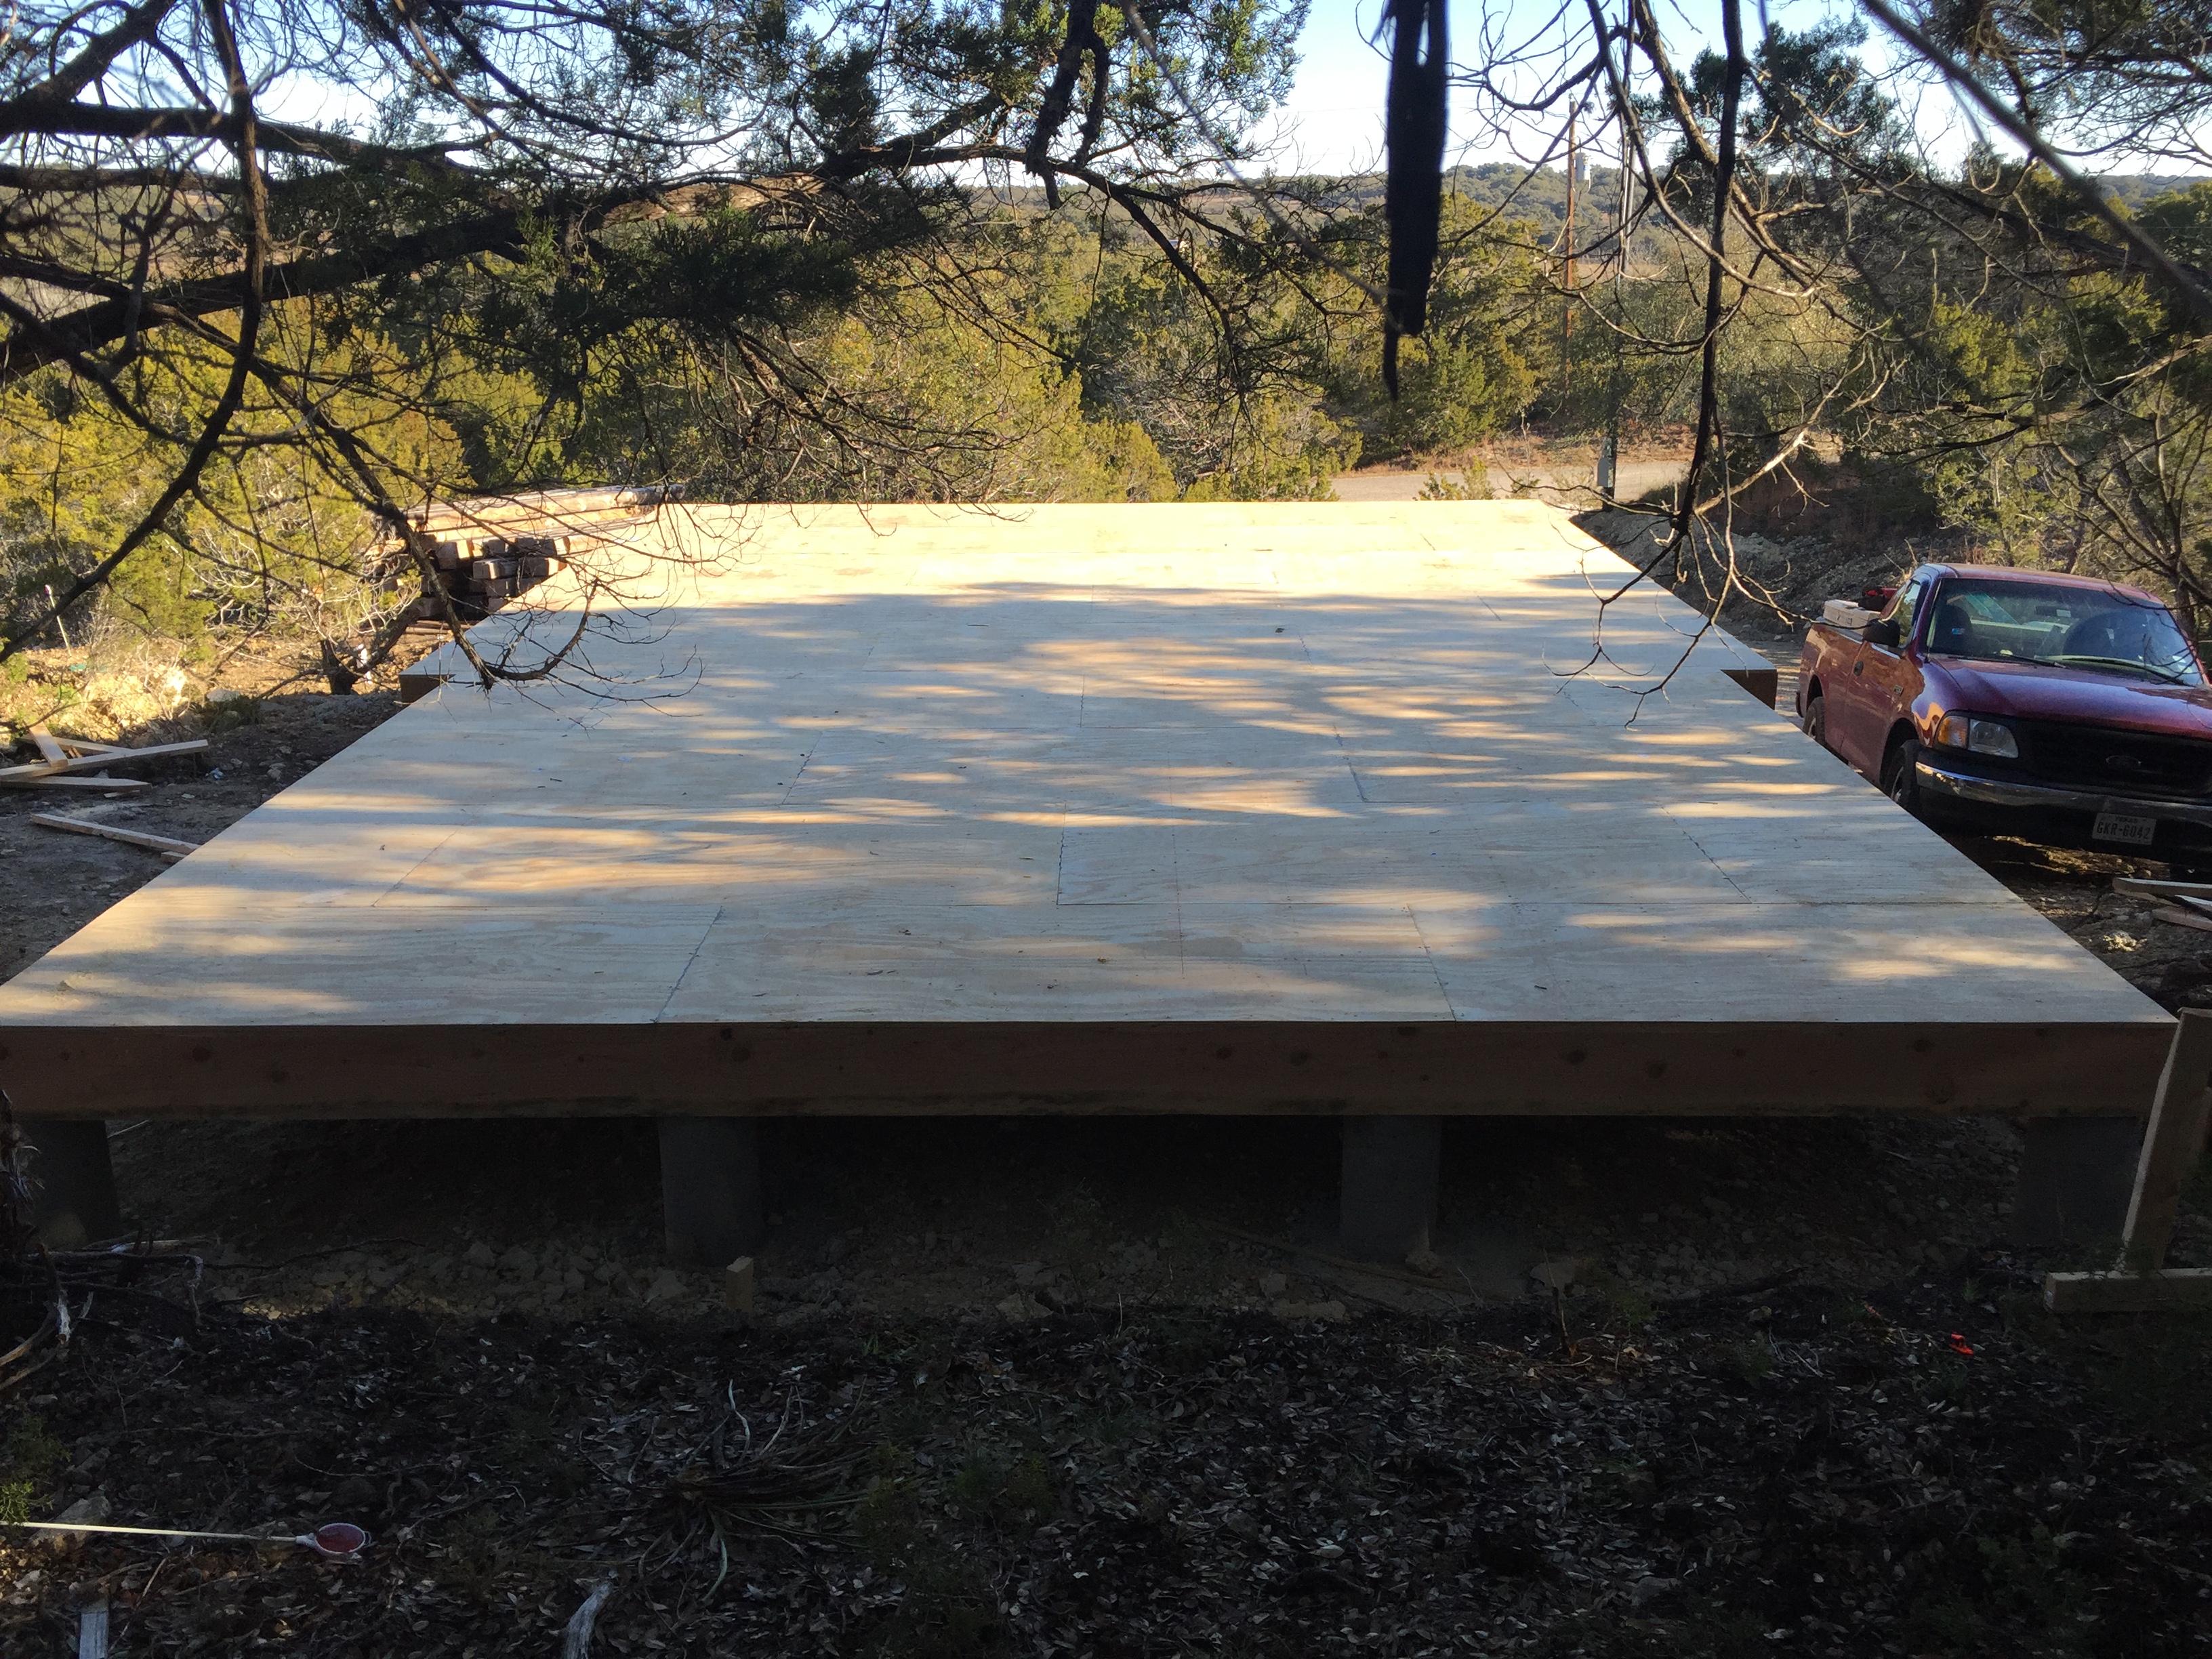
IMG_7734


And from the side;
IMG_7735


Or from the front;
IMG_7736


I kinda like the way it looks; a lot better than a slab; imagine how much concrete would be needed to fill up all the space under the deck.
And of course, it is great storage place, for instance for logs for the fireplace.
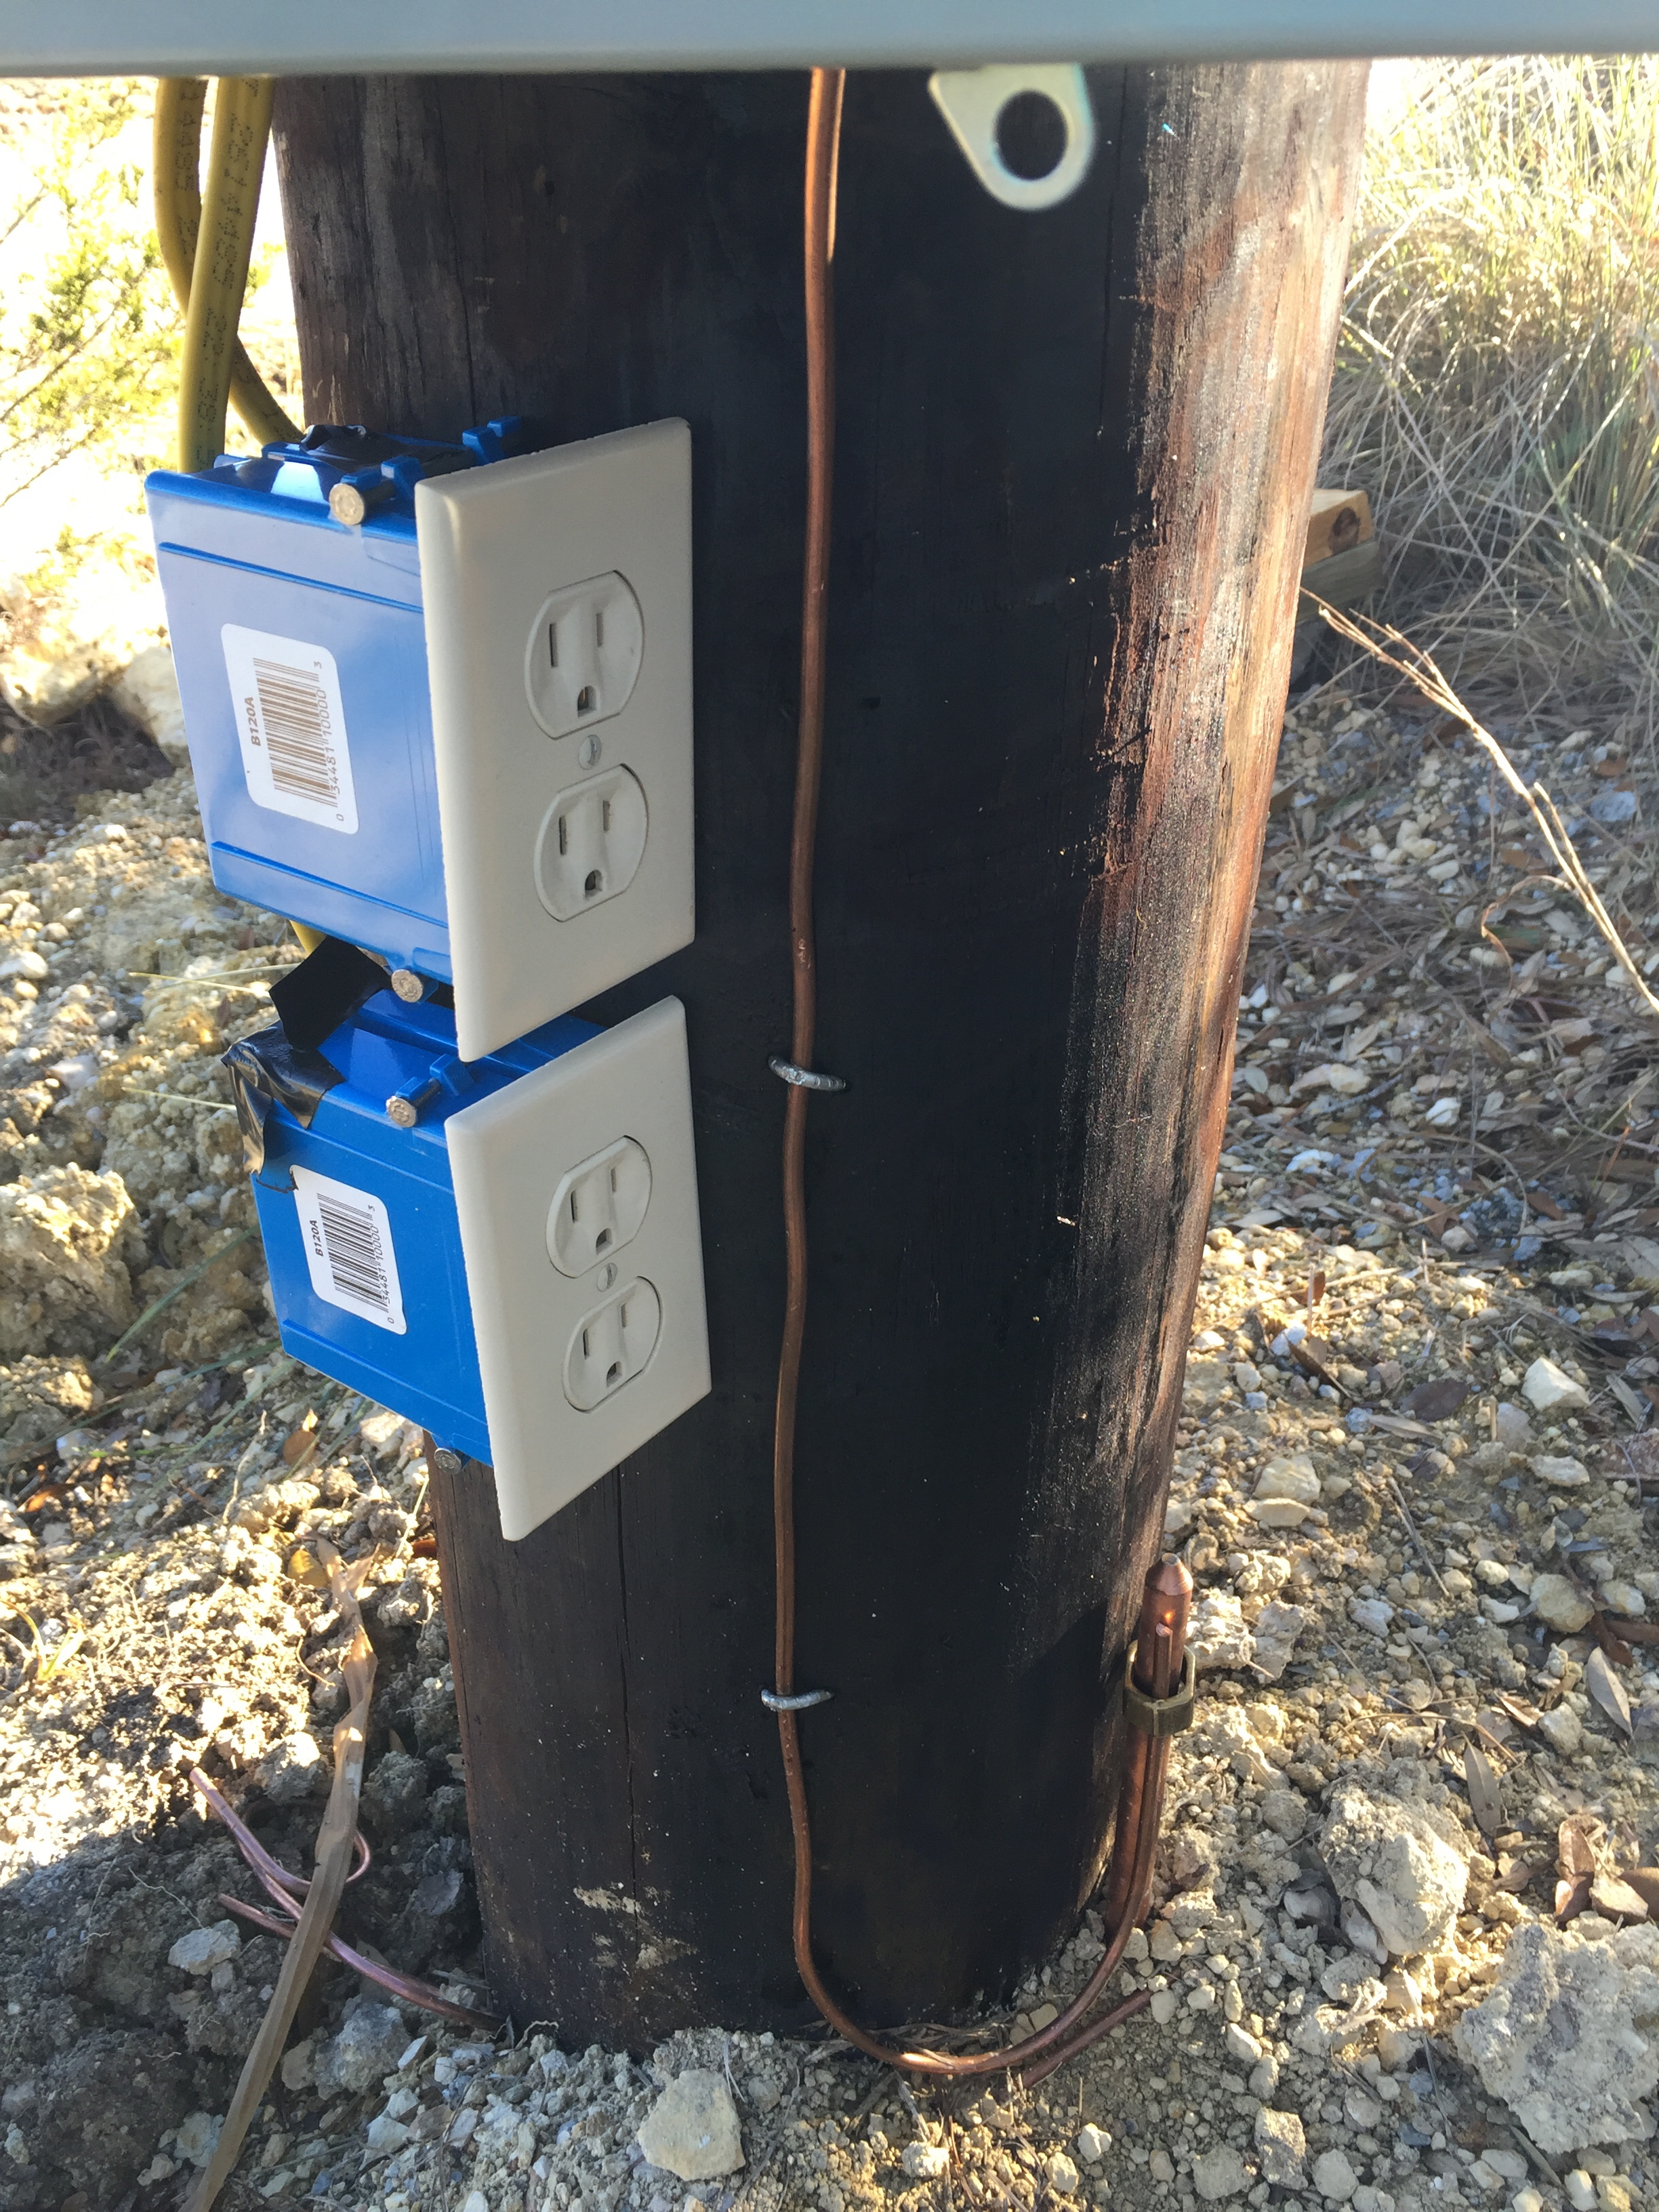
I’ve got the power!

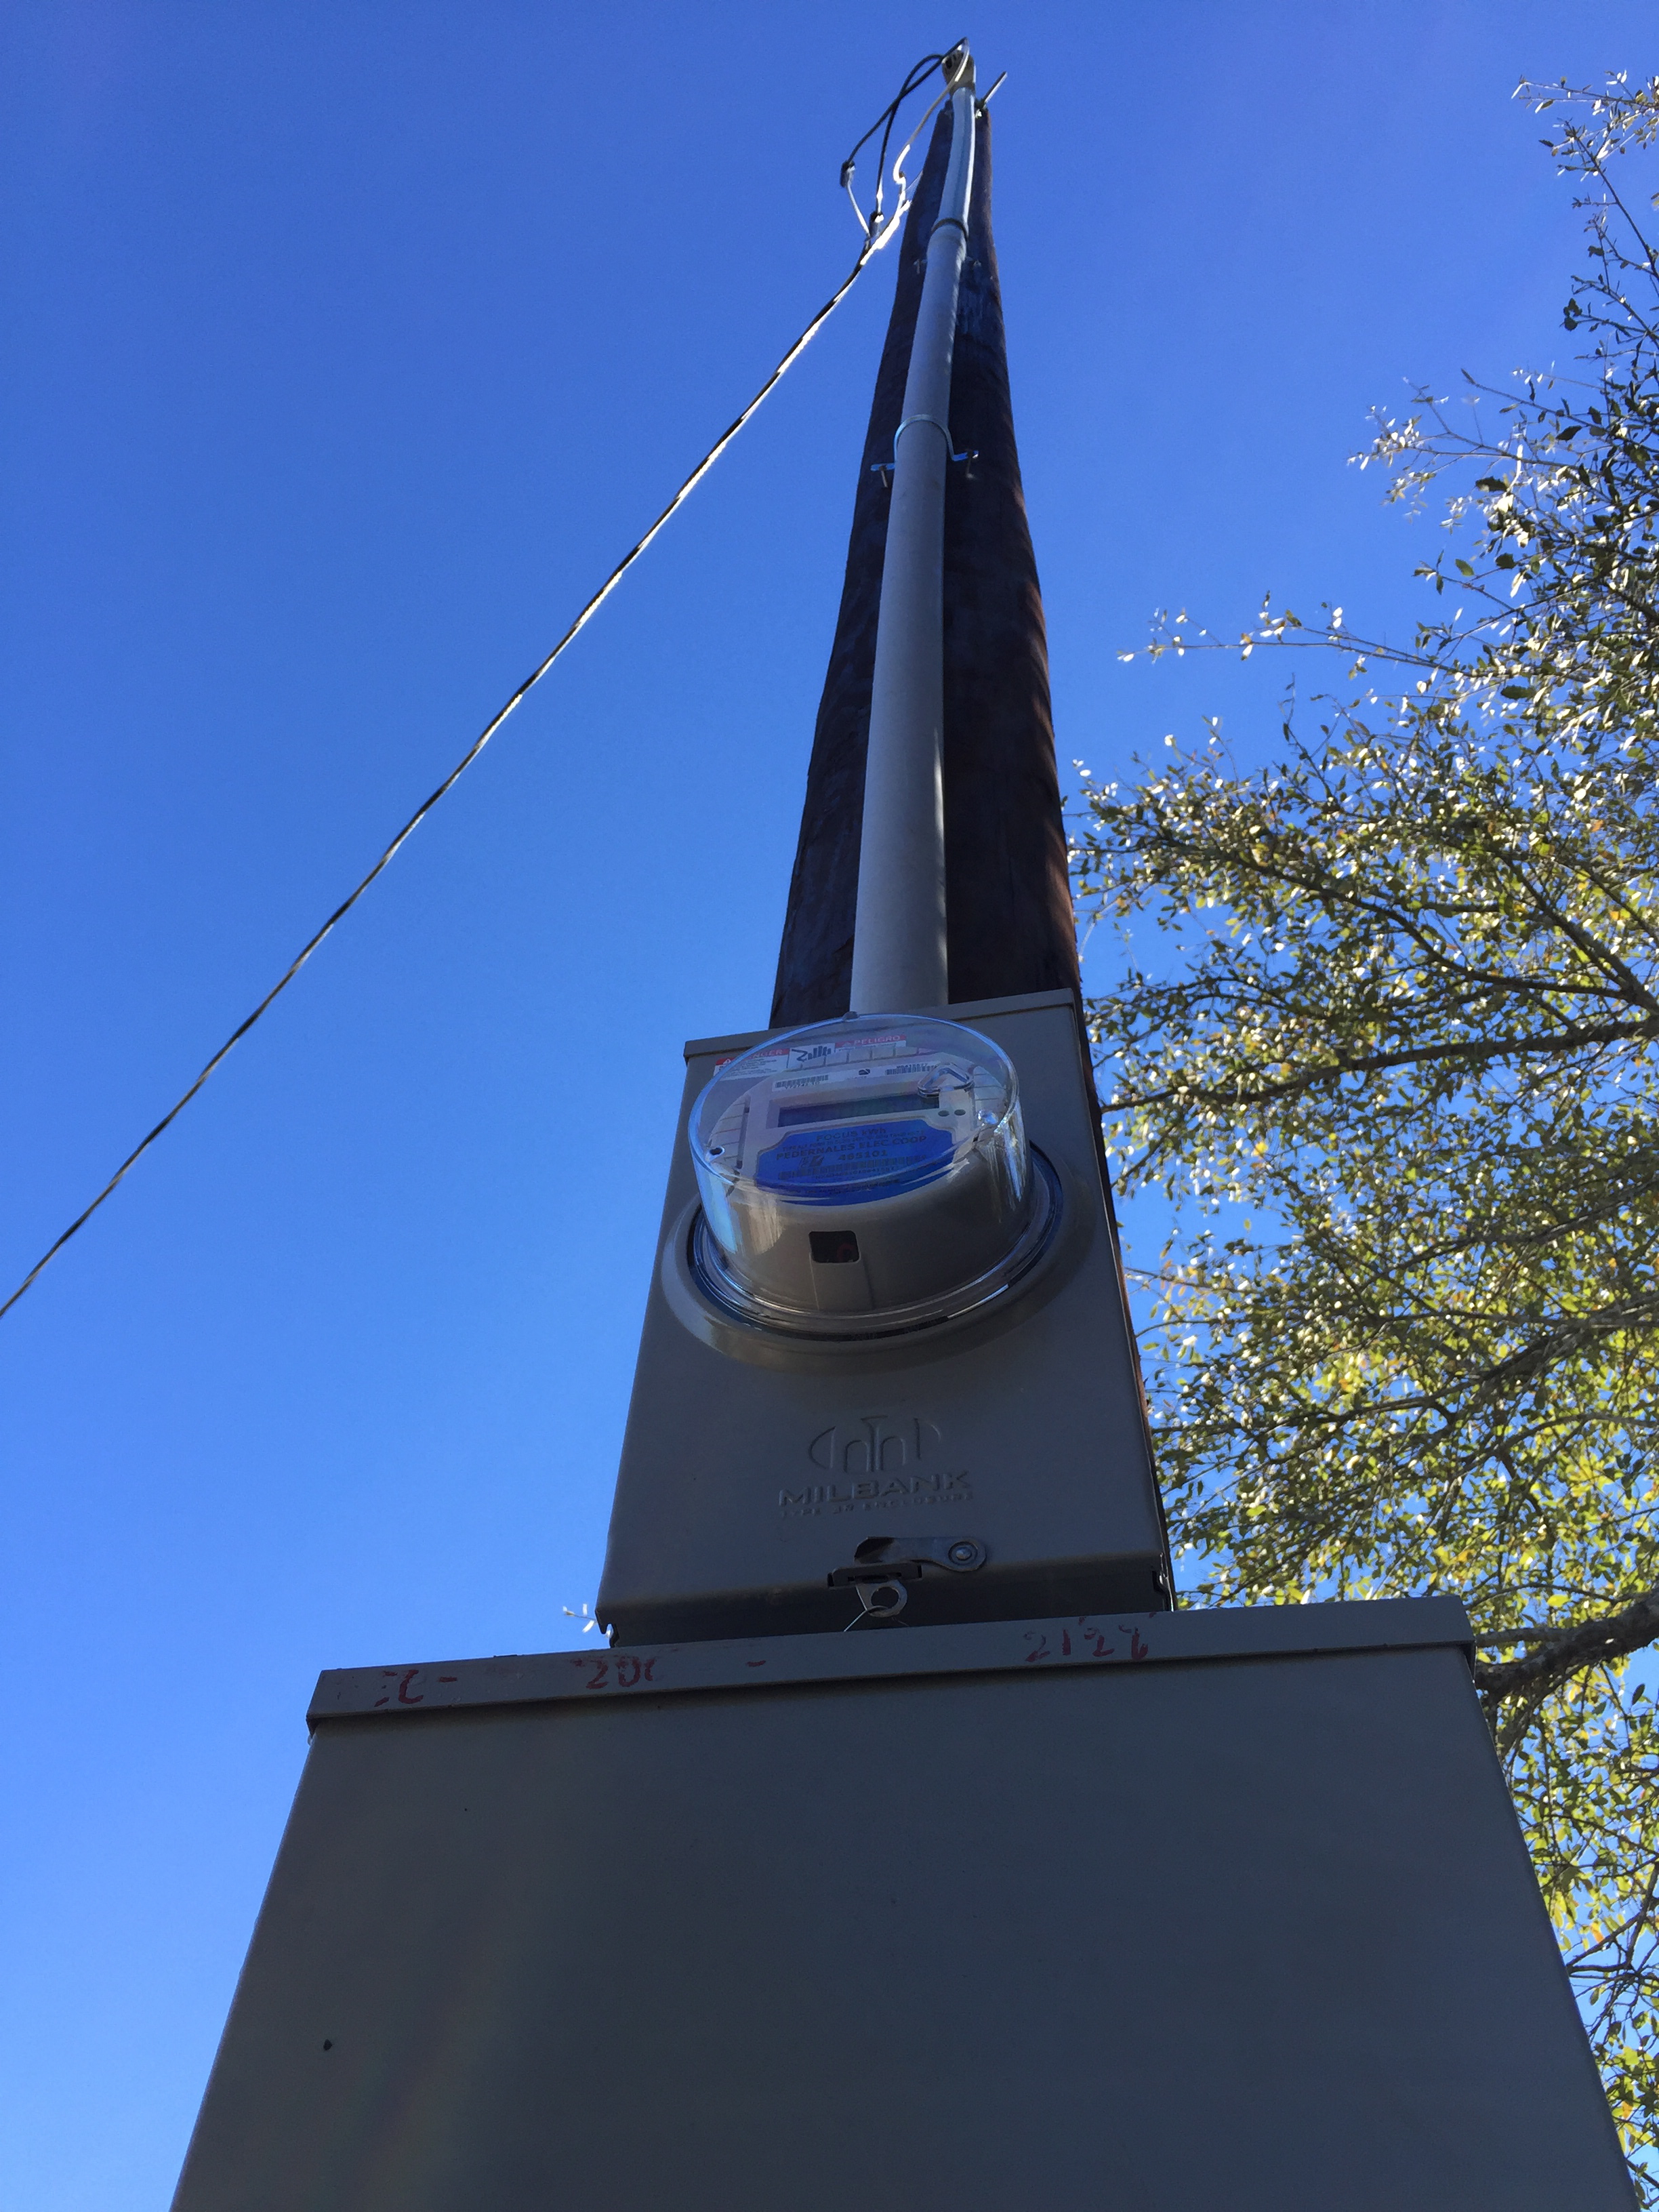
No, not the Snap! song from 1990, but actual temporary power coming from the power pole on the lot 🙂
This is a shot showing the power line that runs from my pole to the one on the street.


IMG_7741


In a closed box (opened on this picture) there are 4 sockets waiting for appliances.

IMG_7742

Beams on Piers

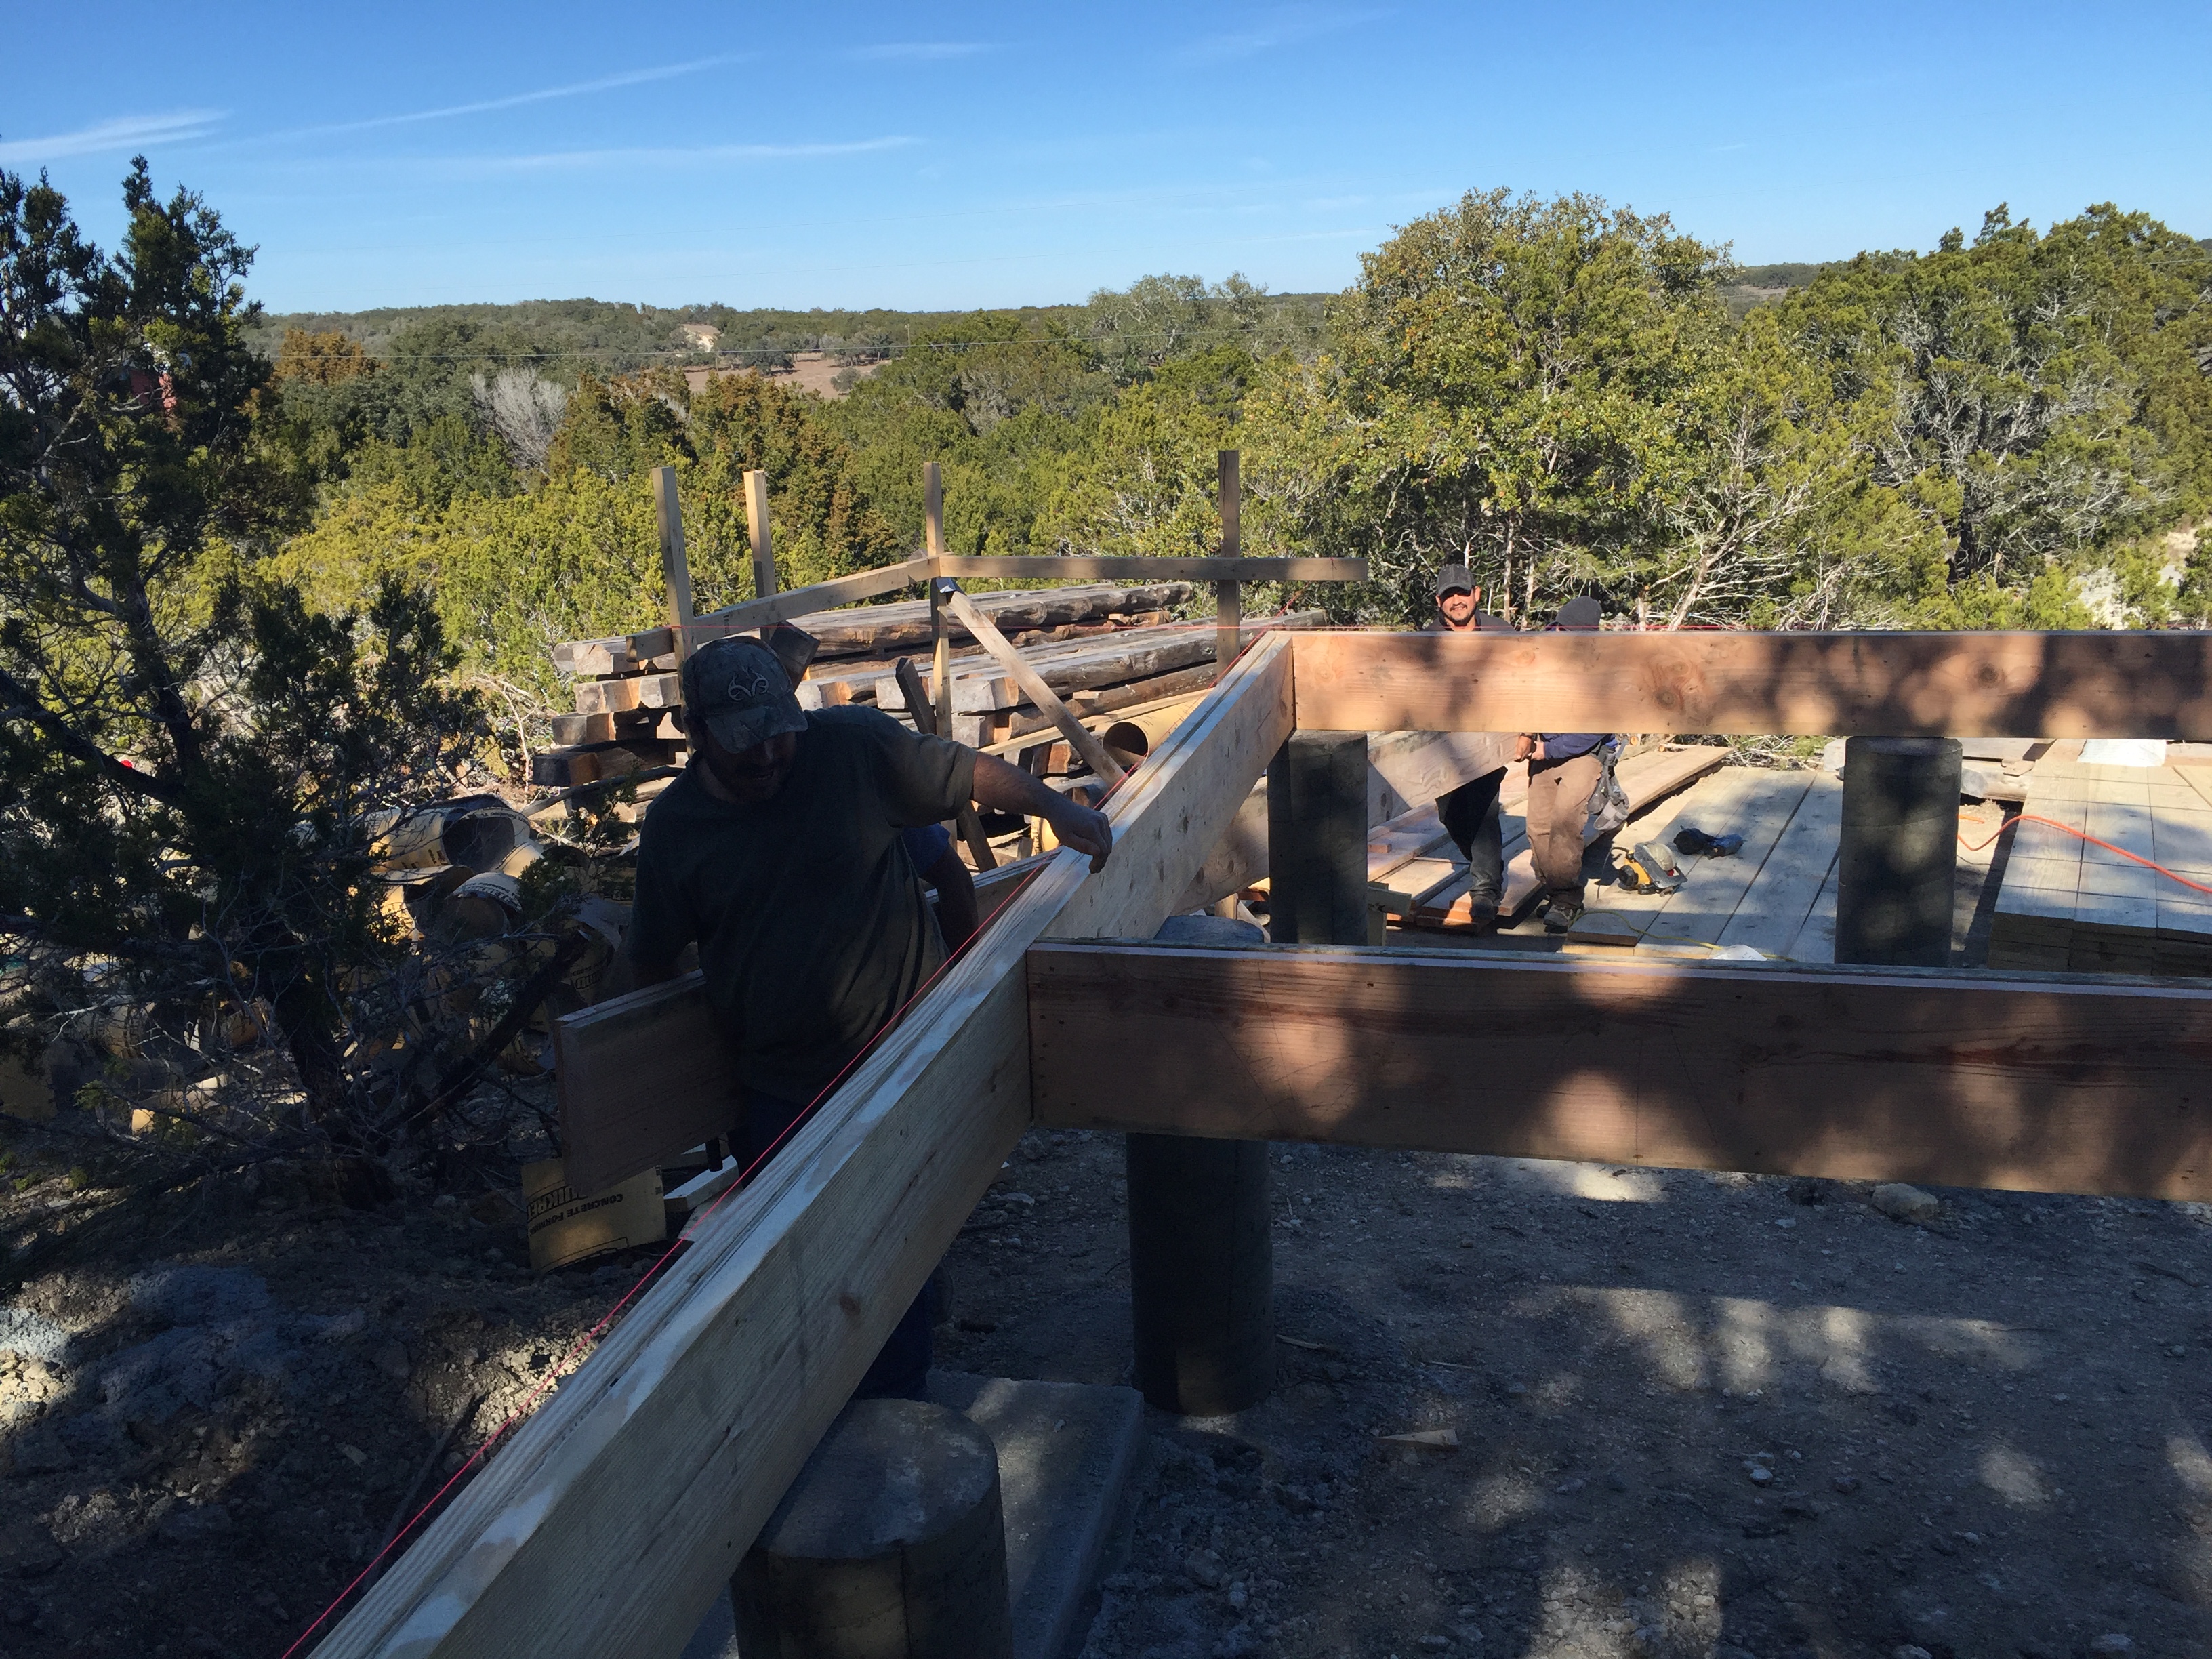
Last week the beams started to connect the piers, making the pier & beam foundation.
Below you’re looking at what will be the front-left of the house, and as you can see there is a 5ft difference between those beams and the ground.
The deck will expand beyond that, which should give a nice view over the trees, even from the ground floor deck.

IMG_7684


Ready for the next wash-out

IMG_7670

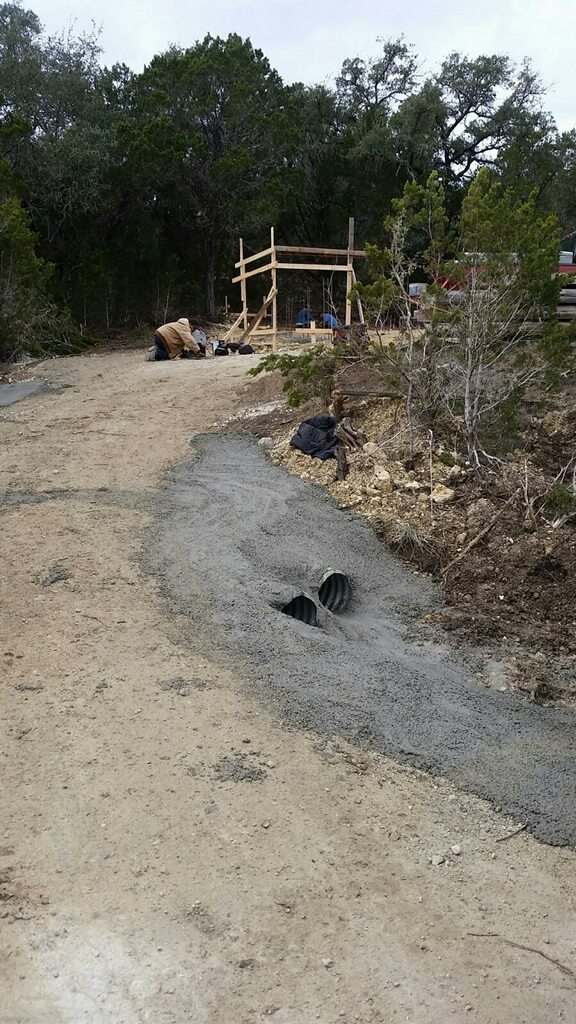
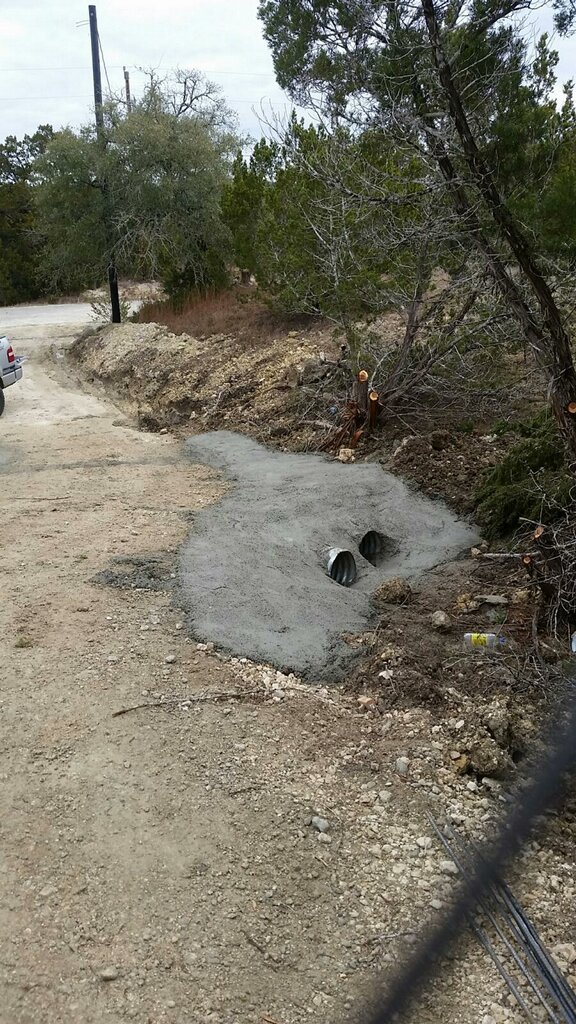
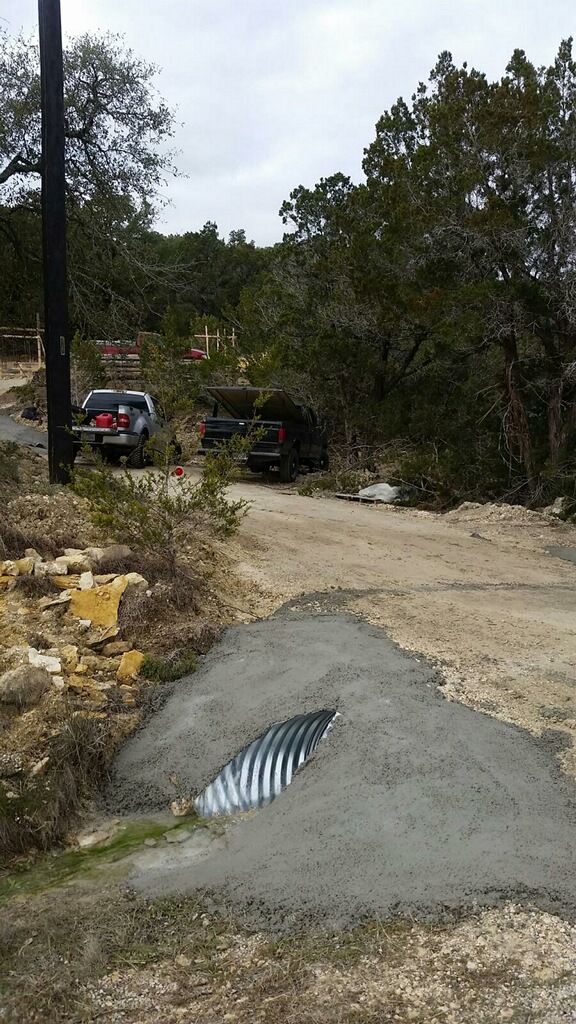
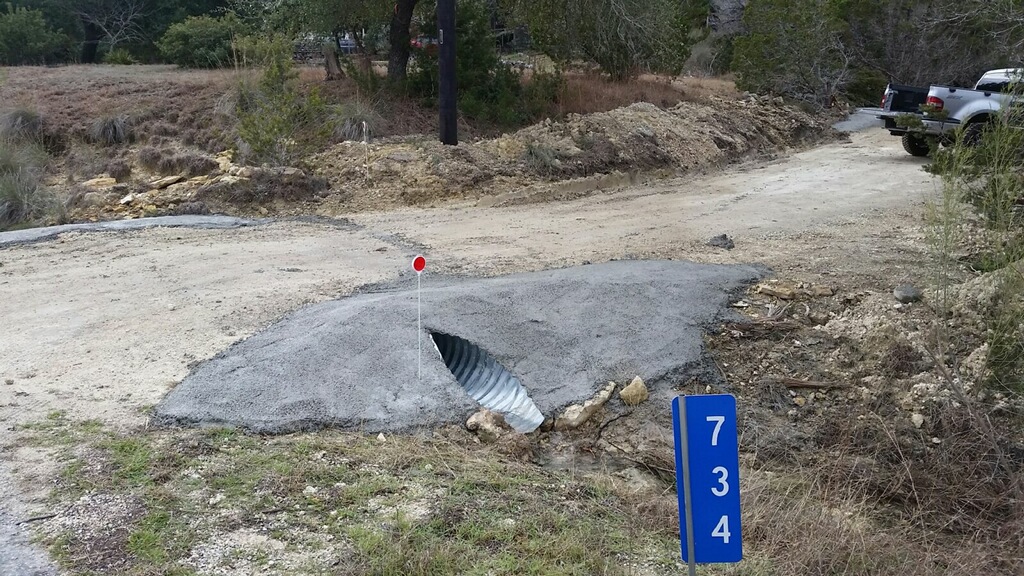
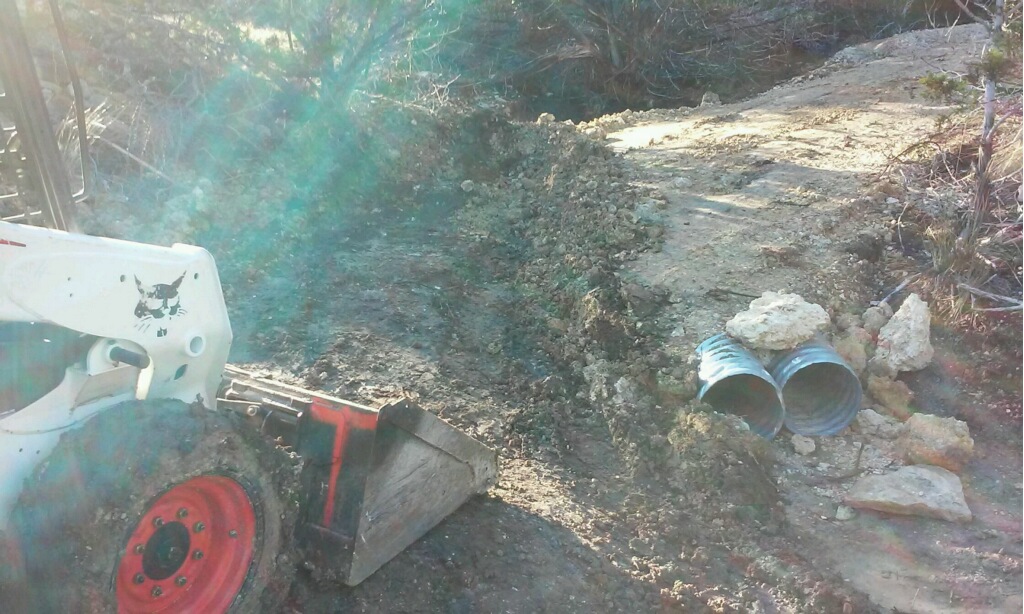
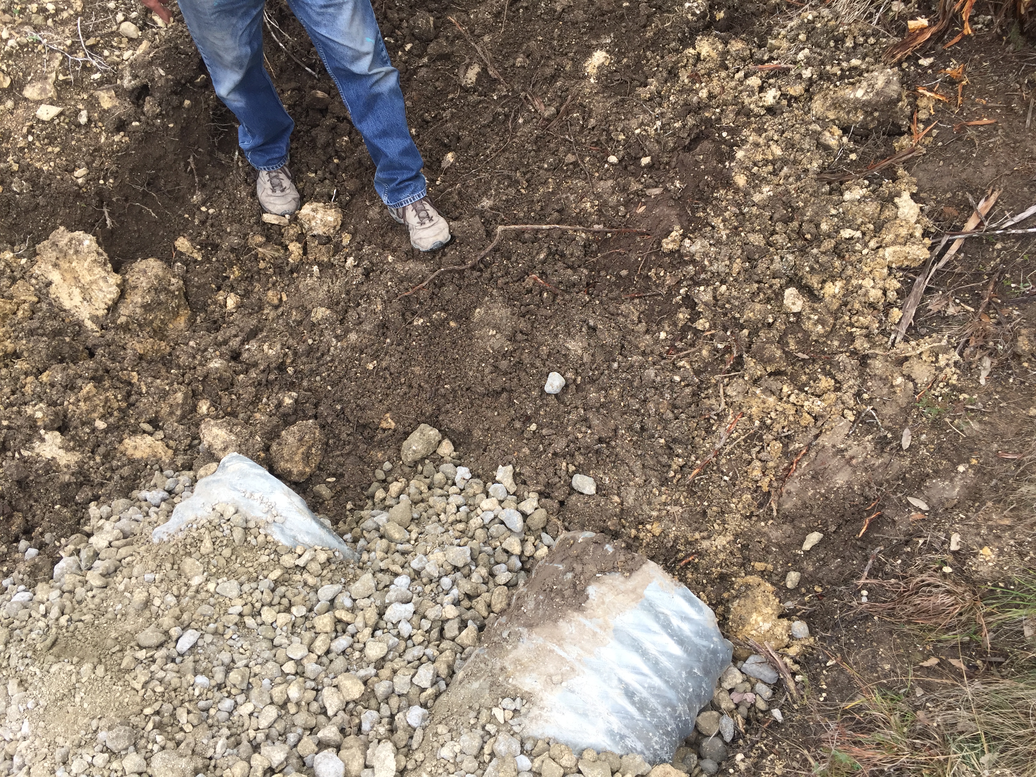
This week the driveway has been secured by adding concrete to the entry and exit points of all culvert pipes.
To the left are the two pipes that hopefully now take the water under the driveway rather than taking the base away.


IMG_7671

From above this barrier should guide the water into the pipes.


IMG_7674


On the roadside the big culvert pipe is now set in concrete on both ends.
This should be 100% rain proof.


IMG_7675

Pier and Beam foundation

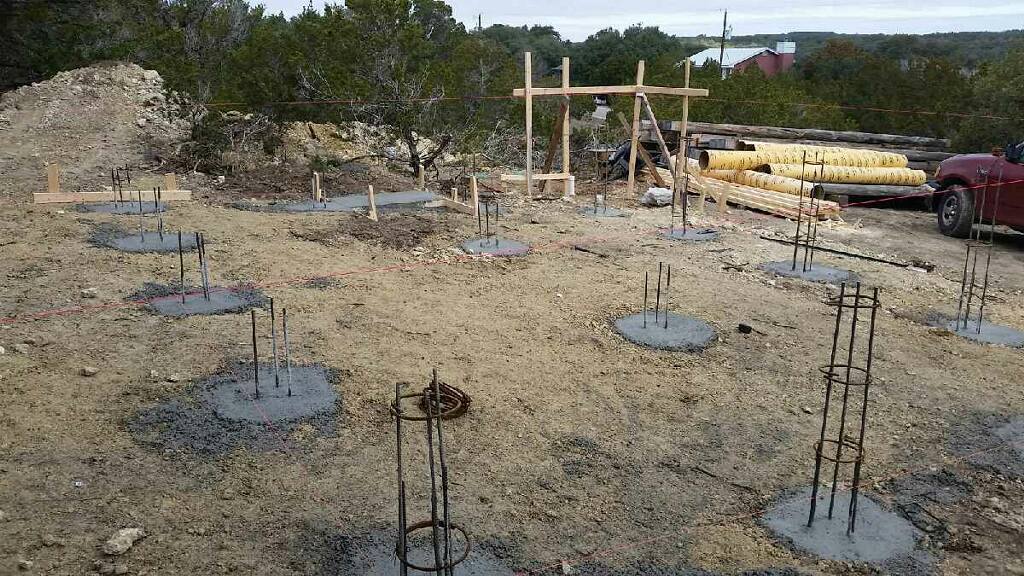
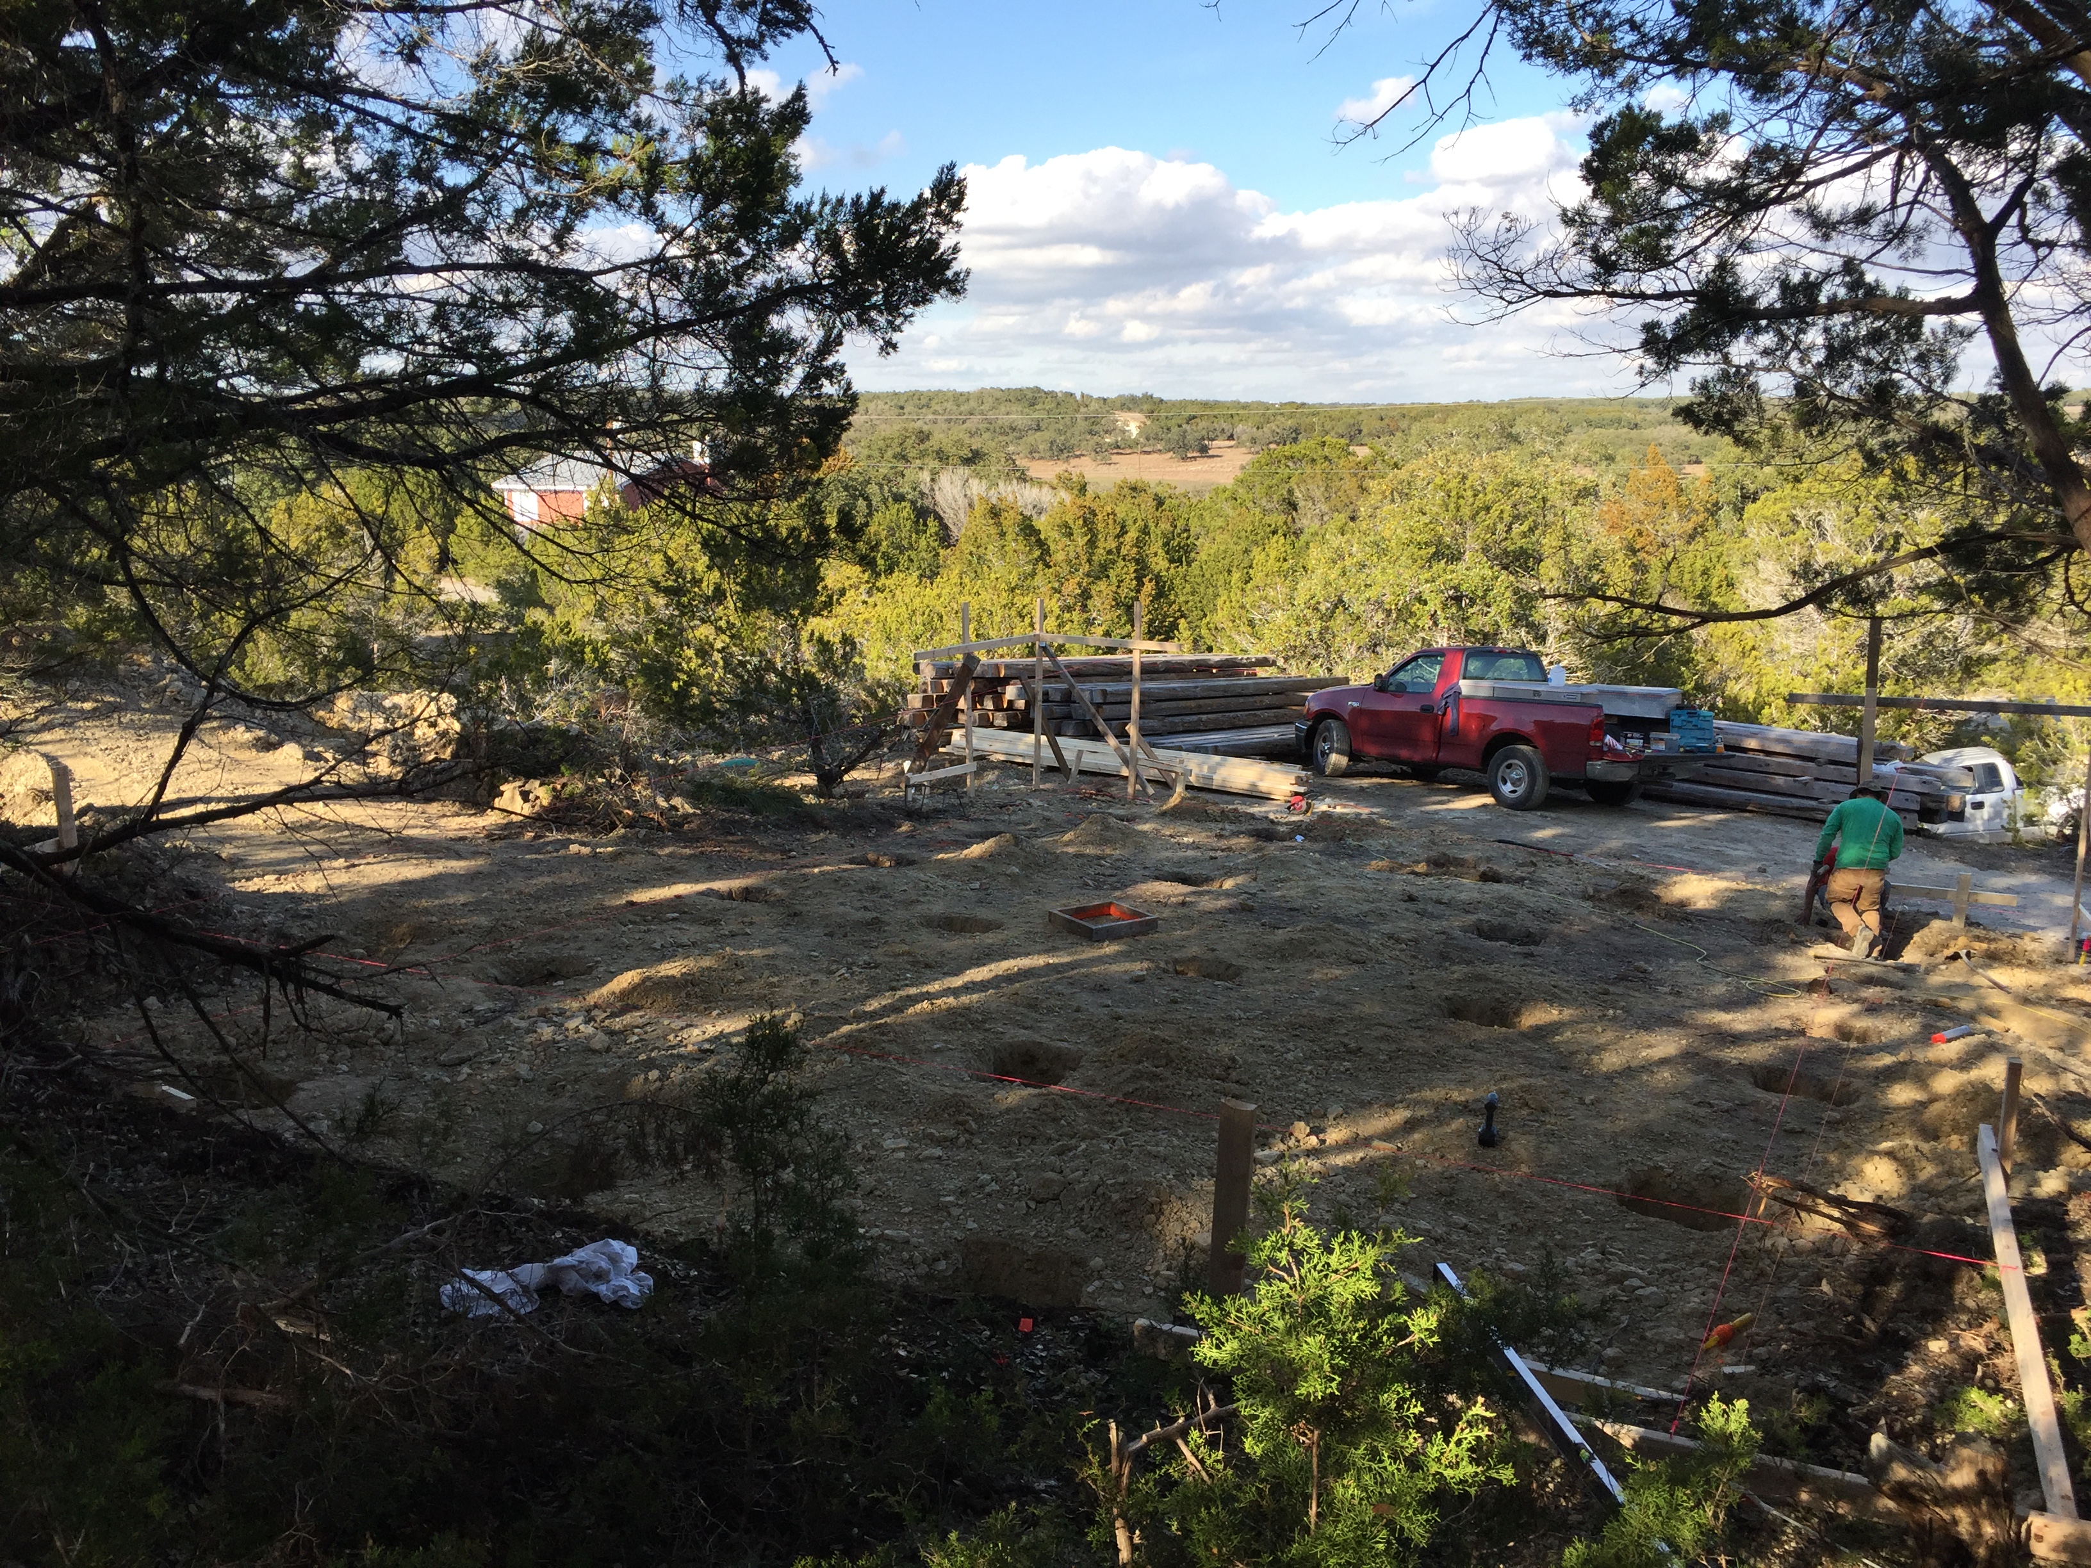
Last week the work finally started on the foundation.
There will be 23 concrete piers, that will be connected with concrete beams, hence the name Pier and Beam foundation.
The logs are now on the lot also; behind the red pick-up.

IMG_7623


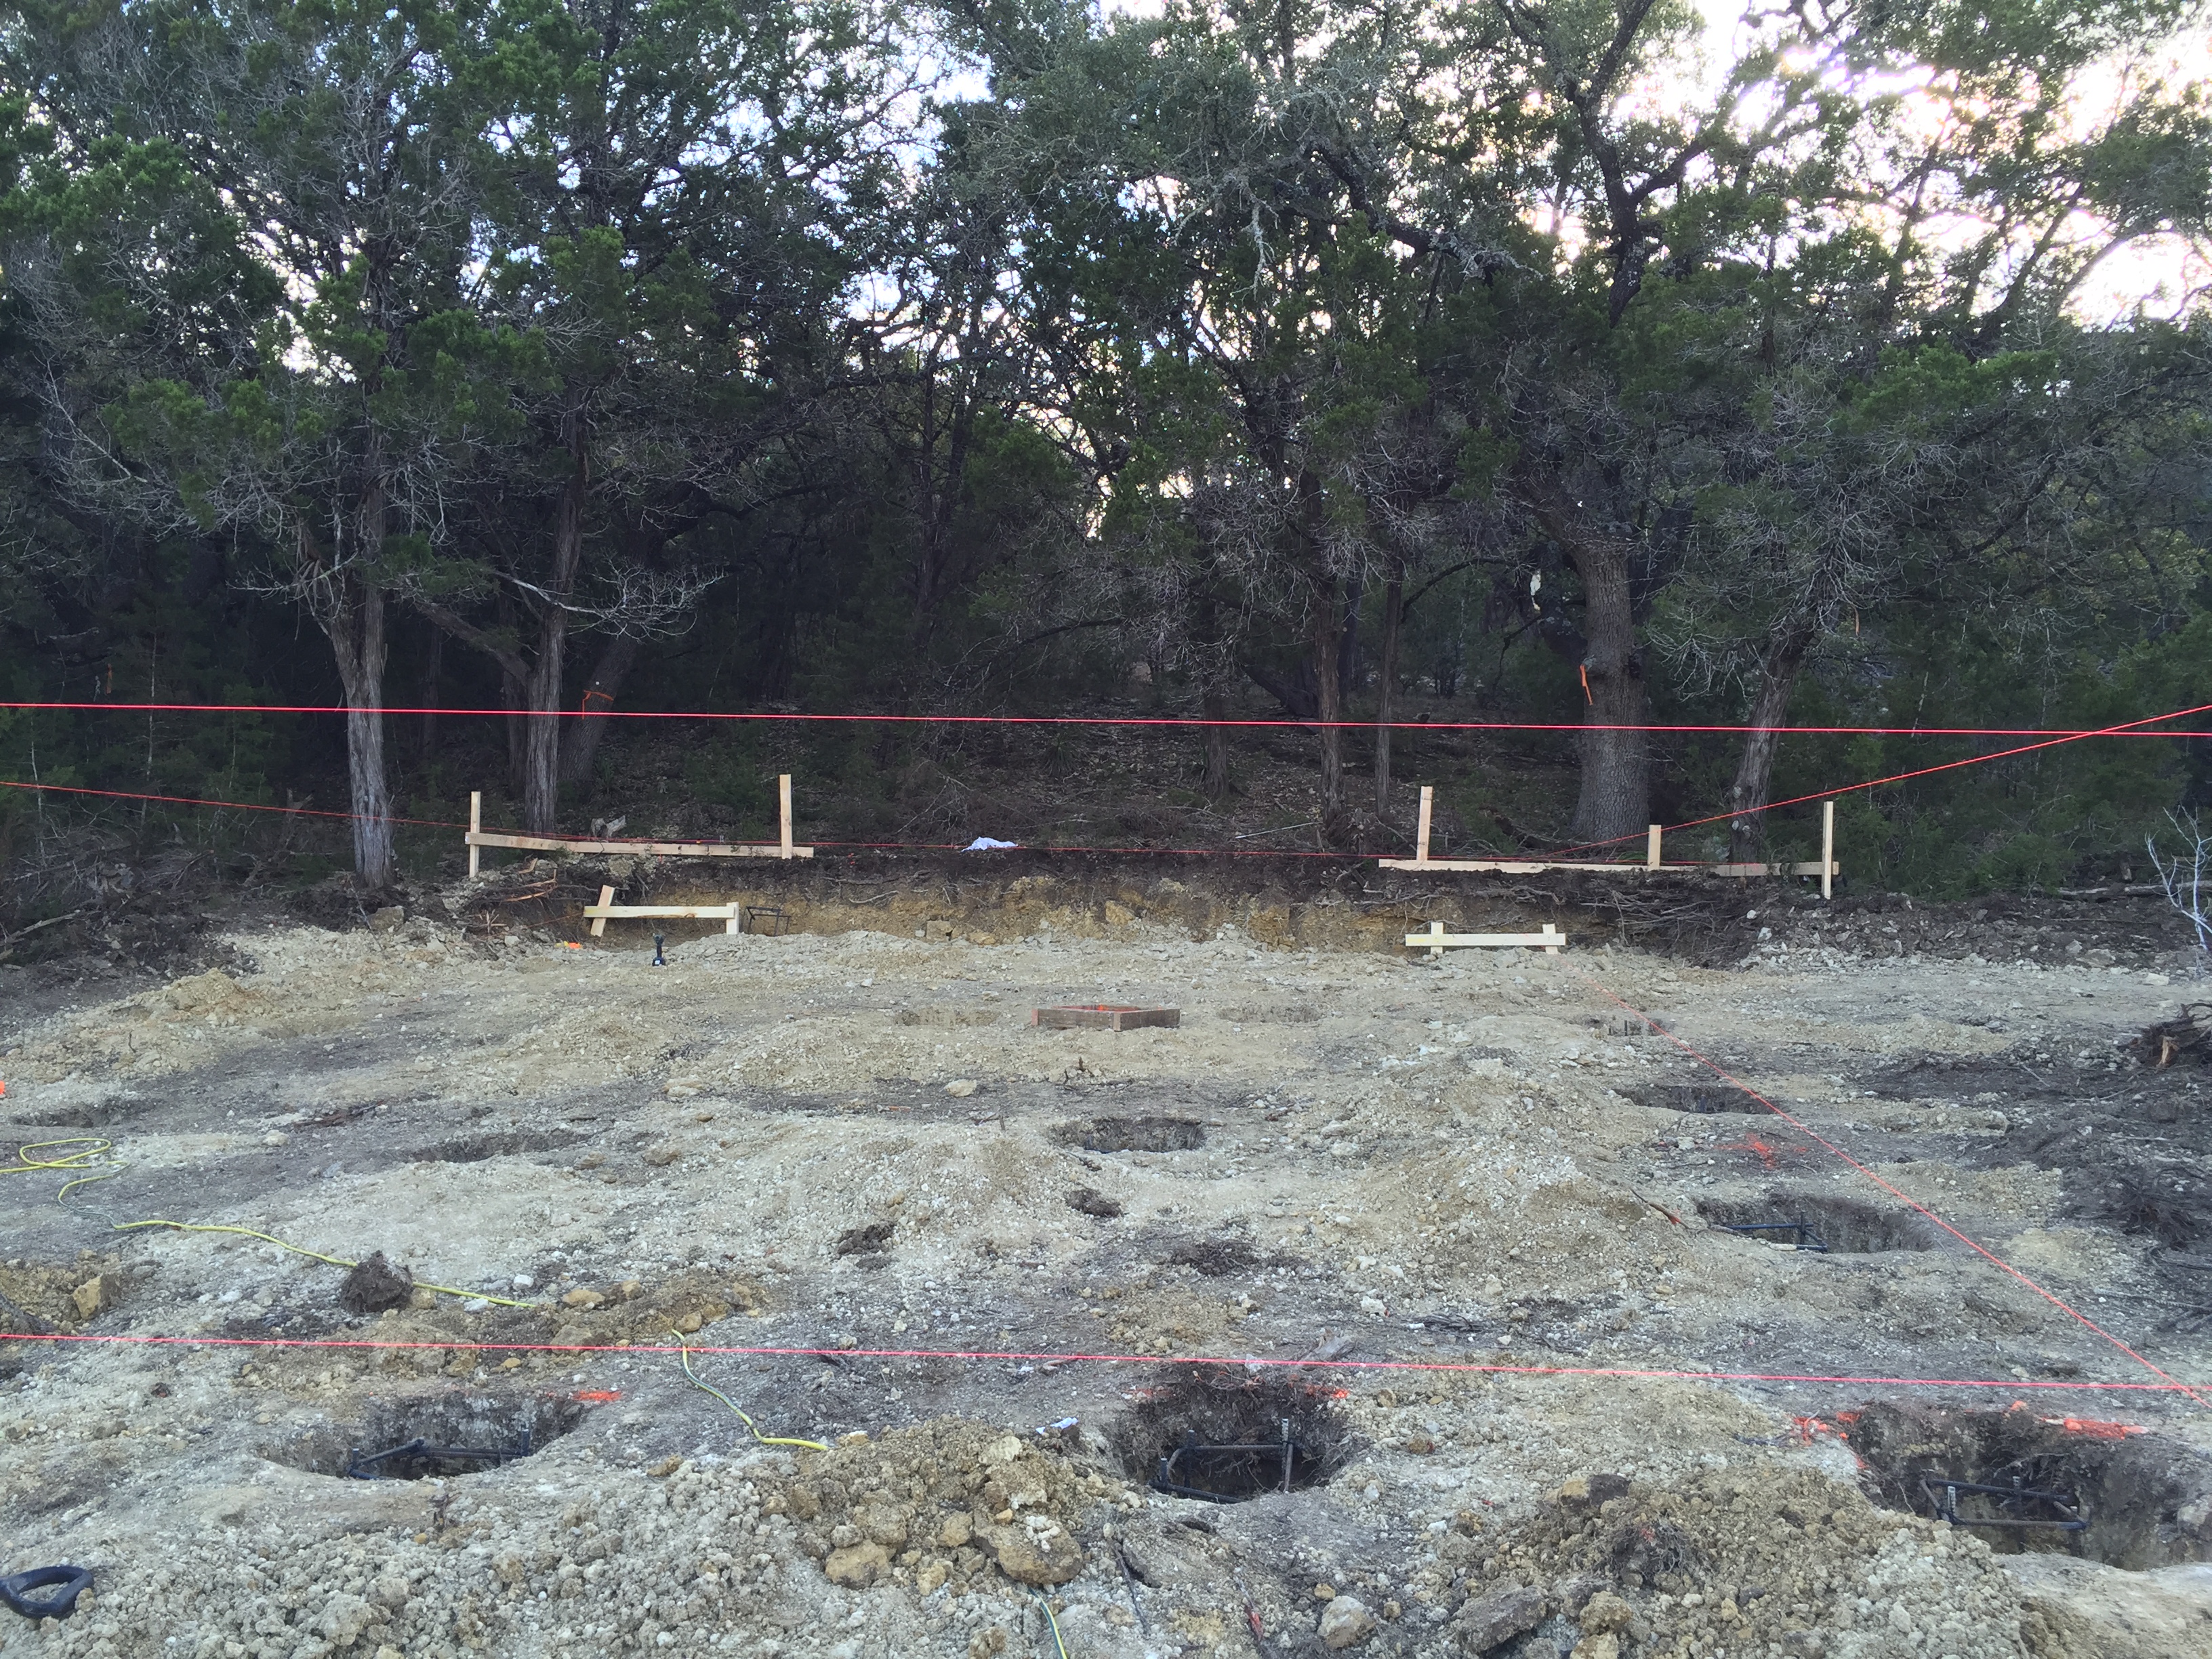
The red lines show the height at which the foundation will be. As the cabin will be built on a slope,
there is a good 5 feet difference between the back and the front.

IMG_7631


As you can see above, the back of the cabin will line up with the big oak trees, and as that is facing south,
the shade should help keep the cabin a bit cooler in the summer.

Driveway restored

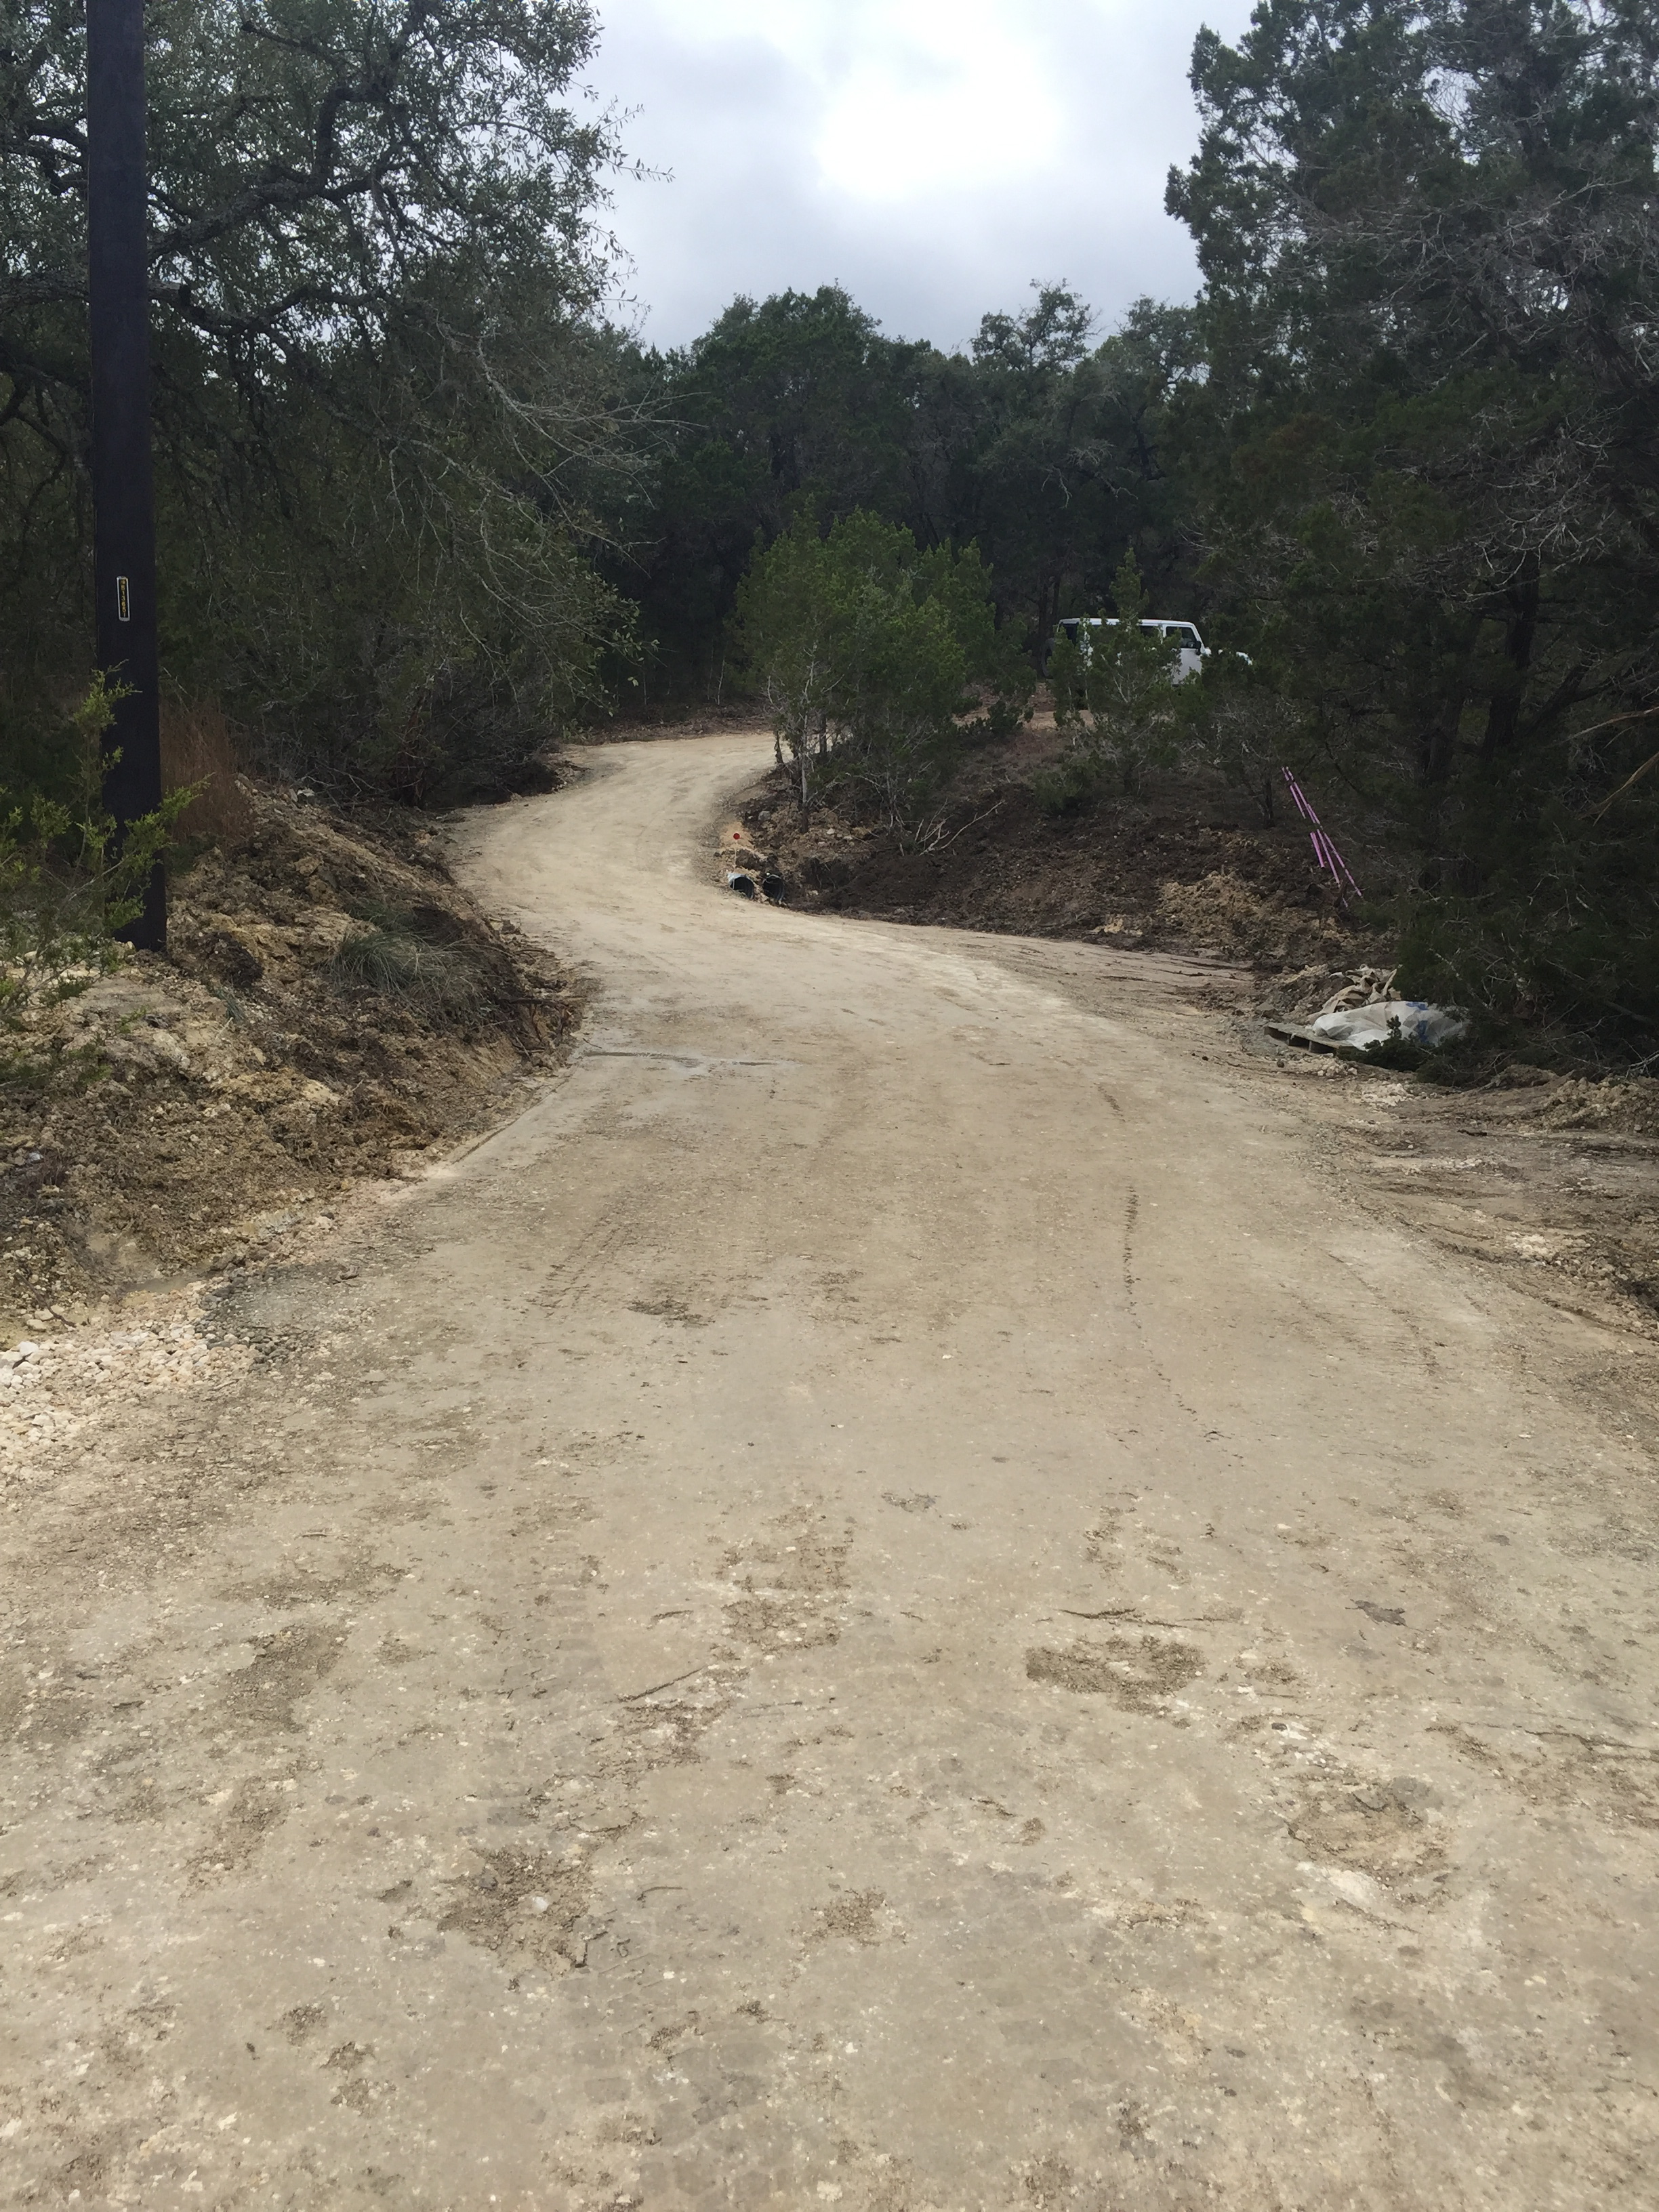
The driveway has been restored and strengthened, so hopefully it will not wash out again at the next flood.

IMG_7270


These two culvert pipes will be finished with concrete, so the water should flow under the driveway instead of flushing it.

IMG_7369


The driveway looks nice again.IMG_7373

It’s a cover up

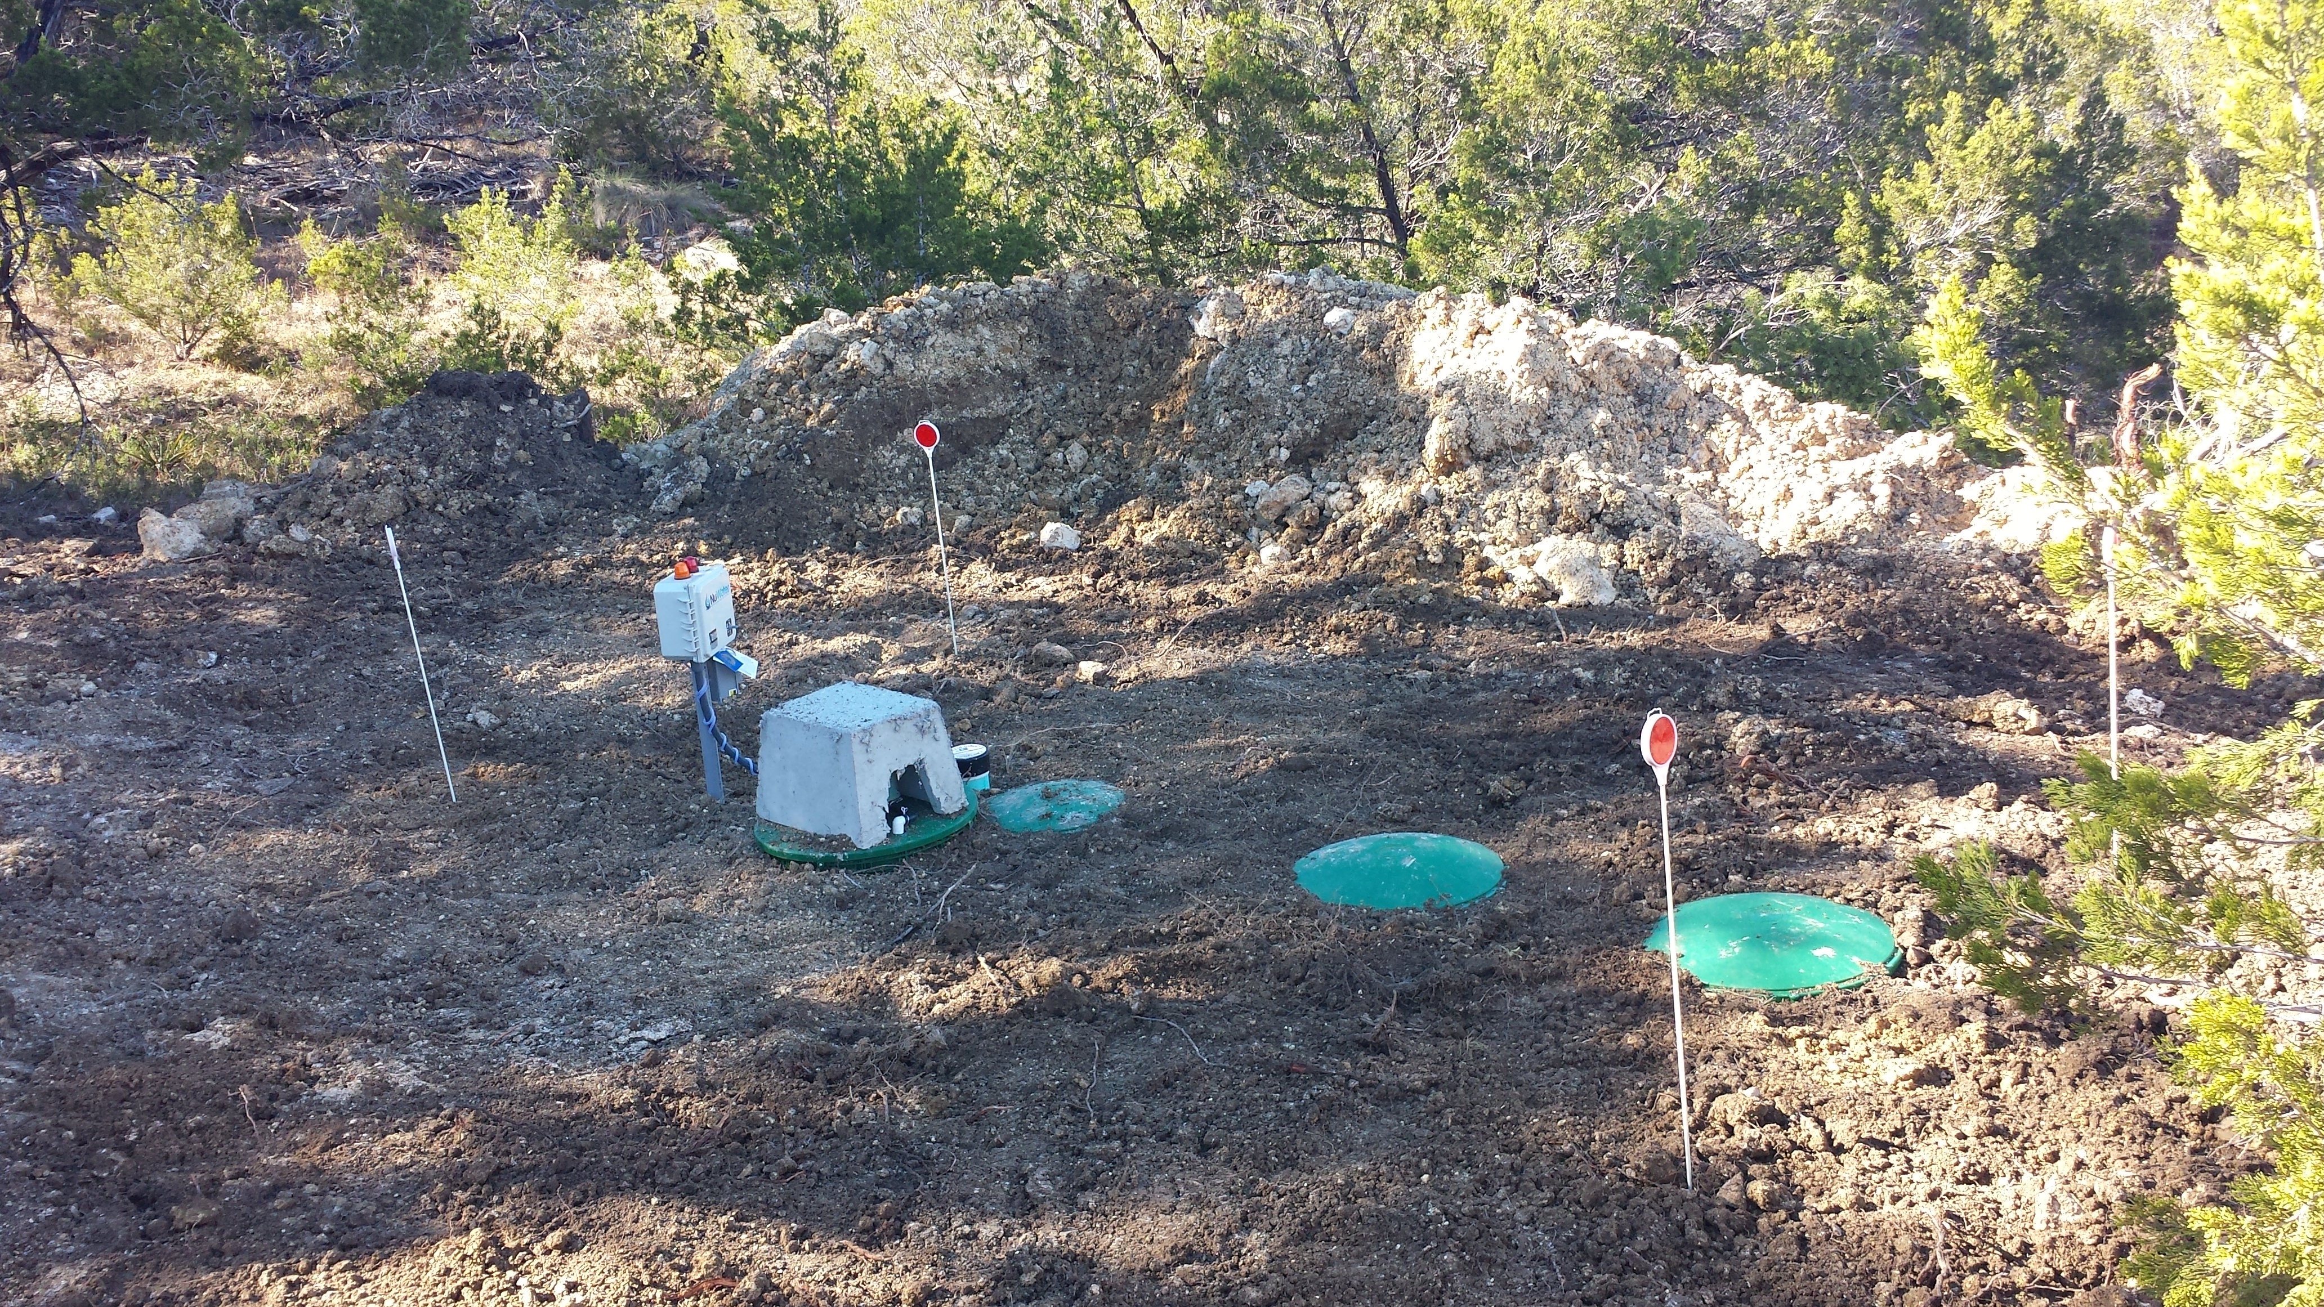
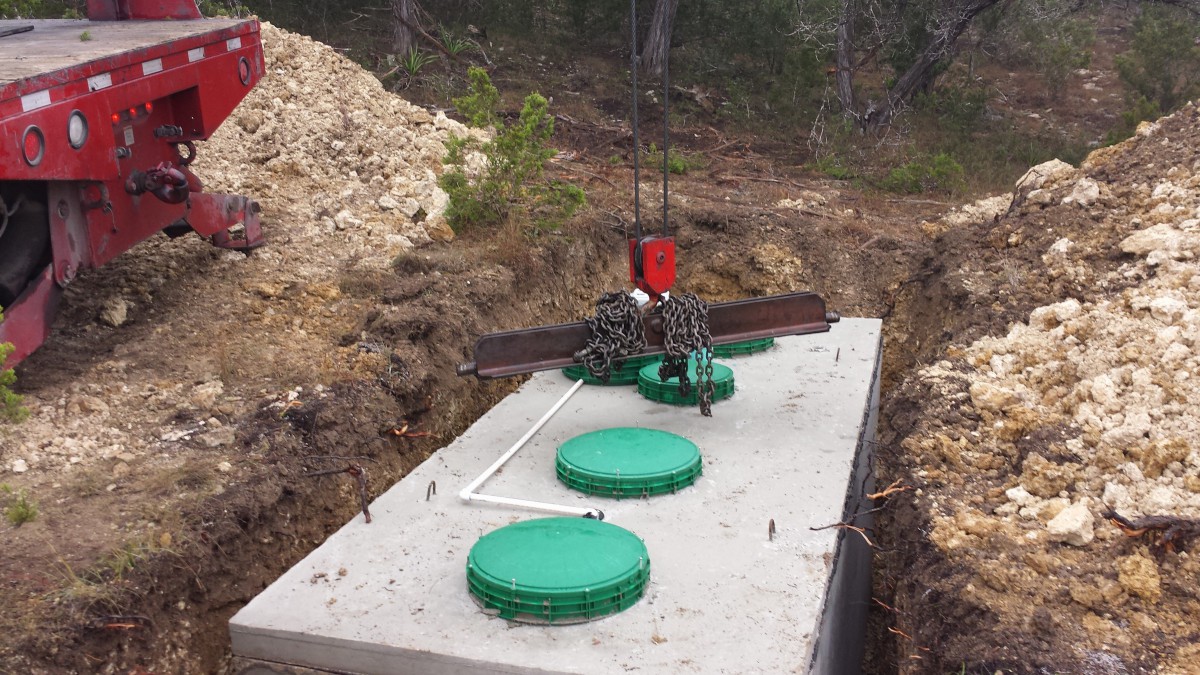
It’s official; it’s a cover up. That is to say that the septic installation is covered up leaving just the power connection and 3 stages lids visible.
20151214_132626

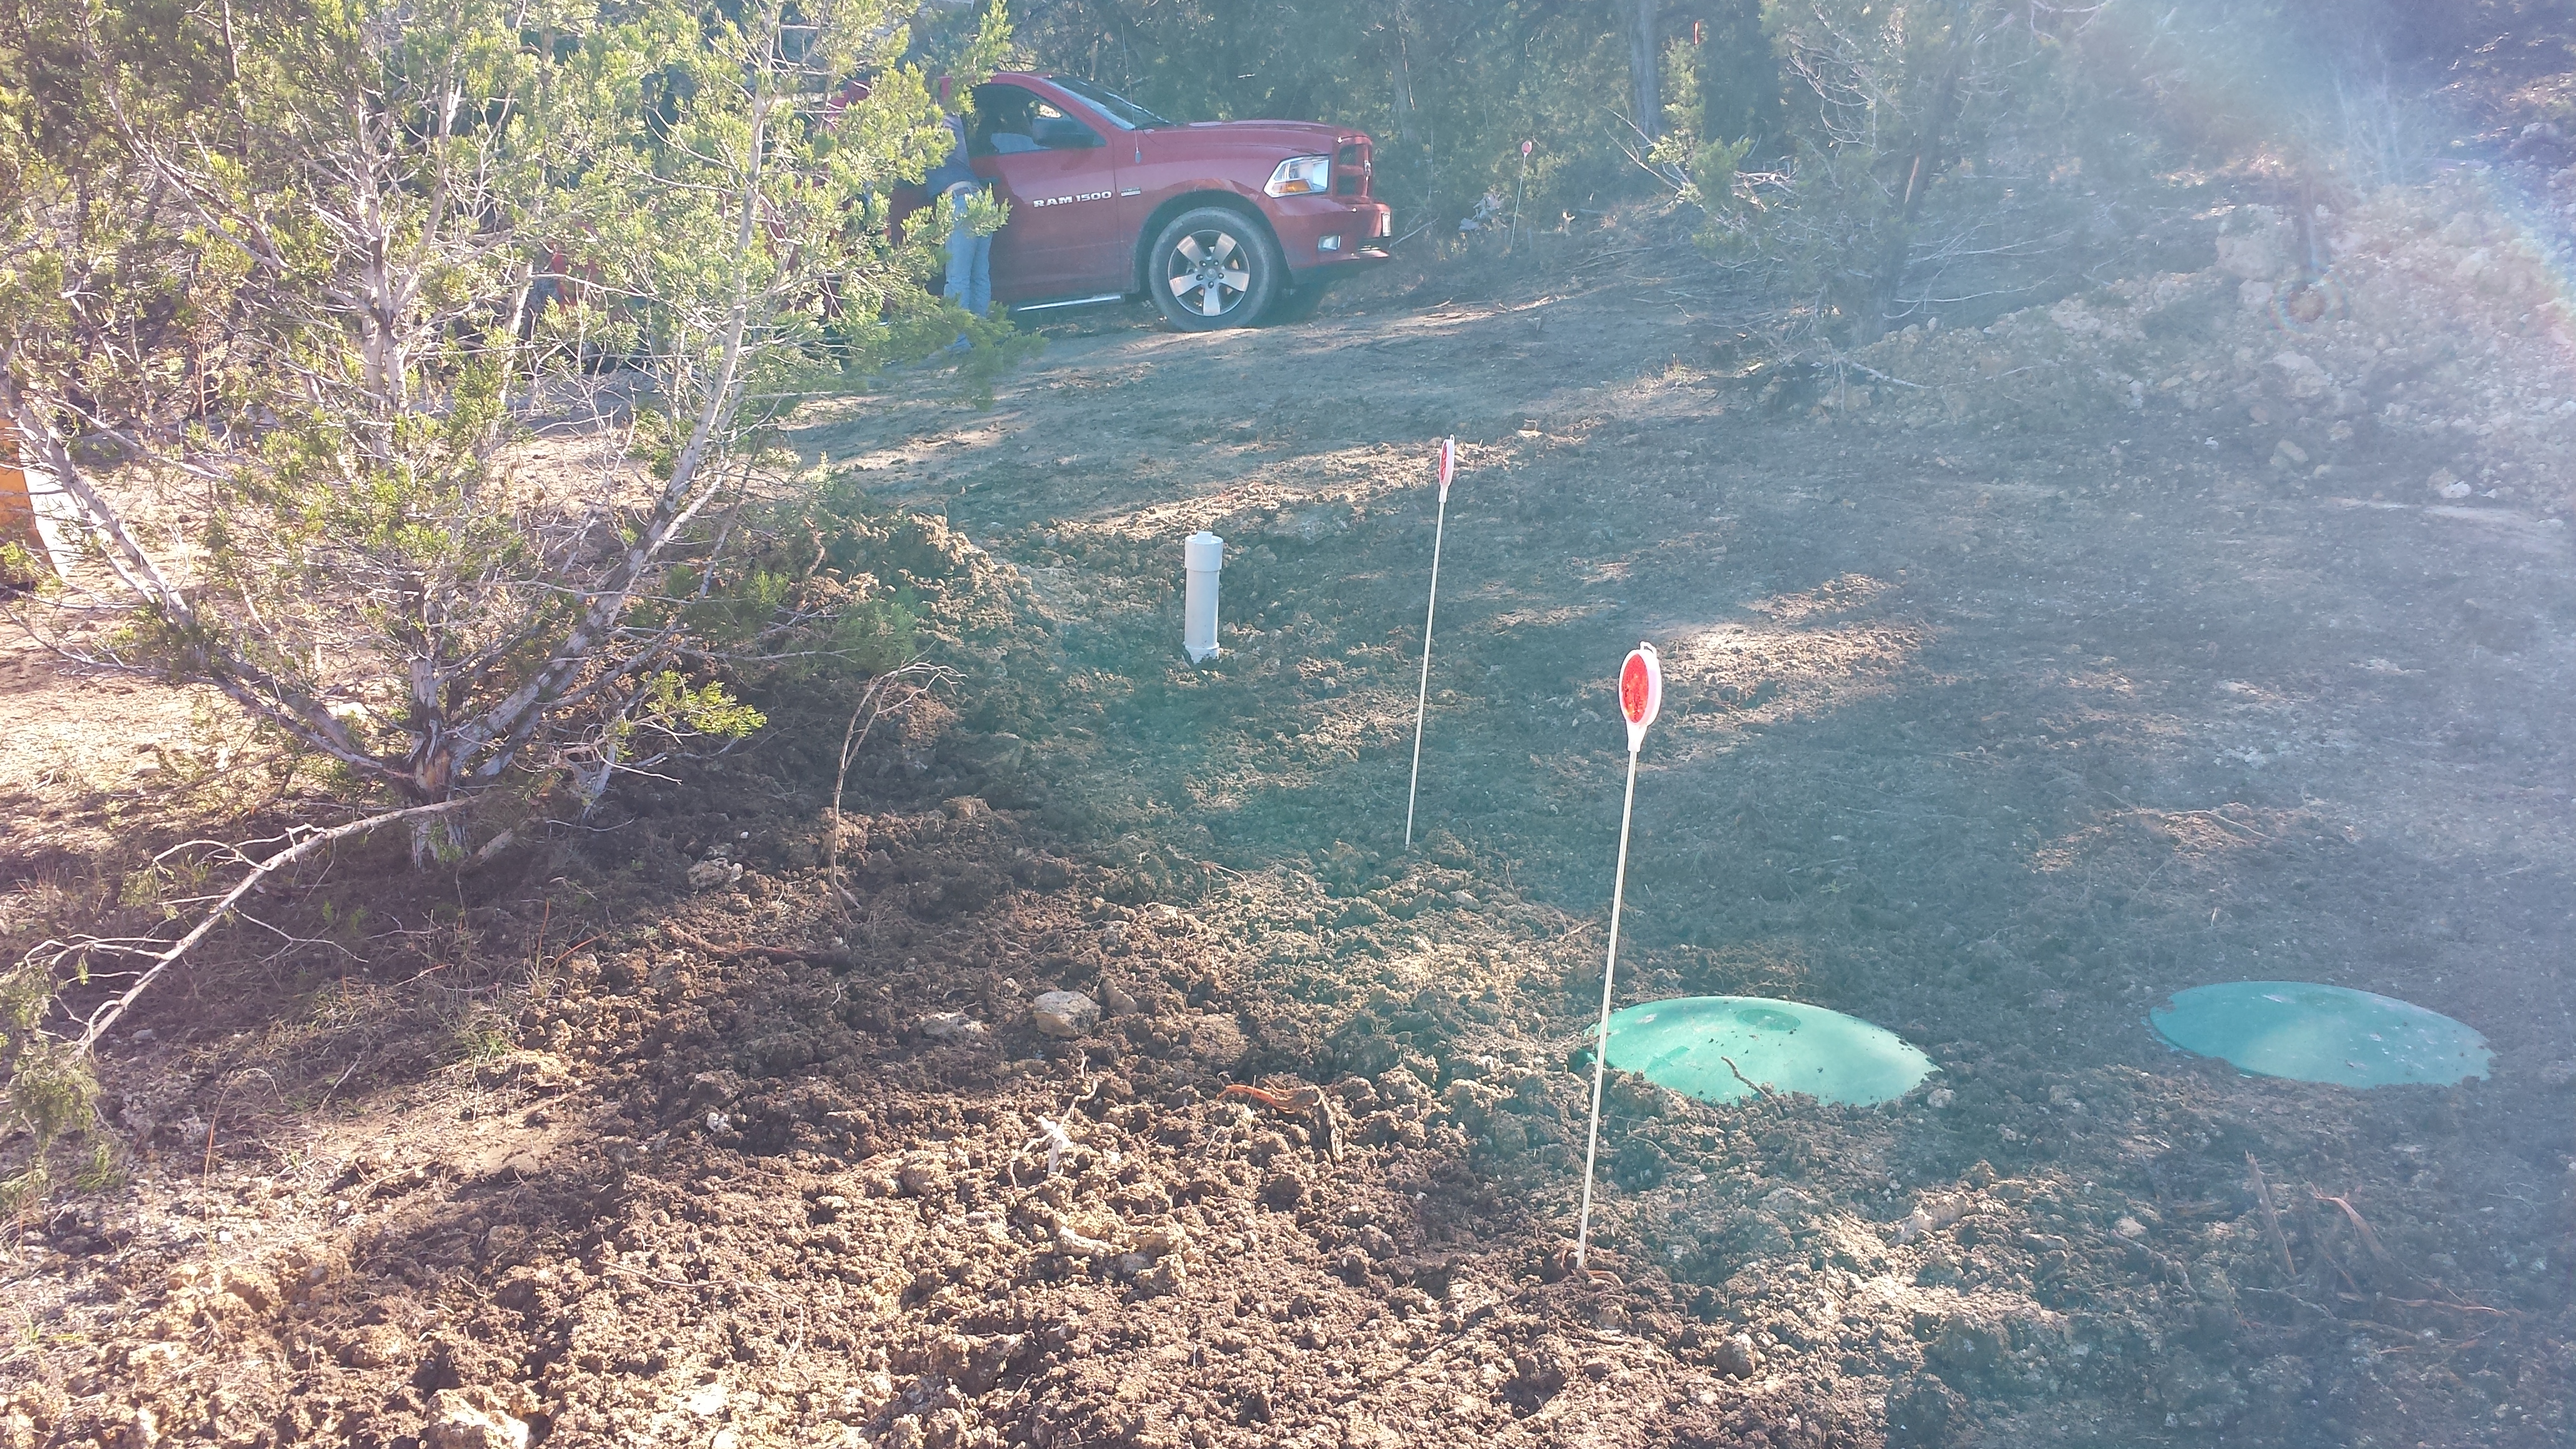
Not sure if the white thingy in the picture below is a spray head or an air outlet, but we will see.

20151214_132649The contractor informed me that it got inspected and approved also, so I should be good to go. Literally… 😉 

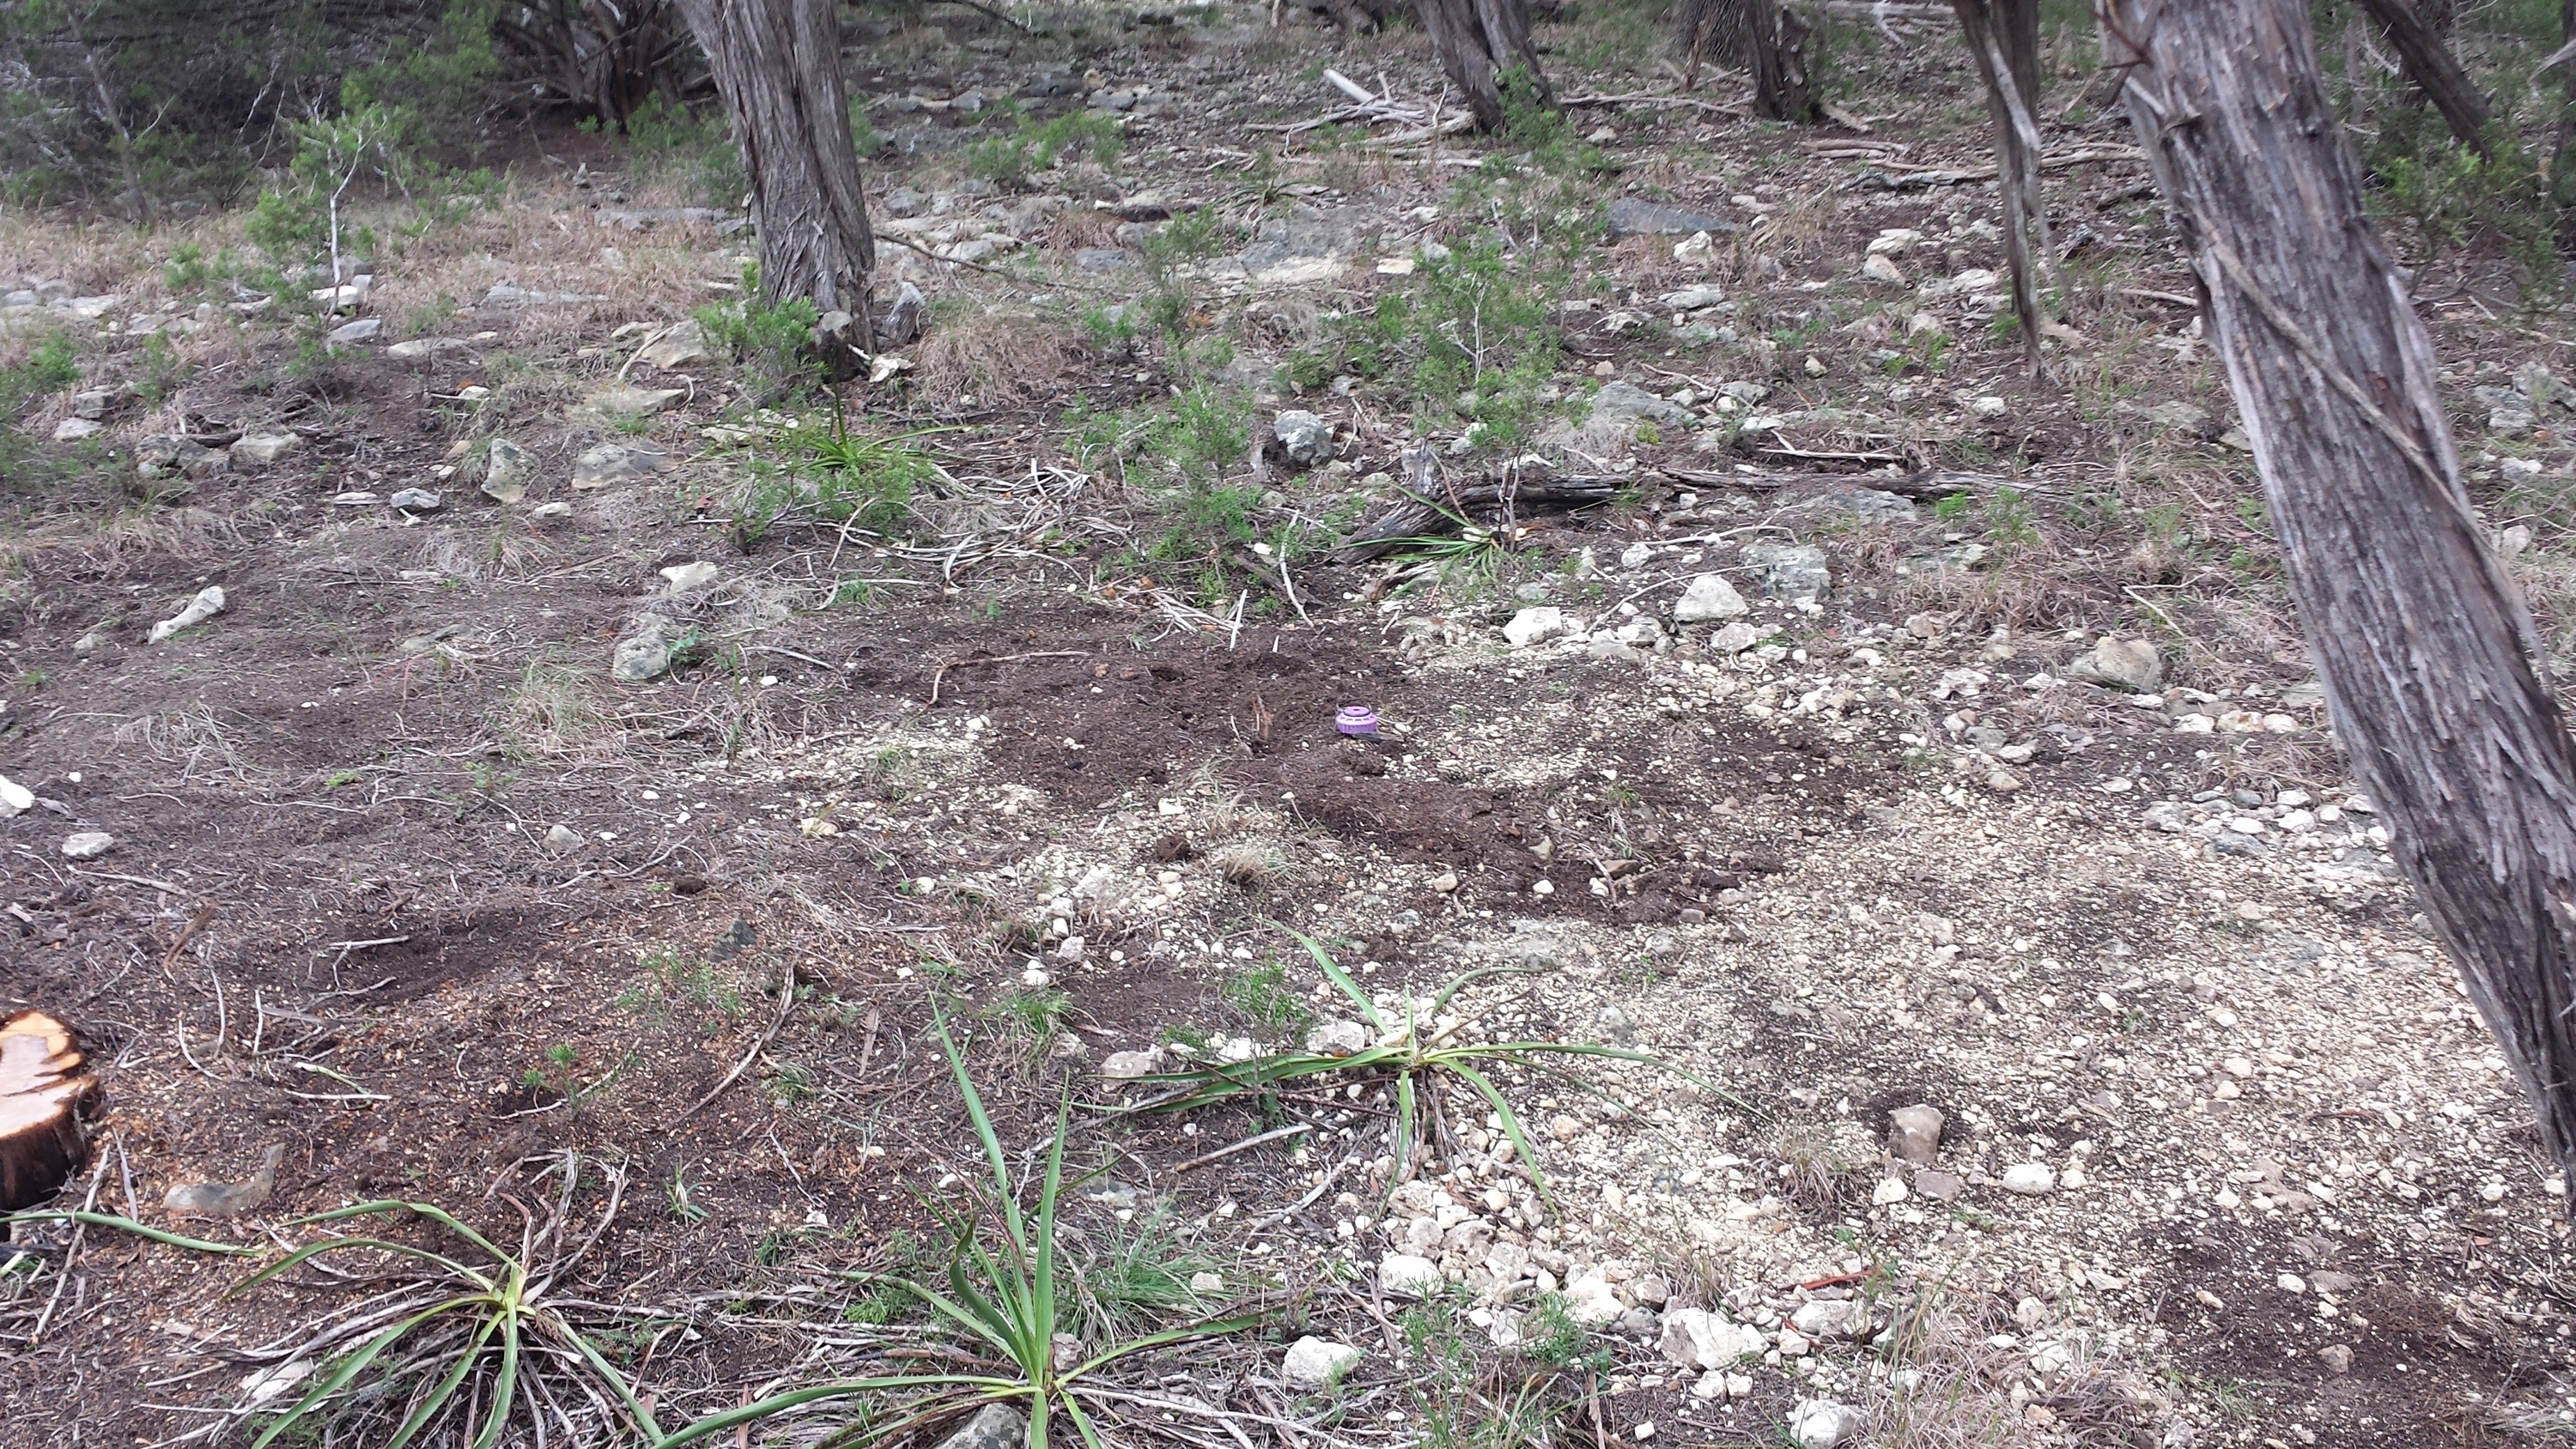
See the little pinkish puck on the picture below? That’s one of the spray heads, that during the night, after purification, spray the excess water onto the land. 


I’m not sceptic, I’m a septic


Please allow me to introduce myself; I’m septic not to be confused with sceptic,
although with the amount of time has made me a little sceptic.
Comal county clerks were giving me a hard time and demanded some changes to the original septic design.
septicBut after many many many months, finally some construction action; today the septic tank is going in.
This water purification factory has three stages of filtering, from crap in to almost drinkable water out,
although I would not want to drink it myself 😉