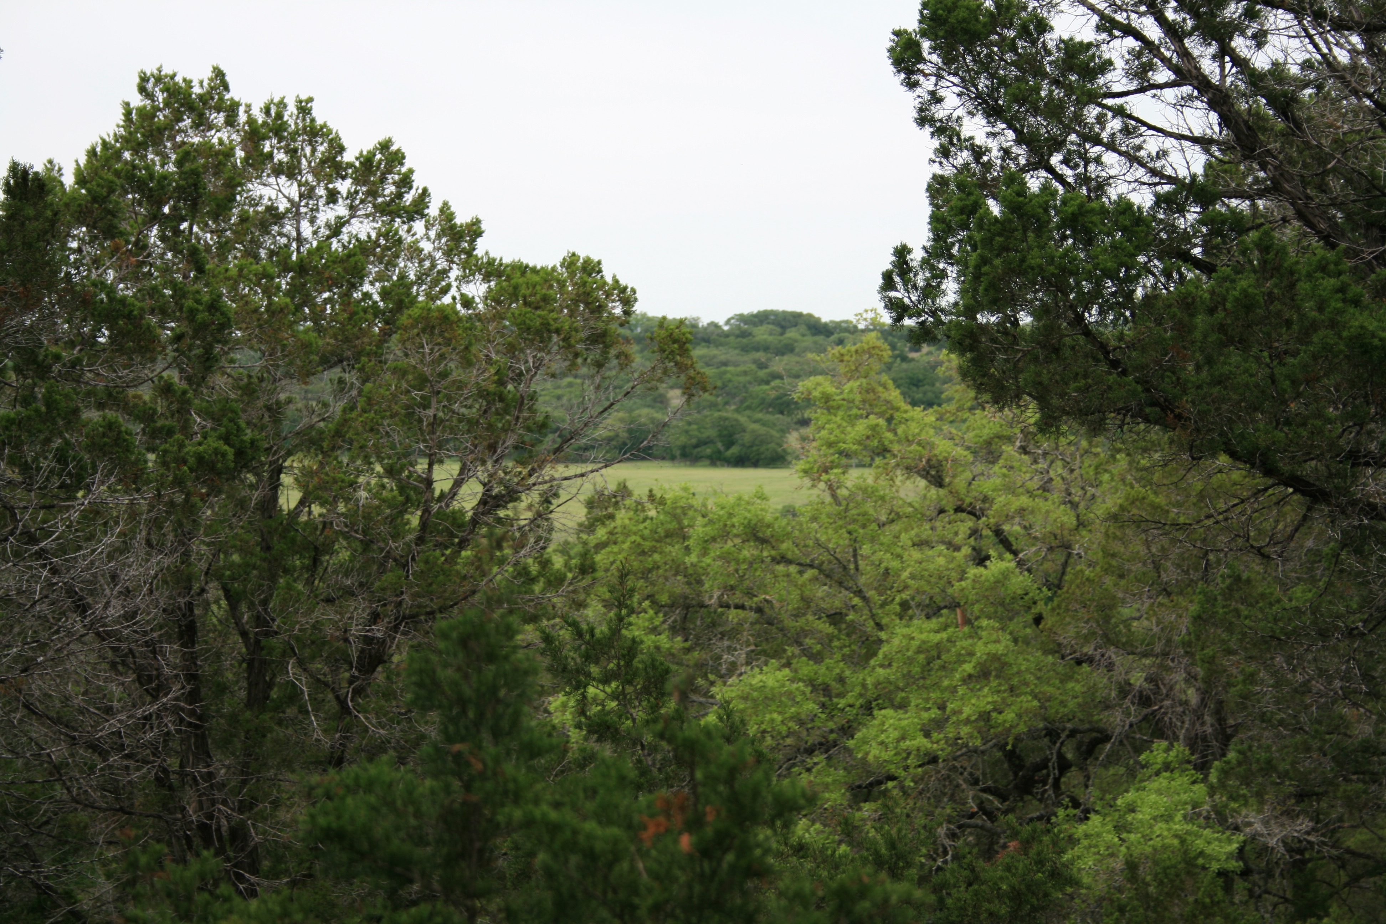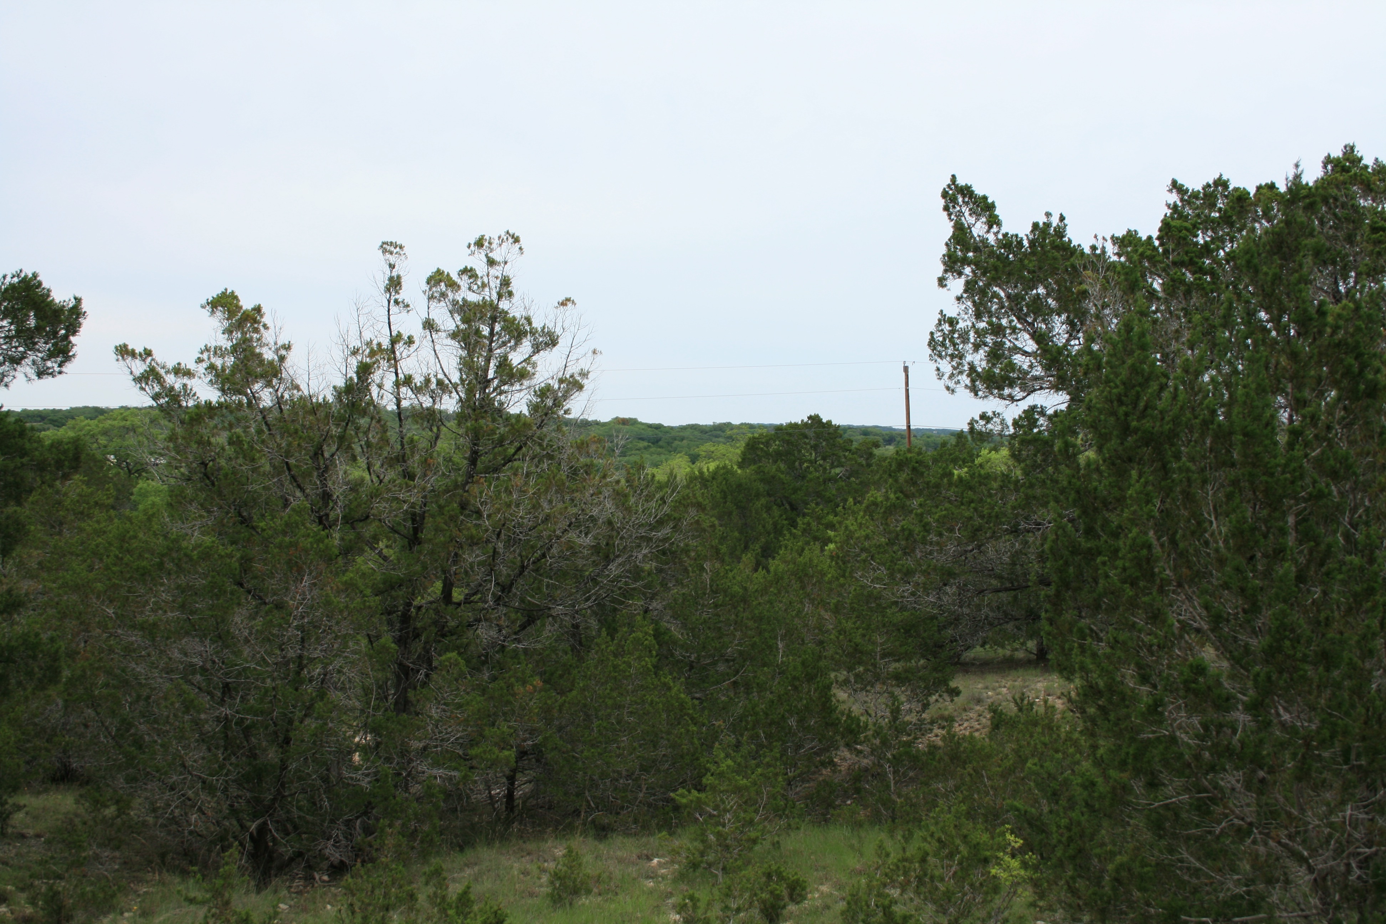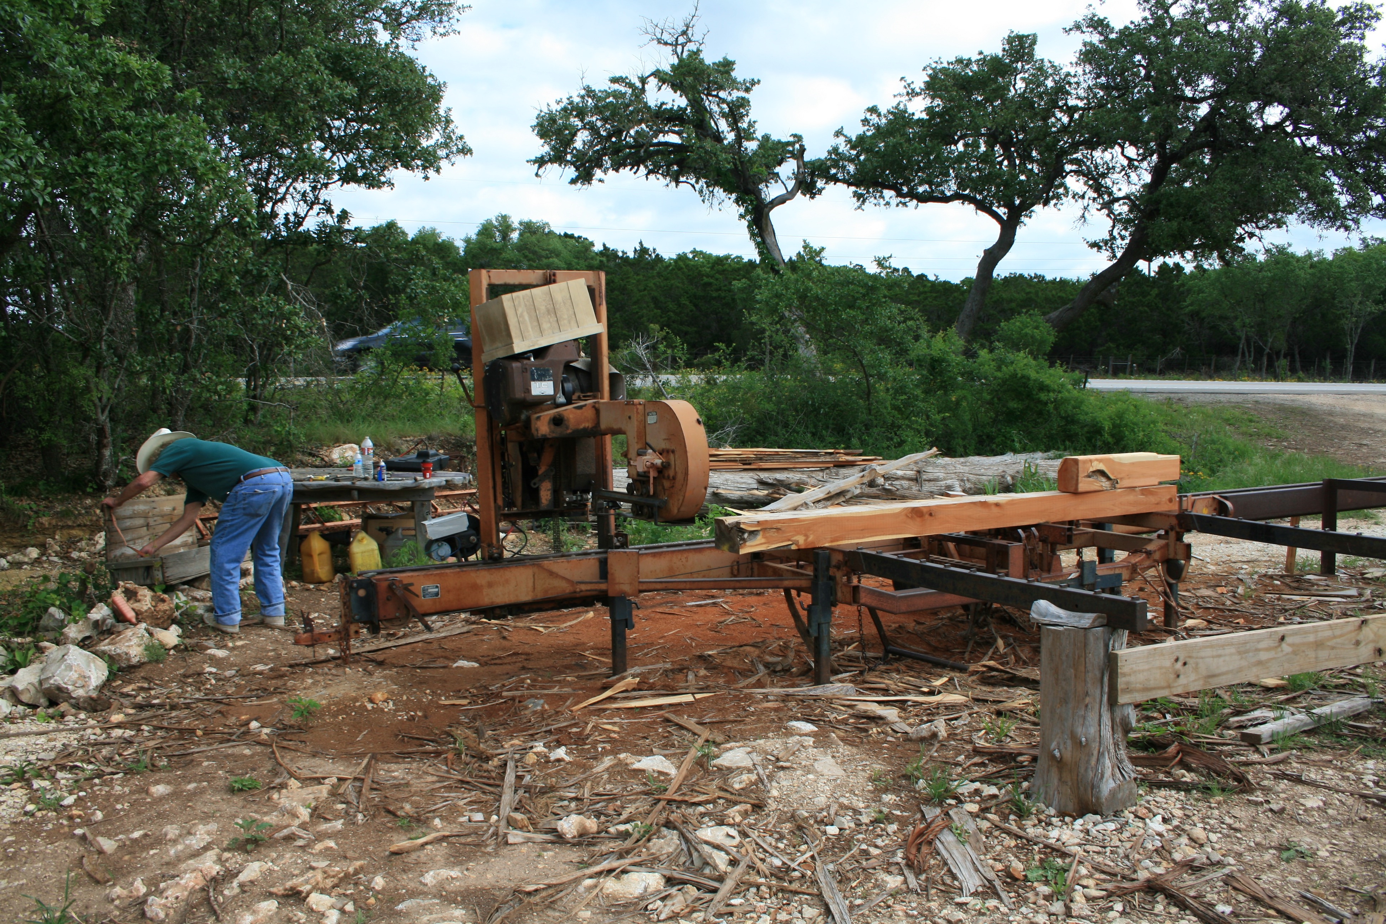
The sawmill is a few miles down the road, where Neil Buie is making the dovetailed logs.
The logs are cut to size and put in place off the building site first.
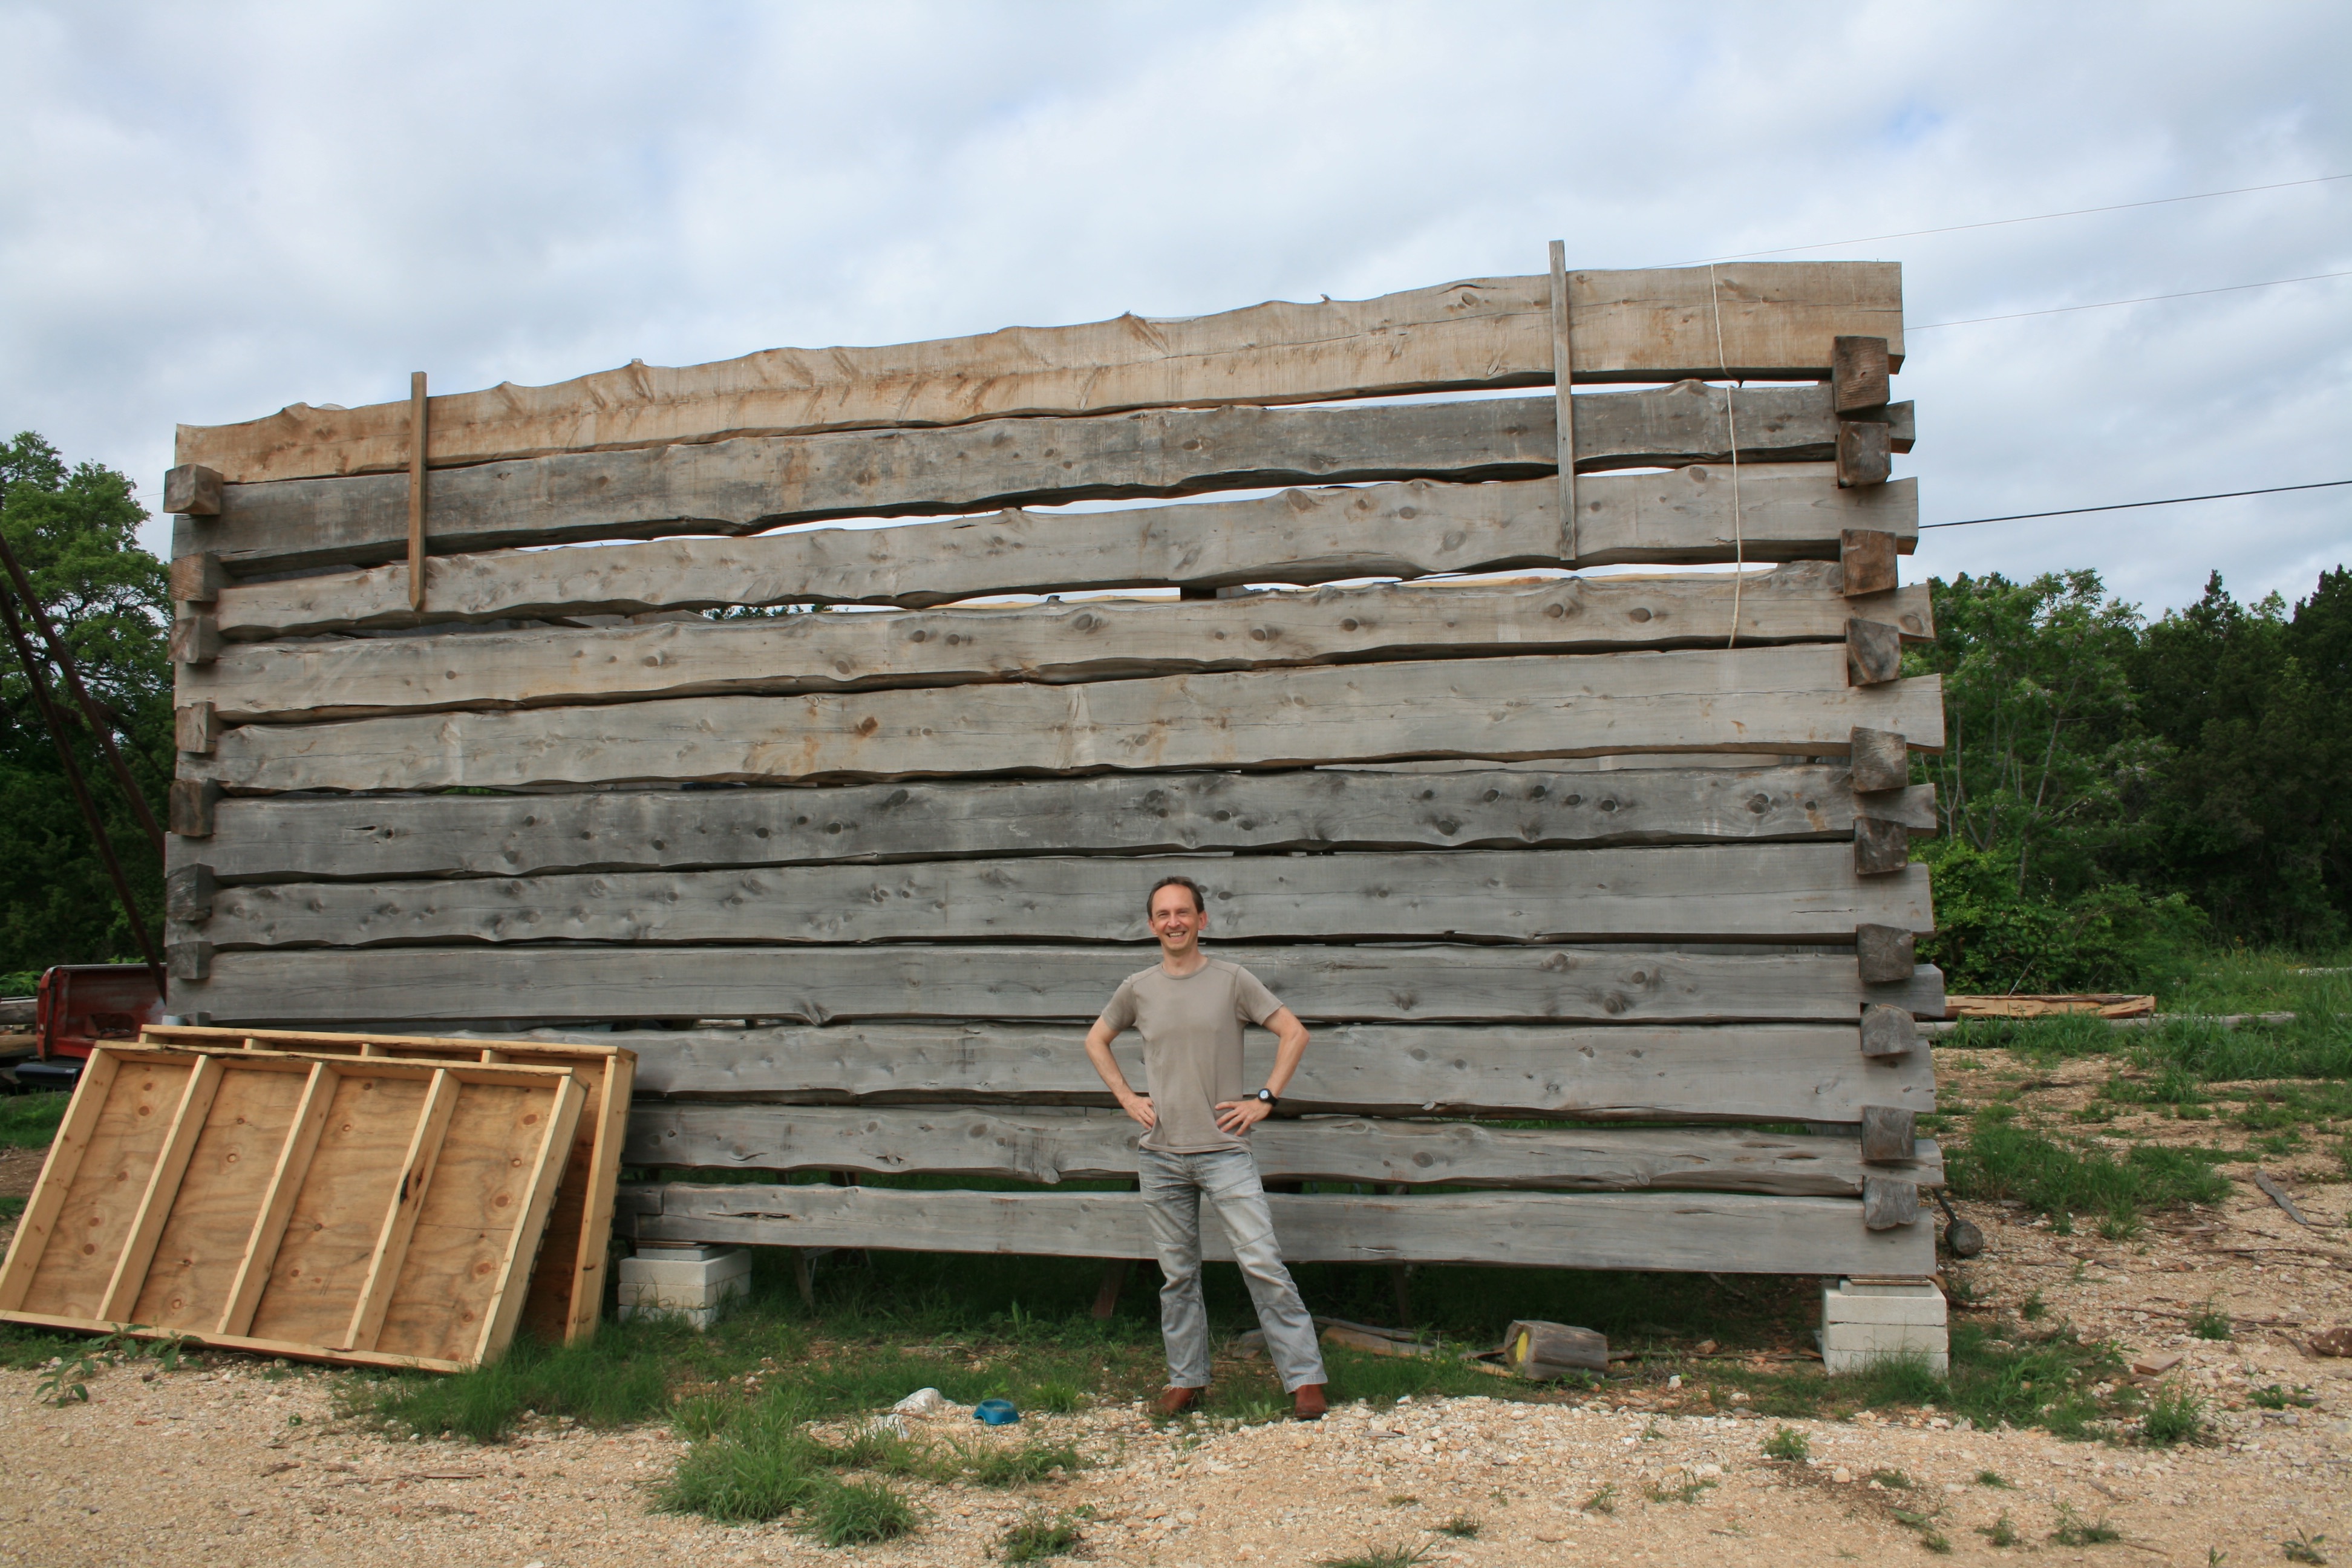
Me in front of what will be the front wall. The Cedar wood is grey now, but will be sanded down when the Cabin is placed on-site,
so then the color will be more like the top log you can see here.
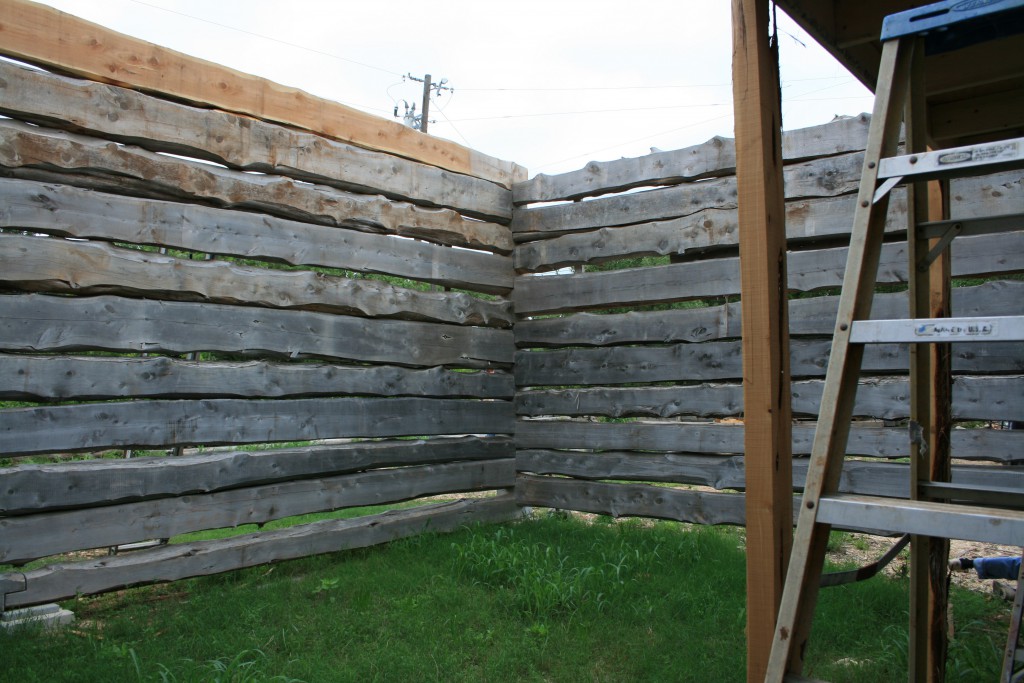
Standing inside the Loghome.
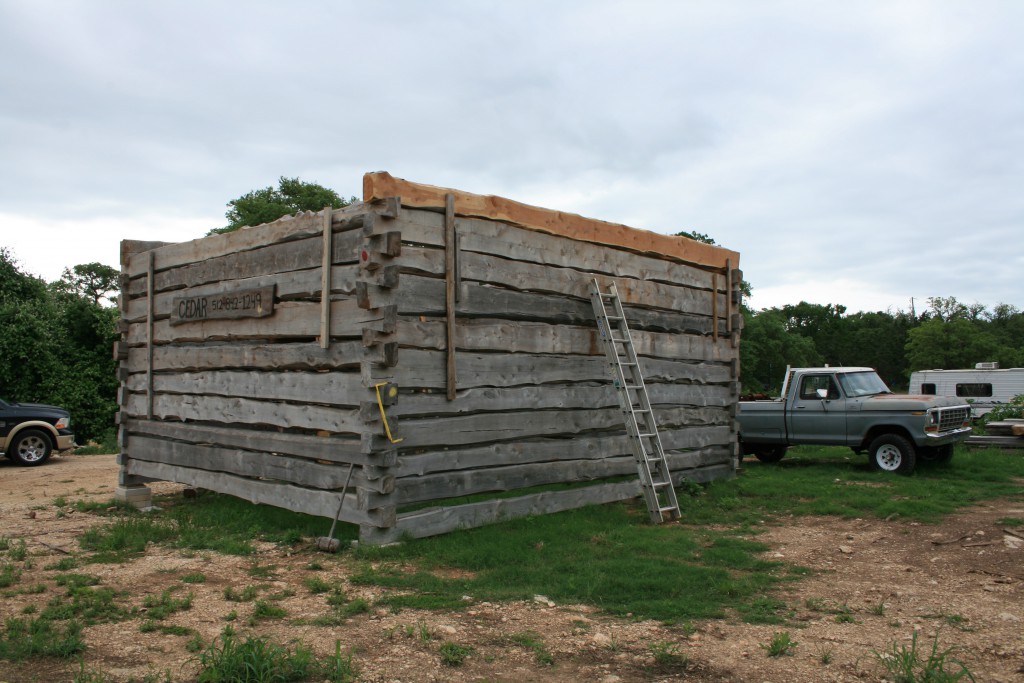
Shot at an angle. On this side the addition (not visible here yet) will almost double the first floor square footage.
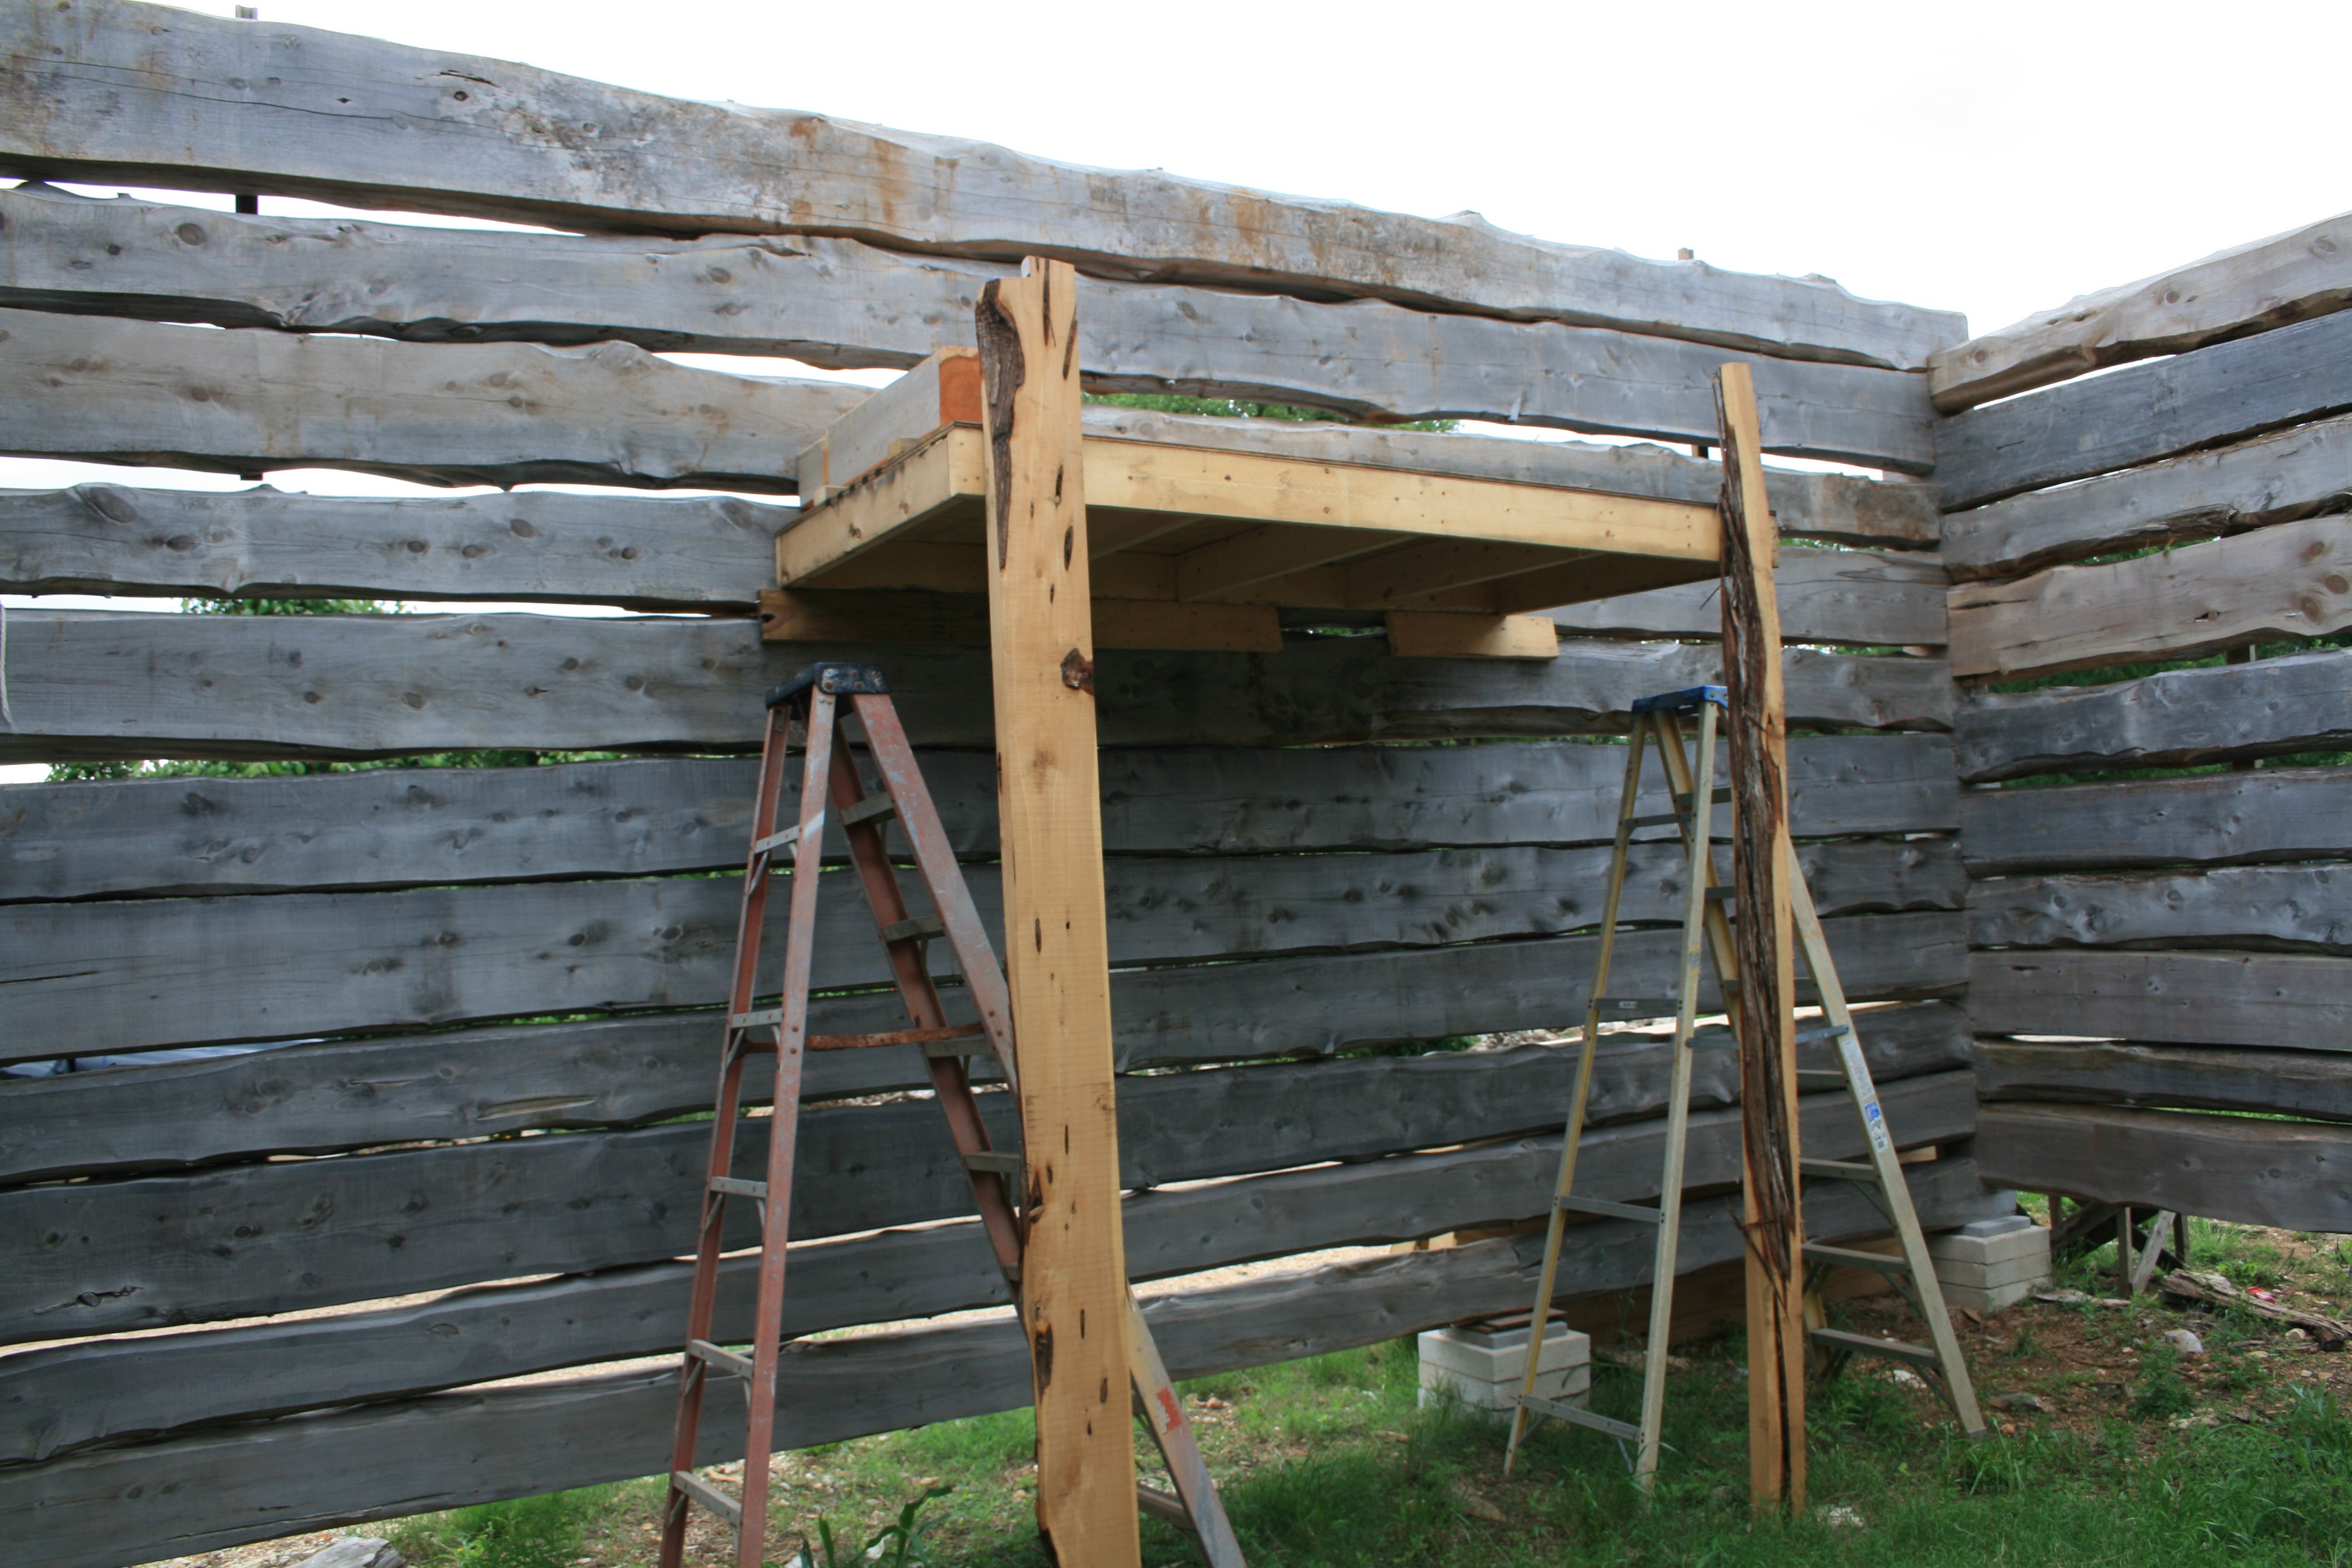
Here you can see where the 2nd floor will be; the top three logs are walls for the 2nd floor.
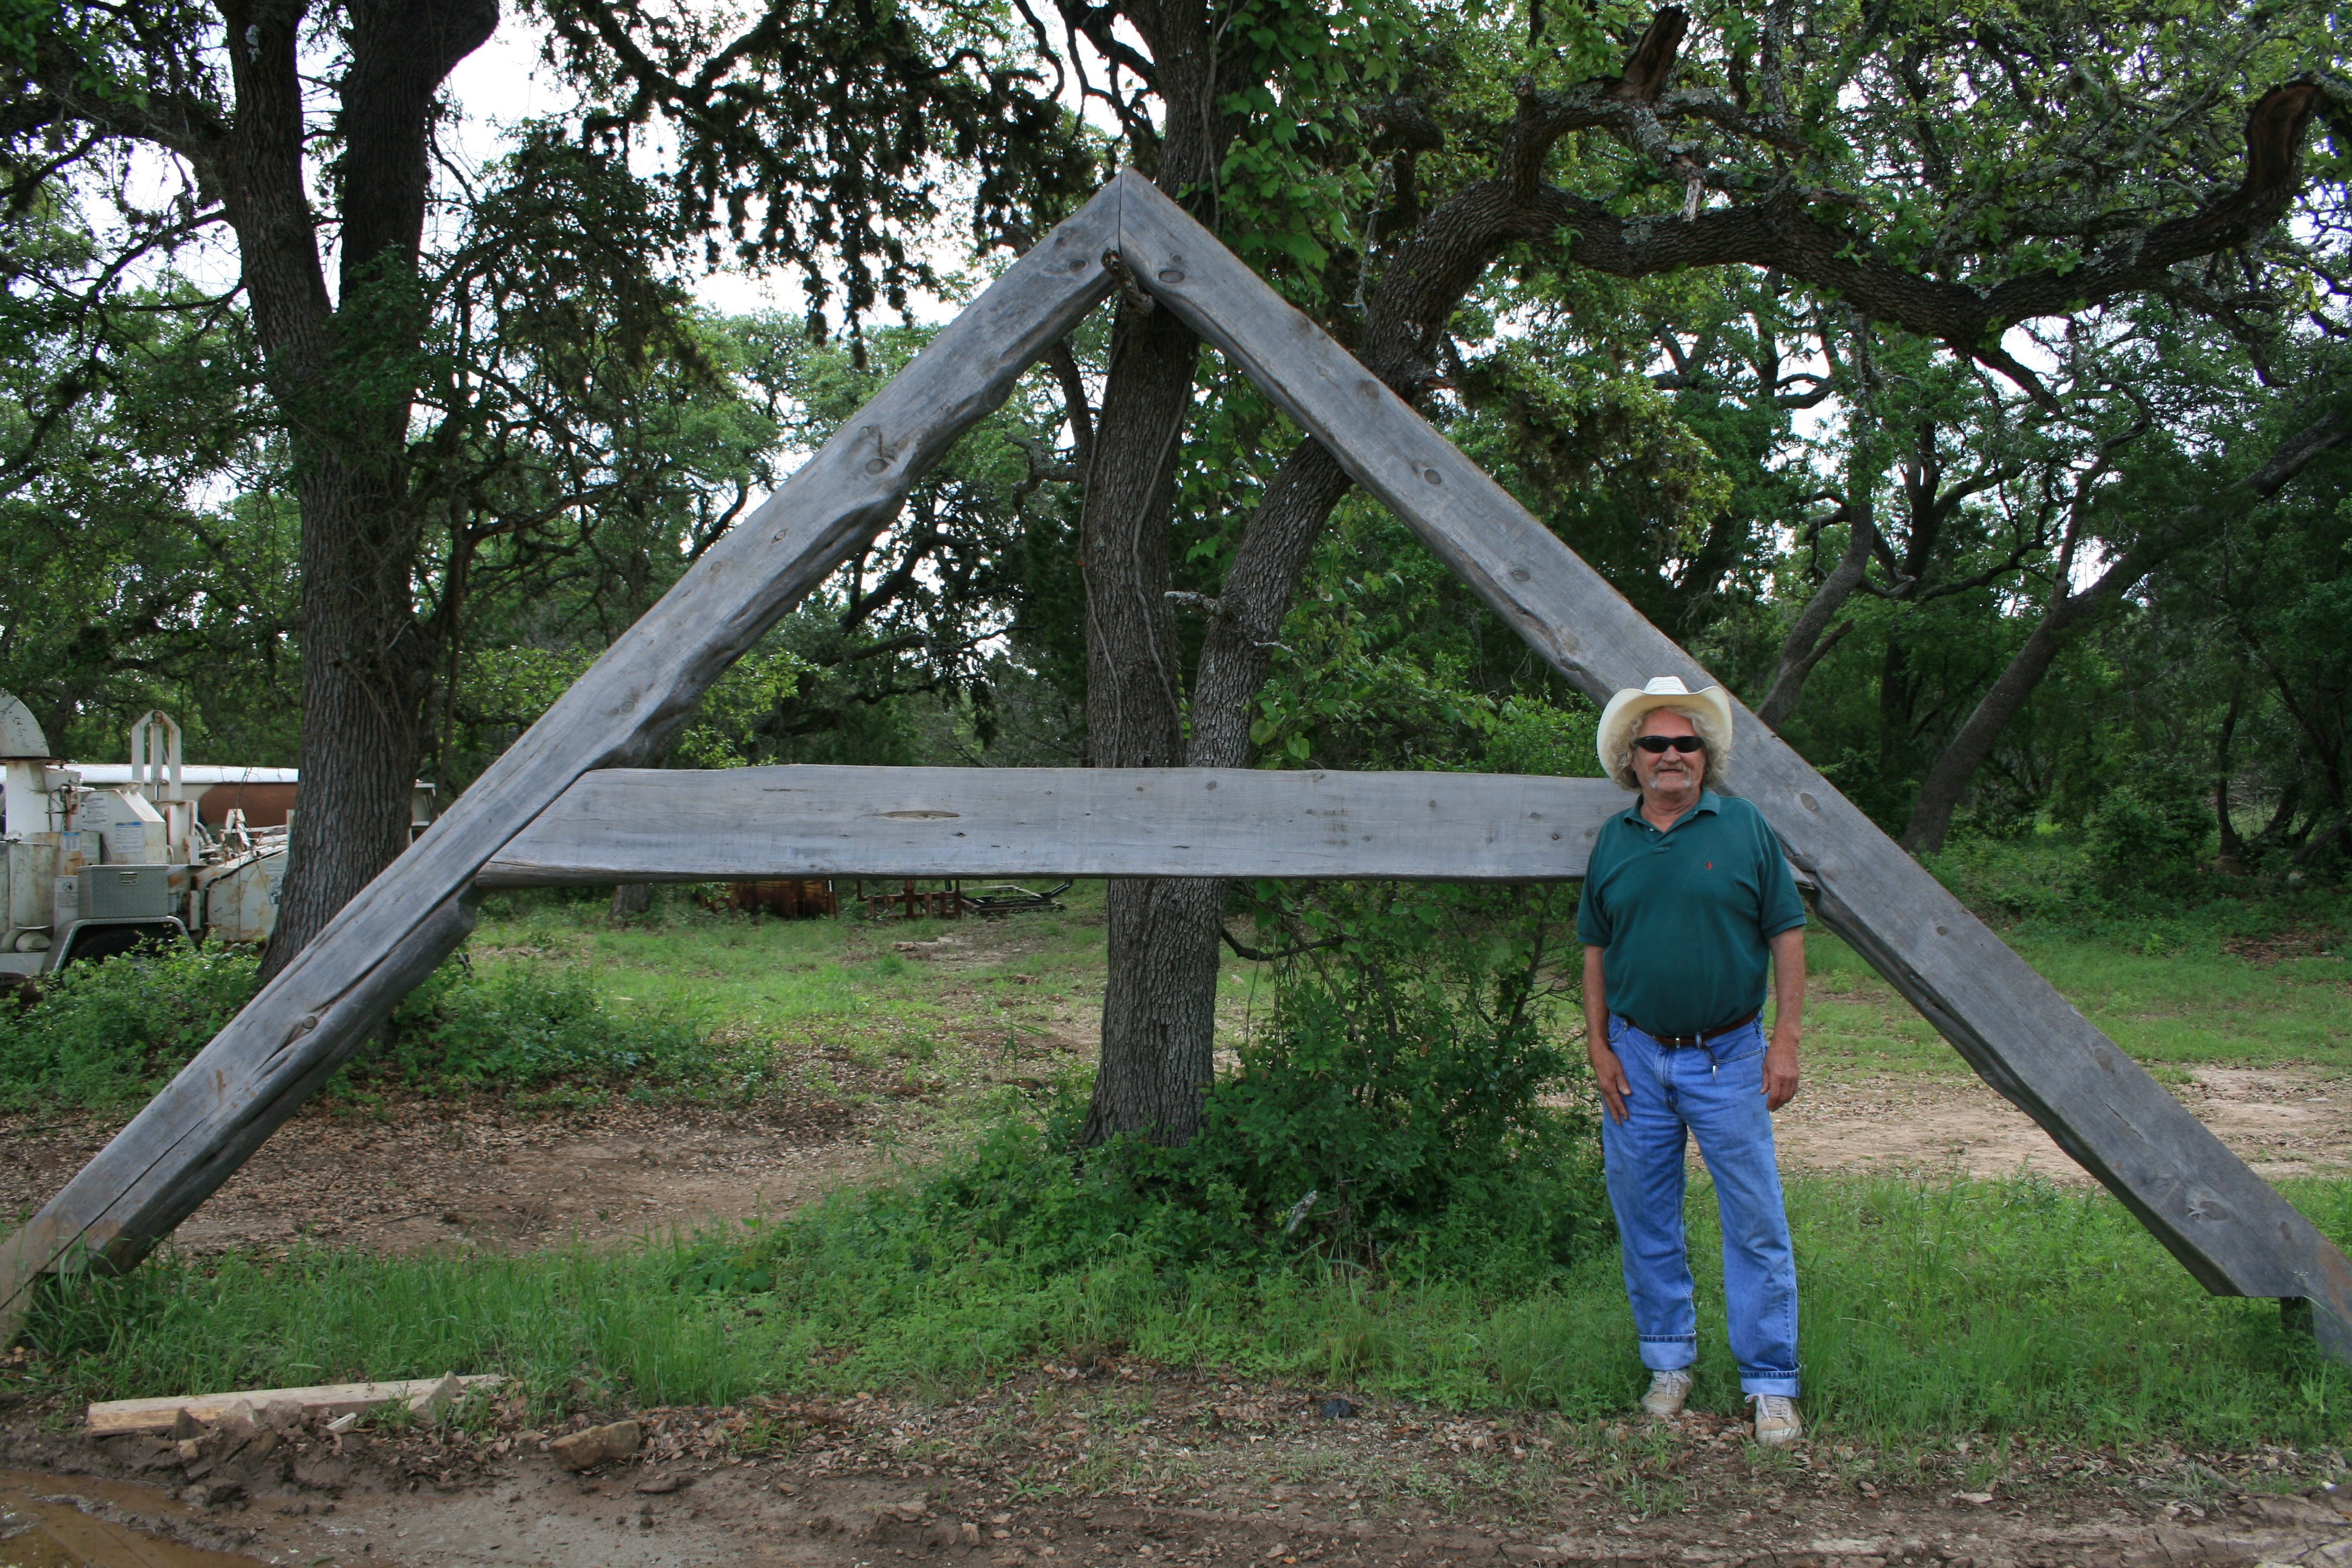
On top of those logs there will be 4 of these trusses that will support the roof.
The Log home builder Neil Buie is posing to get a sense of proportion.