As the walls and chairs are brown, I thought it would be nice to make the table a different color. As I still had some stain from the deck left, I used that;

The tone matched some of the blue-ish grey in the floor tiles.
As the walls and chairs are brown, I thought it would be nice to make the table a different color. As I still had some stain from the deck left, I used that;
The tone matched some of the blue-ish grey in the floor tiles.
Using the last bit of Permachink and then finishing the top 3 lines with compound (as I ran out of Permachink and don’t want to order new) the bedroom log wall downstairs now looks like this:

The walls left and right still need to be painted.
For the first time in two years the upstairs floor is pretty much empty and cleaned up. The result is a fairly large room, which will get a desk at the right hand side,
and a possibility for an extra bed on the left side.

I like the white ceiling and walls, as they emphasise the cedar rafters and logs.
Slowly but steady, more rooms are getting near finished. The upstairs bedroom received a fresh coat of white paint, making it look like this now:

It’s not a big room, but there is place to walk on both sides of the bed, and it will have the ensuite bathroom off to the right.
Although technically, I prefer referring to Ozuye Lodge as a log home rather than a log Cabin ( as cabin really doesn’t do justice to a home of this size. People think of a tiny 1 bedroom 1 bathroom home when they think of a log cabin) most people refer to a structure like this as a cabin. For Christmas I received the beautiful sign below from Bob & Paulette;

It got a nice spot next to the door. Some of the rules have been followed, some not yet, but I hope to complete the list soon,
although fishing is not really my thing, so I will likely skip that one, even though I’m told there’s great Bass to be caught in Canyon Lake.
Today was sunny and without wind. But not hot or even warm, so the fire pit comes to the rescue;
It’s now 7:30 PM (19:30) and I’m outside on the deck next to a blazing fire pit.
There’s a full moon and no wind. All I can hear is some dogs barking in the distance and the odd car driving by about a mile away.

That round little dot above the fire is the full moon.
It’s now a lot easier to navigate on the deck at night, thanks to the smart deck light,
which turns on at sunset and off at 11:30 PM (or when I tell Siri to)

The hat by the way is from Cavenders, so my first hat that wasn’t made in China.
I went to Cavenders with Arnoud to get a nice hat, looked at Stetson (which is supposed to be the best US made hats)
but found this one to be more comfortable, and easier on the wallet too.
For the last three days I’ve been doing little else but painting and staining. There’s still a lot to do, but it’s starting to look like I want:
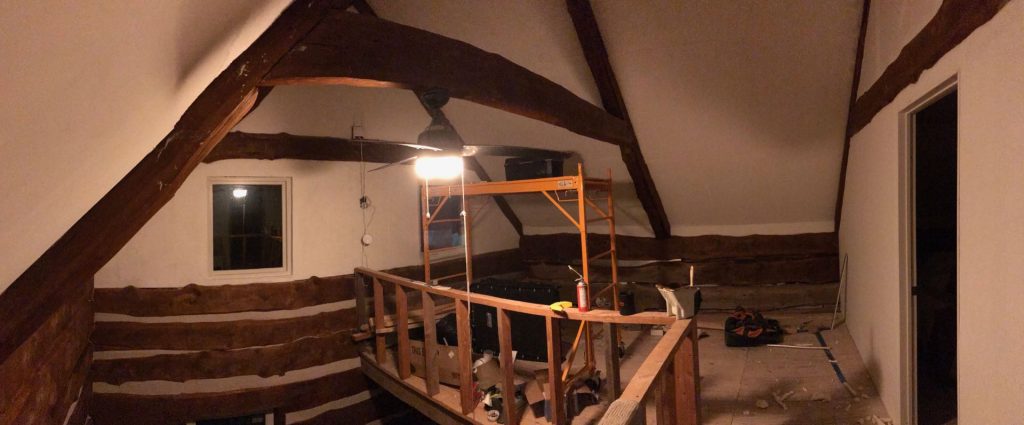
The white walls and ceiling make a nice contrast with the deep brown Rafters.
By tomorrow, I should have the entire upstairs painted.
The picture below (taken last week) shows the different stages;
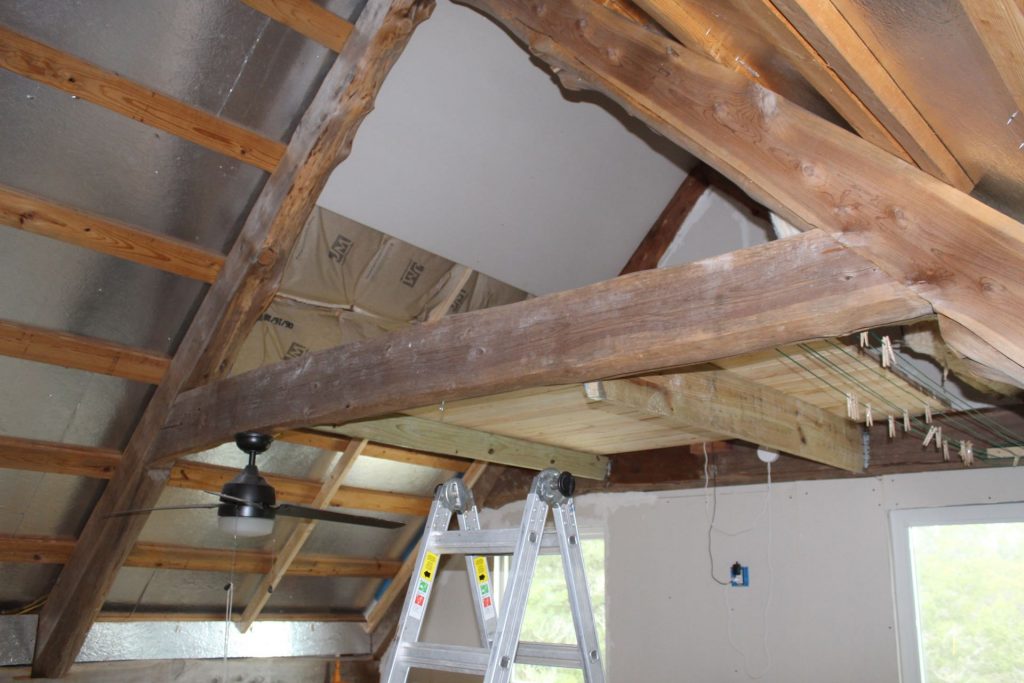
The silver on the left is how the roof was made; it’s OSB board with the standing seam metal roof on top.
Supported by two joists, a temporary 2×4 floor was put it to reach the top (8m or 26′).
You can still see two of the 2×4’s on which the sheetrock boards were mounted. In-between is insulation,
that was nailed in place.
Here’s a 360 of tonight’s look of the living room;
Later on I will try embed it as a picture
The bar top is Birch, stained. But even though it’s stained, it could easily get stained in a not so nice way by glasses, plates, spillage etc.
So I applied a two component clear resin to make it easy to clean and protect it.
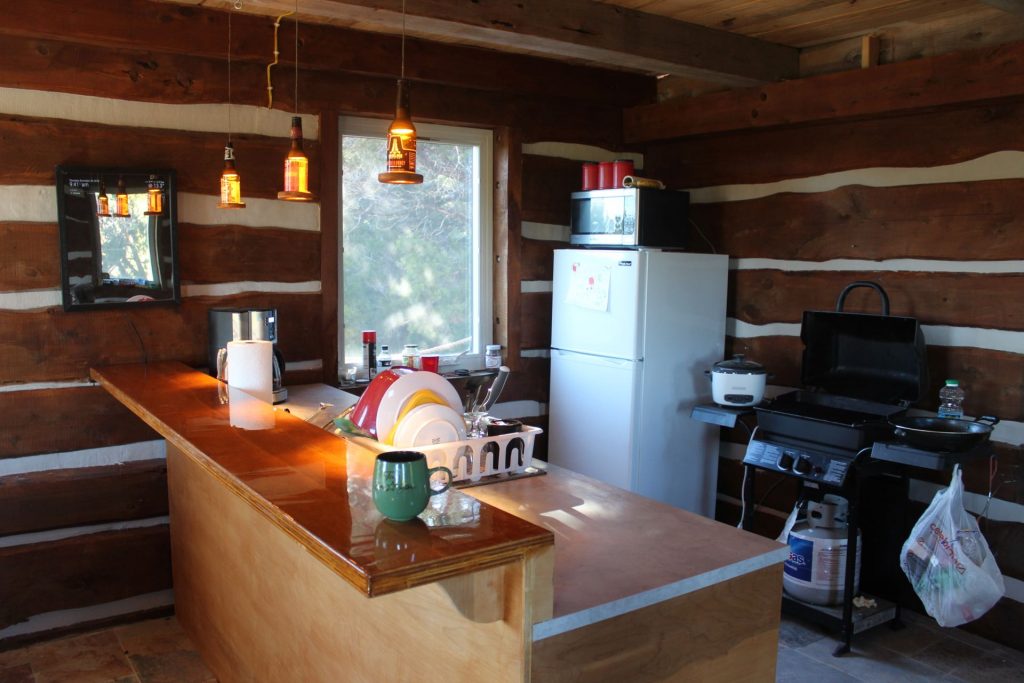
It’s now shiny enough to see your own reflection in it. It was n’t easy, as the temperature had to be 75- 80F (23-26 C).
So to get to that temperature, I waited till a nice day and put both heaters on max to get it to 80.
That worked well, but I got over ambitious and tried to also do the backsplash, as I had enough resin left.
Unfortunately, the resin was already curing too much, and I could not spread it well anymore. So the backsplash is a bit droopy.
I will redo that next time around.
You may also notice that the walls behind the bar are now finished too; chinked and stained, with a power outlet for the fridge and microwave.
This has been a team effort of Lina, Petra & myself;
today I finished the last few logs that can be seen from the ground level of the inside of the great room.

I also painted the most difficult to reach ceiling; above the staircase opening.
All remaining ceilings and walls in the home are easier to reach.