Karel (my oldest brother) and his girlfriend Lina are over and helping me get things ready.
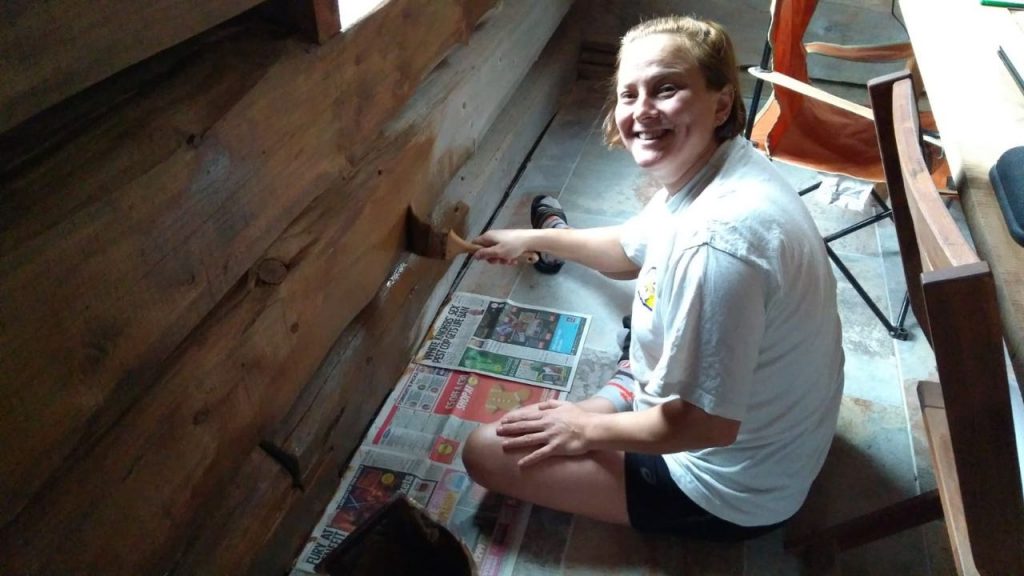
Here’s Lina in action staining the inside log wall in the dining area
Karel (my oldest brother) and his girlfriend Lina are over and helping me get things ready.
Here’s Lina in action staining the inside log wall in the dining area
In Texas, it can and will get both hot and cold. So for comfort, everyone has HVAC, which means both heating and air conditioning.
As there is a cold front coming in, it is time to get that arranged. So in come Mr. Cool. And this time I’m not referring to myself,
but to the unit that will cool and heat the guest bedroom downstairs.
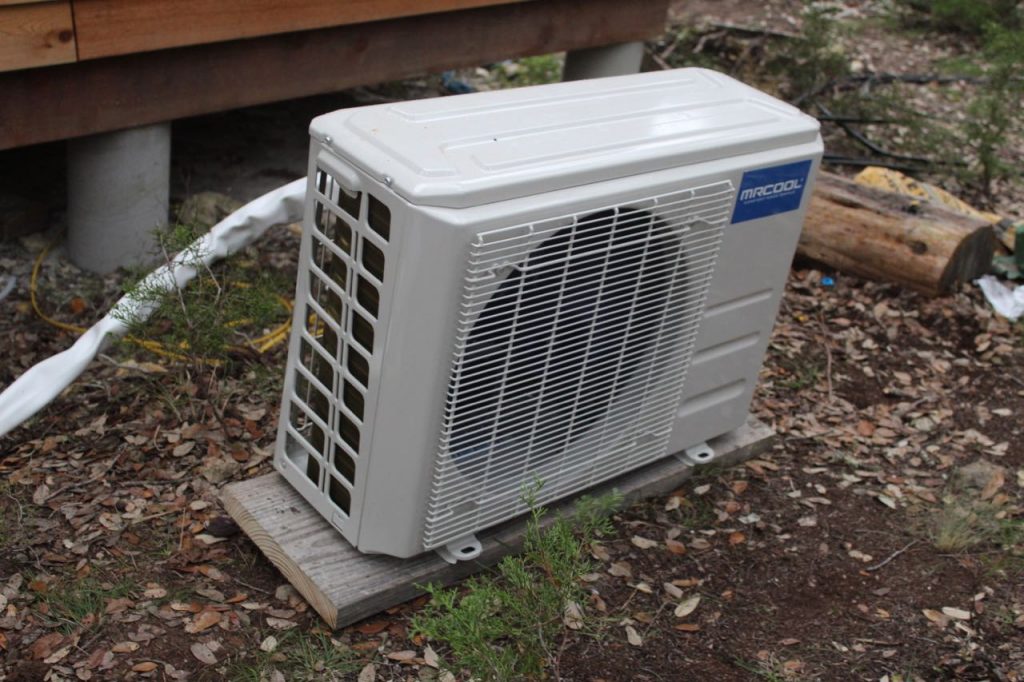
On the outside, this unit is temporarily placed on a board, whilst a concrete bed is drying.
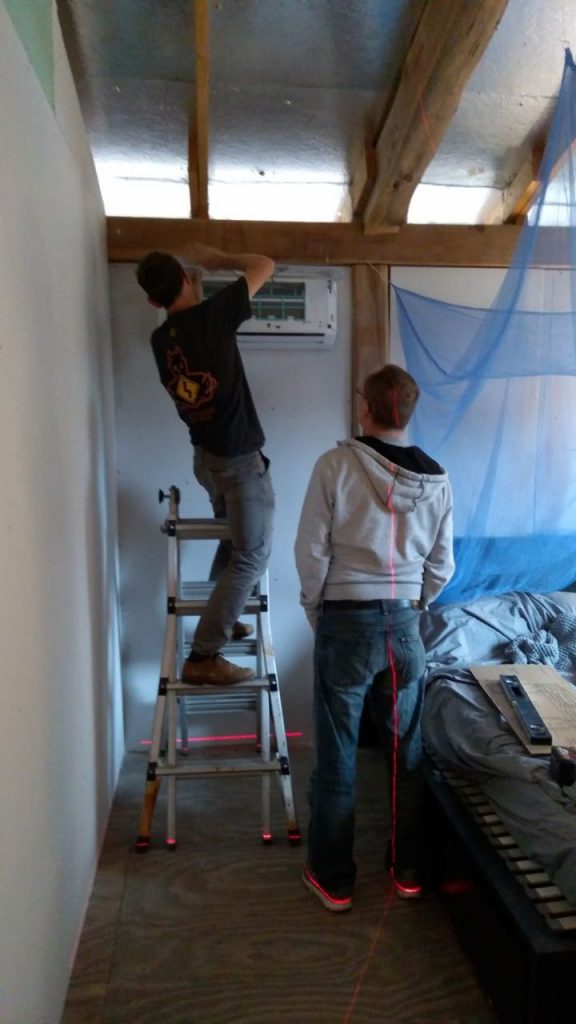
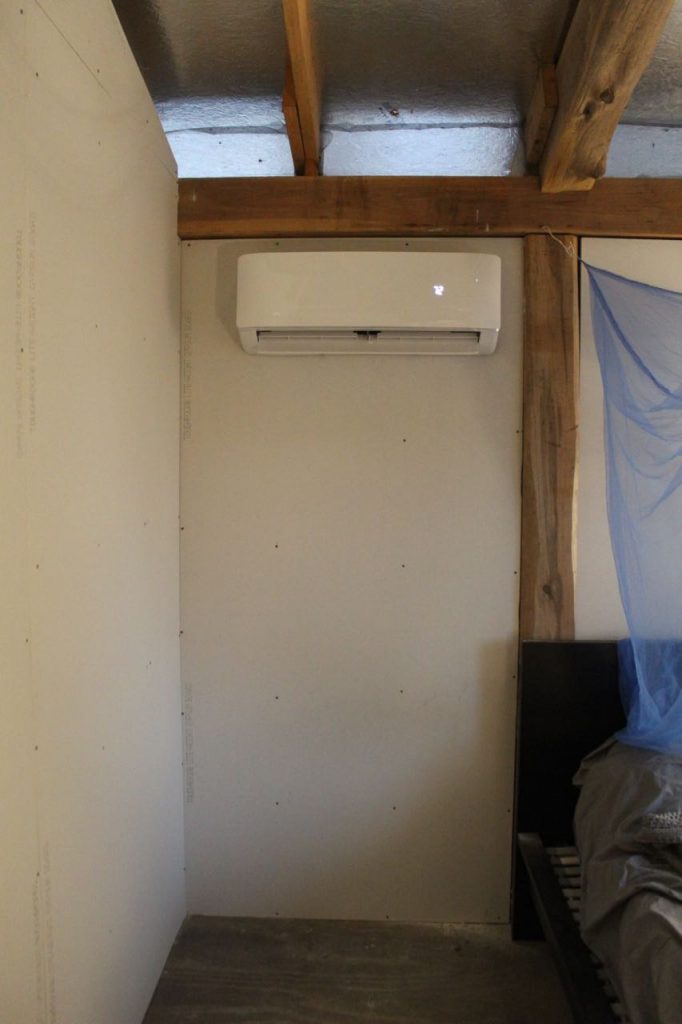
On the inside is this unit, that can be controlled with both remote control and an App.
The temperature can be set, and will either heat or cool as needed.
Now we’re ready for the cold front, which might bring the temperature to freezing point!
Or should I say, no holds barred when it comes to making a bar? I’m kinda making it up as I go along, although following guidelines such as a 3.5 inch toe gap, 10.5″ bar counter tap overhang, 36″ countertop height and 42″ bar height. On the front side, there’s space for a dishwasher and another possible build in device, and 3 sections of drawers.
It’s 8 feet wide, which easily seats 3 people.
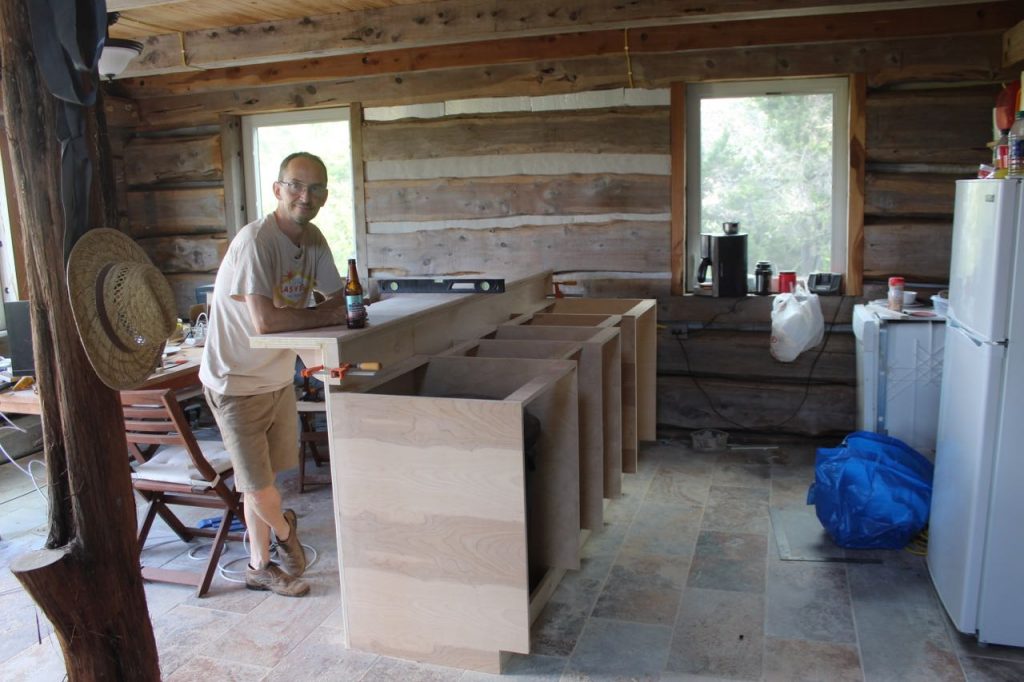
Obviously, the countertop is still missing, as are the fronts and drawers, but it’s starting to look like a bar .
The countertop will come from Ikea, and I’ll pick up a sink there too, that I already planned for in the cabinet division.
It may look huge on this picture, but it will move back and to the right a little, so it’s making the kitchen area about 20% of the great room.
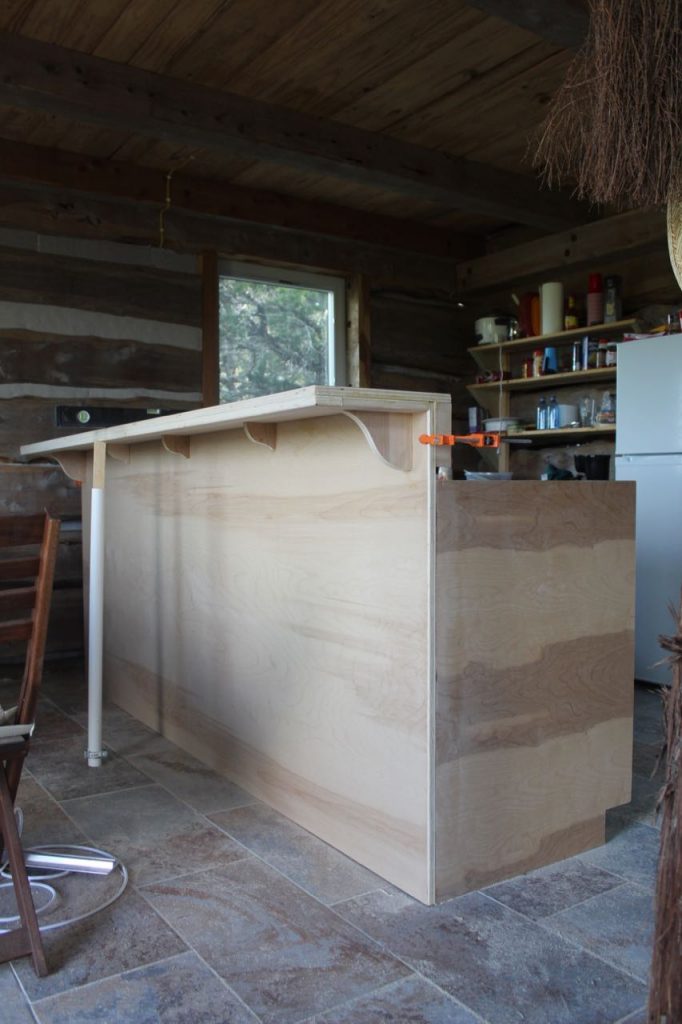
The bar top is simply two layers of 3/4″ Birch, for economy reasons; counter tops are all 24+ inch wide, which would be way to wide for a tall bar,
so I’d have to cut it and throw away half. I managed to make all this from just three 4′ x 8′ boards. I might put a layer of epoxy on top after staining it to keep the wood nice;
that makes it super shiny glass like.
To support the bar overhang, I added 5 supports. It’s the first time I’m using almost all my power tools on 1 job;
Circular Saw, Jig saw, Router, Sander, Drill, Screw driver and Brad nailer. The brad nailer makes glueing things together so much easier;
just ad a few brad nails to keep the parts in place whilst they dry. (the white PVC vertical is just to keep the bar level whilst drying).
Today I started on what will be the kitchen in the great room. It will be an open kitchen,
with a bar and countertop on one side, and fridge and range on the other.
These three Birch Plywood boards will become the bar.
After a few hours of work, this is the intermediate result:
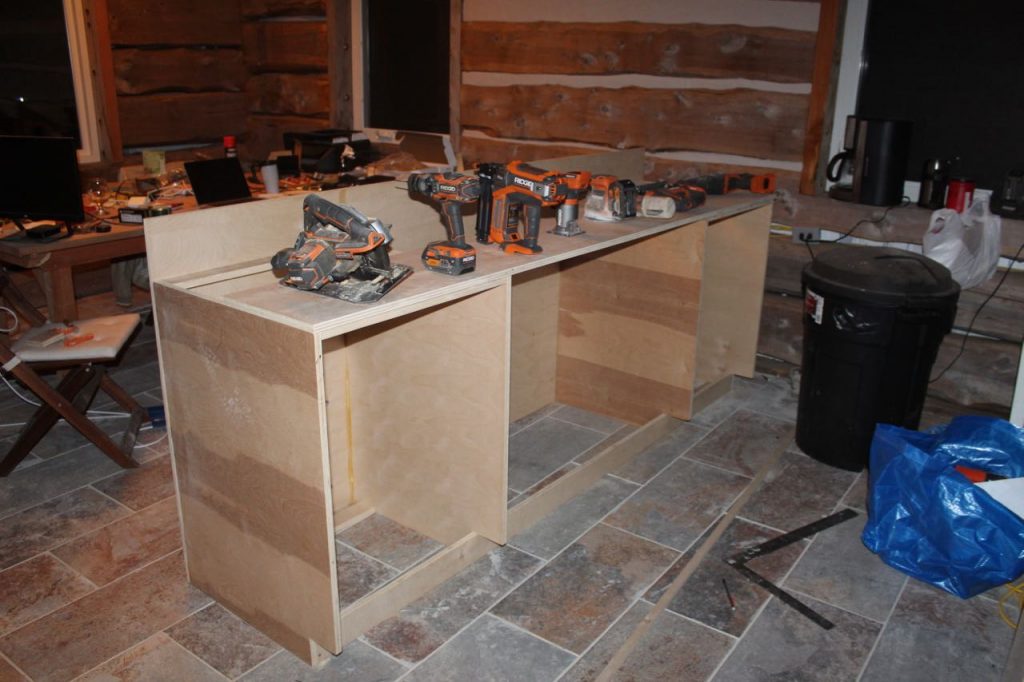
I know, It doesn’t look like much yet, but trust me, it will.
After this, it was time for cooking on the grill outside; Jalapeño Sausages and Brussel sprouts.
Daylight savings ended here this Saturday, so it’s now dark at 6PM, but I had a nice sunset BBQ on the deck outside,
as it is still 69 degrees out there (21 celsius) and it’s now 7PM.
That’s how my song goes. In who knows how many years, someone will open up that wall and think 🤔 ????
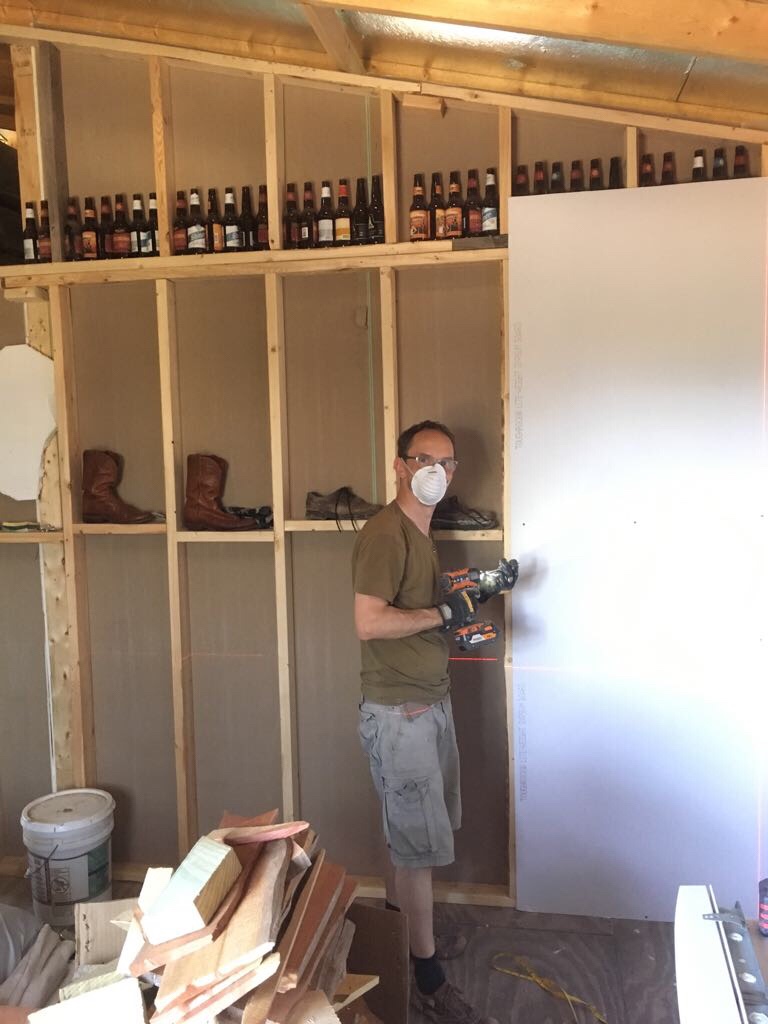
P.S. the boots I did take out before the drywall went on.
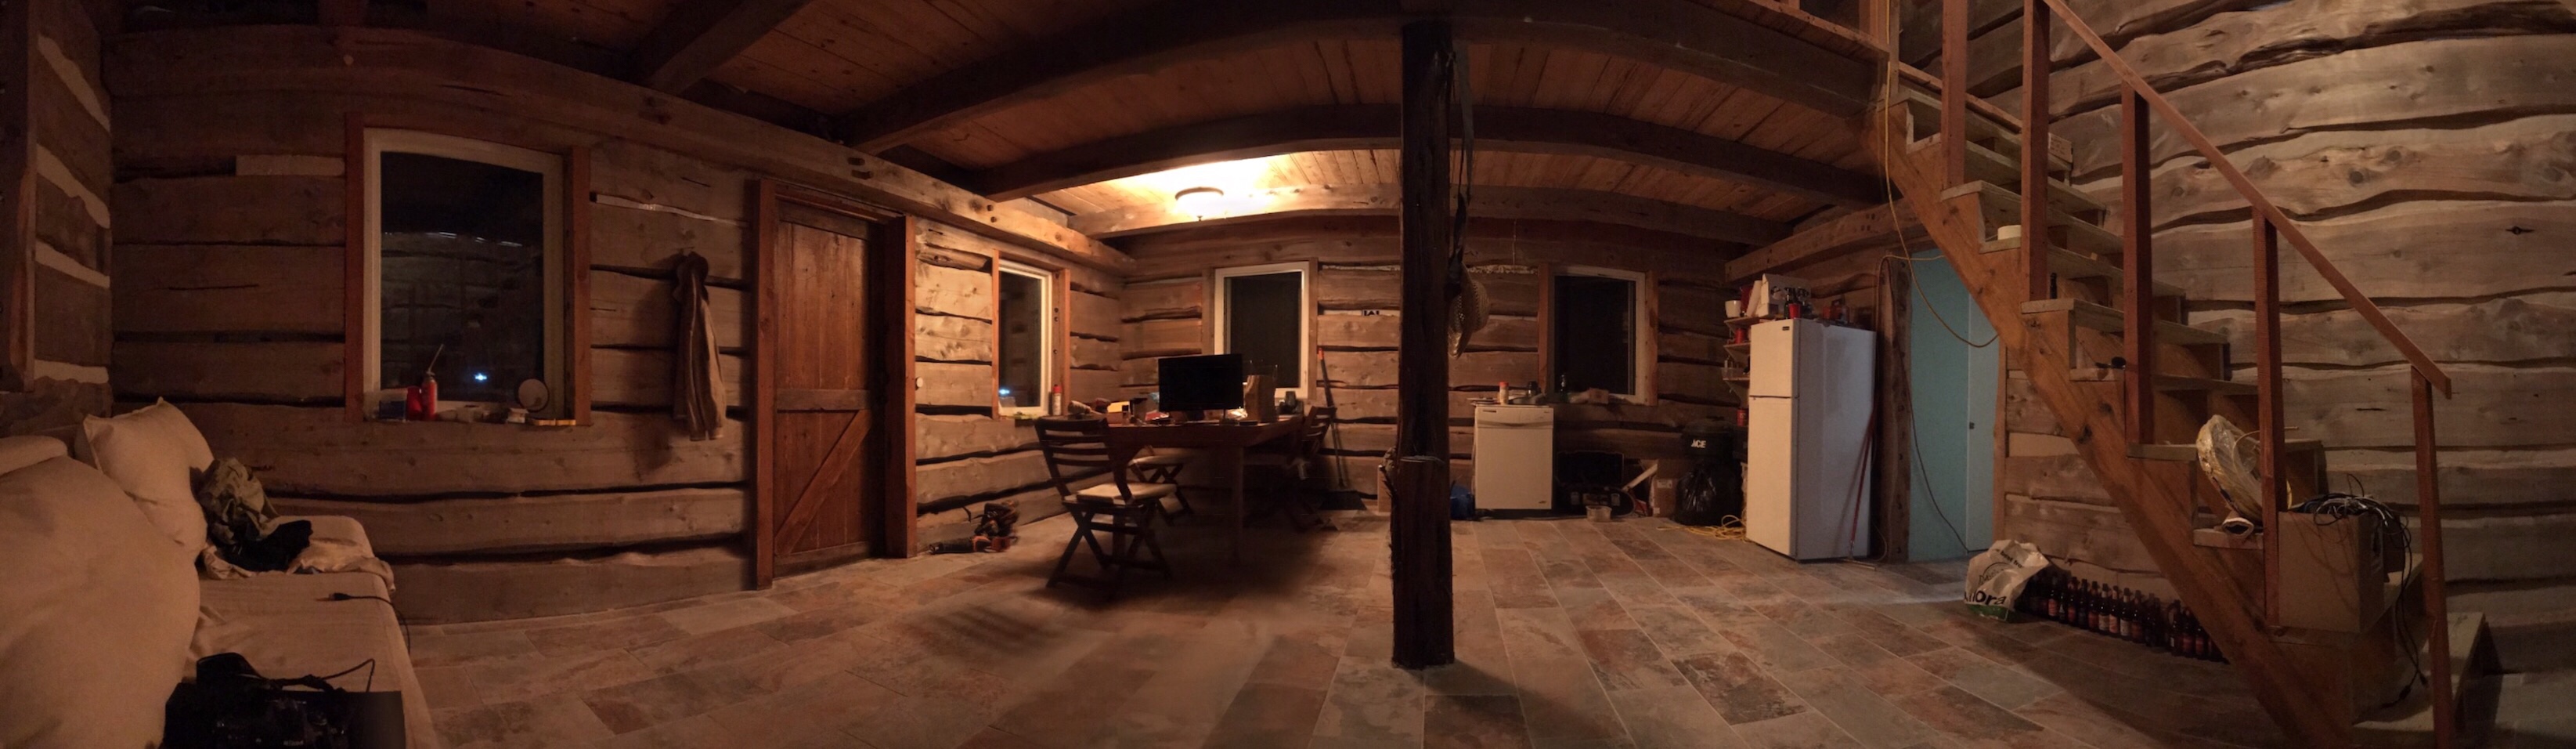
From my comfy chair this is my view.
Another construction/coding/vacation has almost come to an end: tomorrow afternoon I will drive back to Houston.
Again a lot was done: 1st floor tiling, deck railing, staining western gable end, siding the south wall, framing the bedroom walls,
inside stairs and 2nd floor railing, chinking of 2 inner walls, 4 power outlets, 2 (Siri controlled) smart lamps, second sink bathroom installed,
beam and posts deck stained. although I had planned to do the wood burning stove and pipe and chimney, that didn’t work out due to long delivery times,
but it wasn’t really fireplace temperatures anyway: at night it only goes down to 68F (21C), and during the day gets about to 88 (31C) so not a lot of need for a fireplace.
The pictures below show how the outside looks like now:
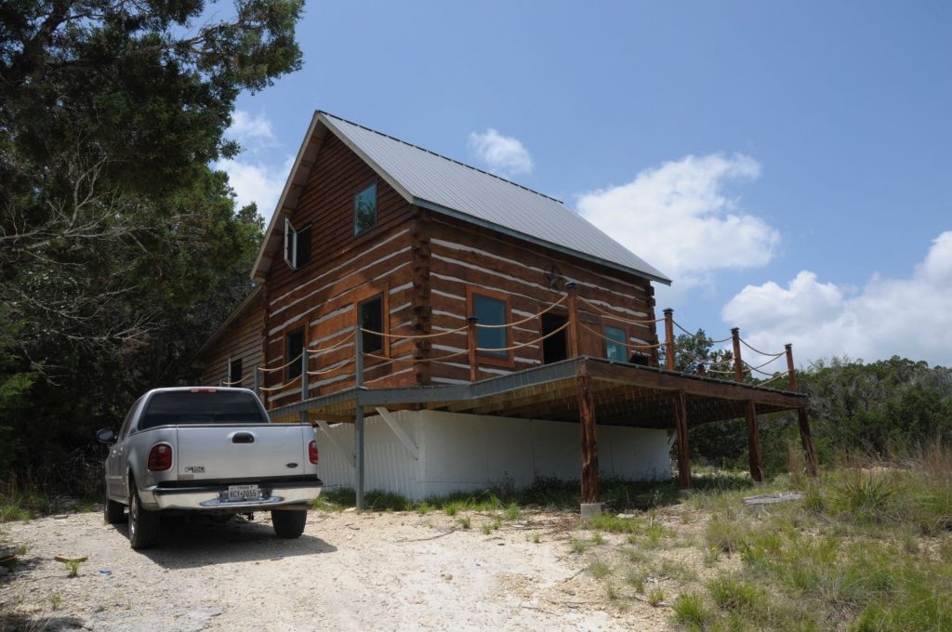
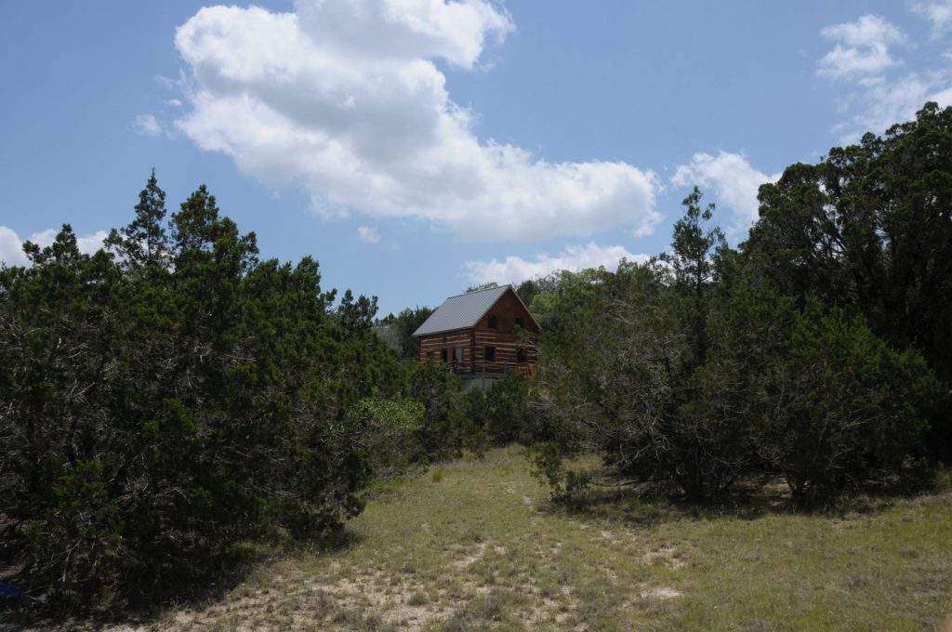
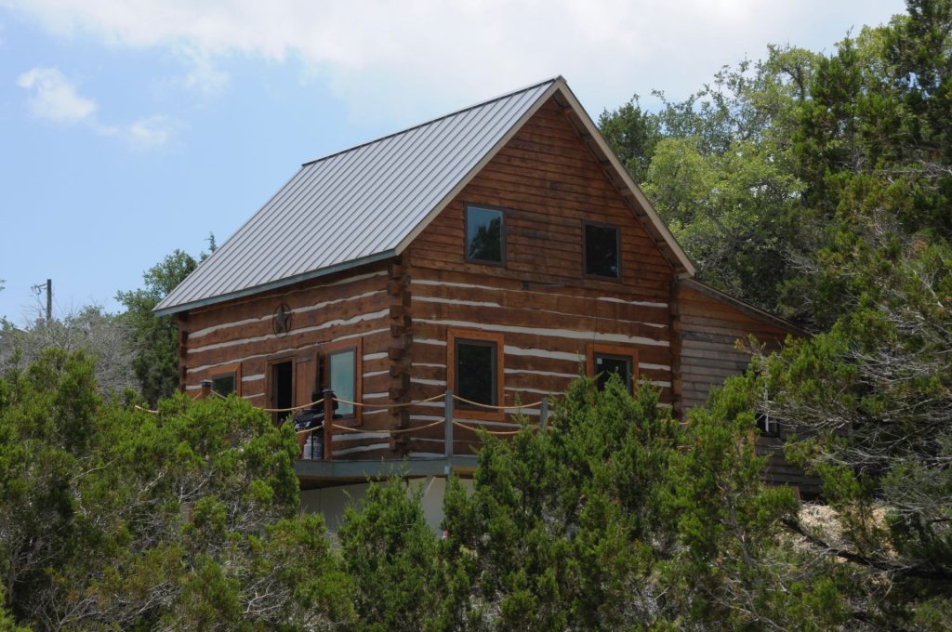
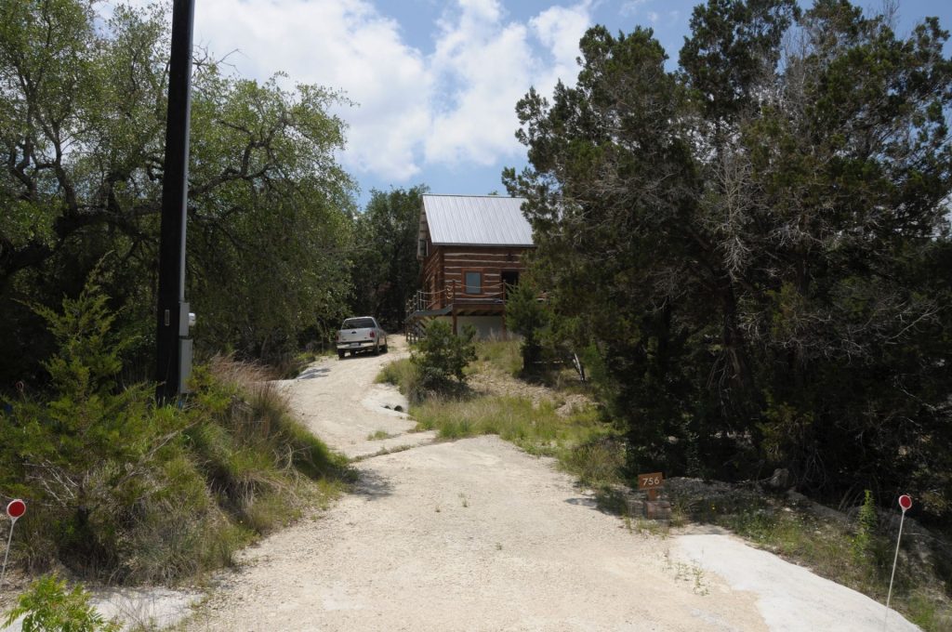
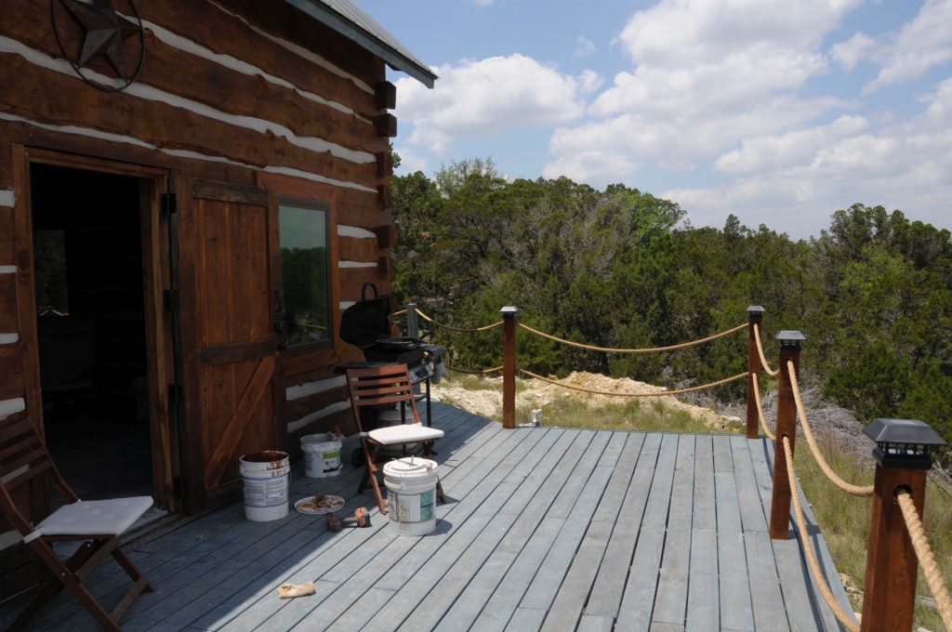
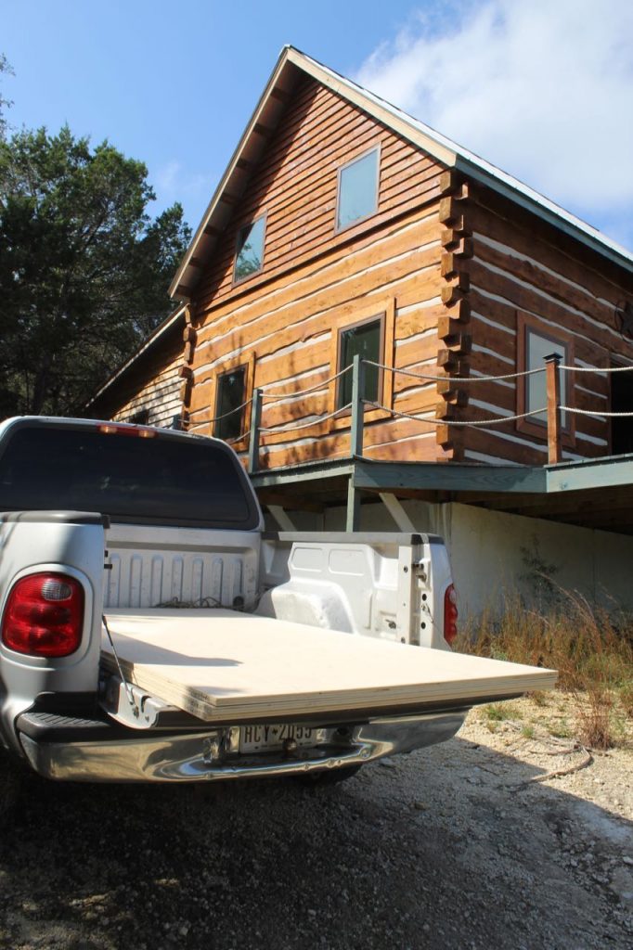
Trucks are great for building, so whilst I’m still hauling 8’x4′ plates I’ll hang on to my 236000 Miles Ford F150.
But when the rough building is done, I might go for something like this:
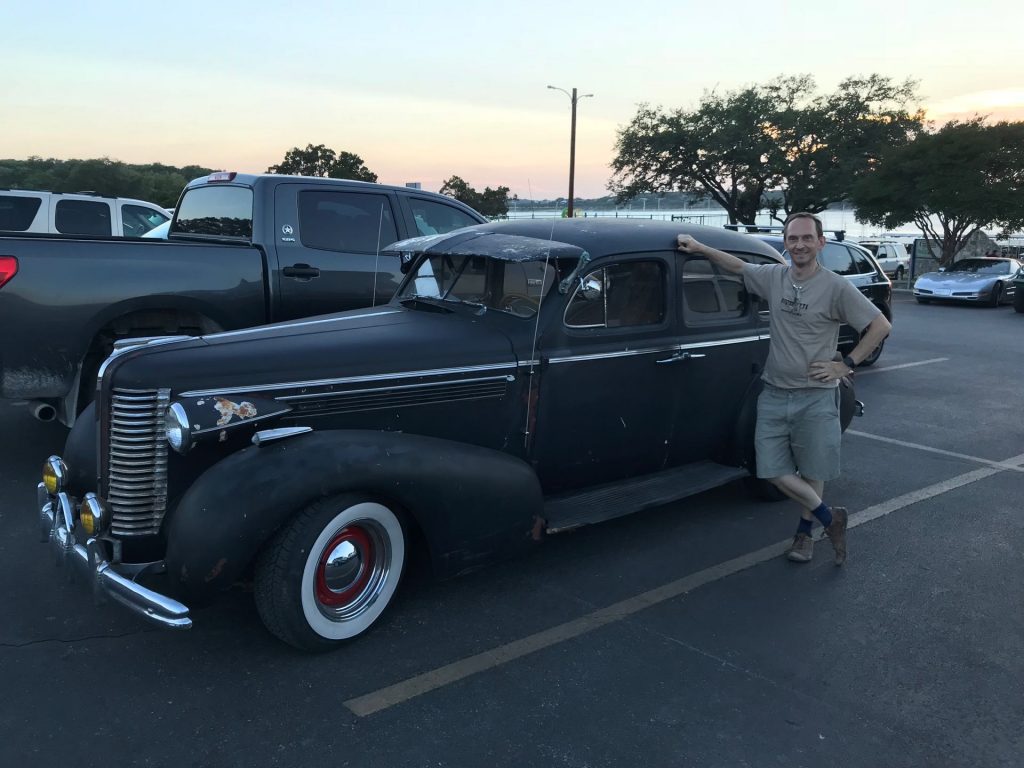
Not as convenient as my F150, but what a cool ride.
A new find this year is Canyon Lake Marina and the Baja BBQ shack.

Arnoud and myself had a bite to eat and a few beers, whilst listening to live music: Jimmy Spacek was playing some pretty good blues.
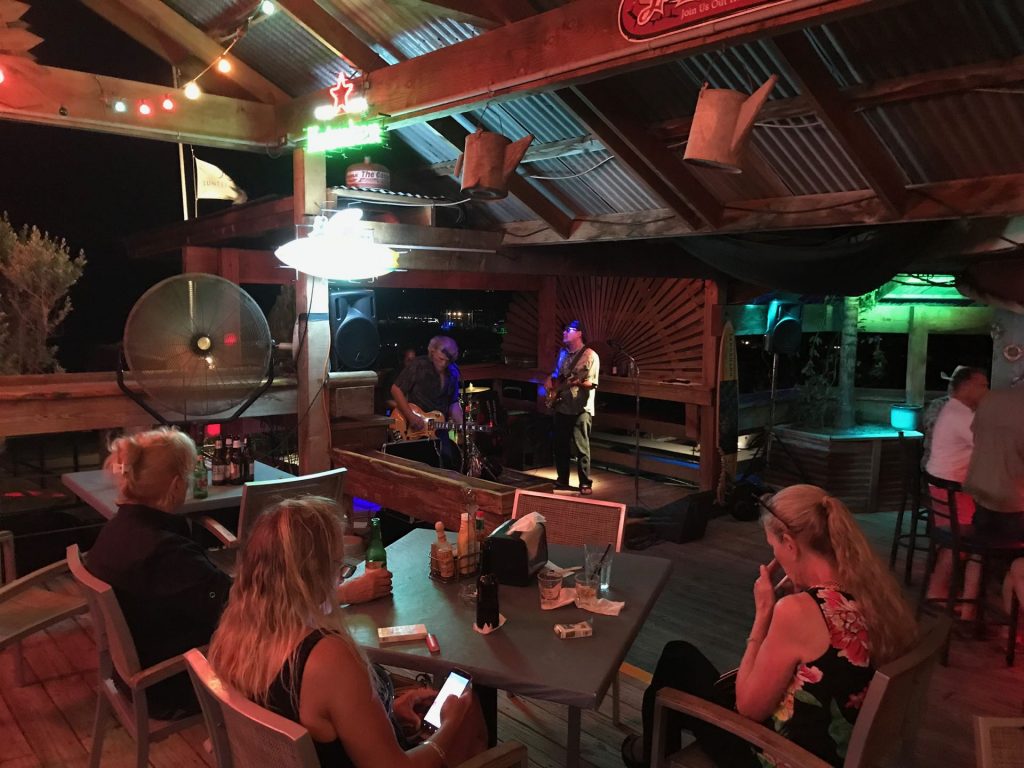
Canyon Lake Marina is 10 minutes from my log home and serves good food with live music on the weekends.
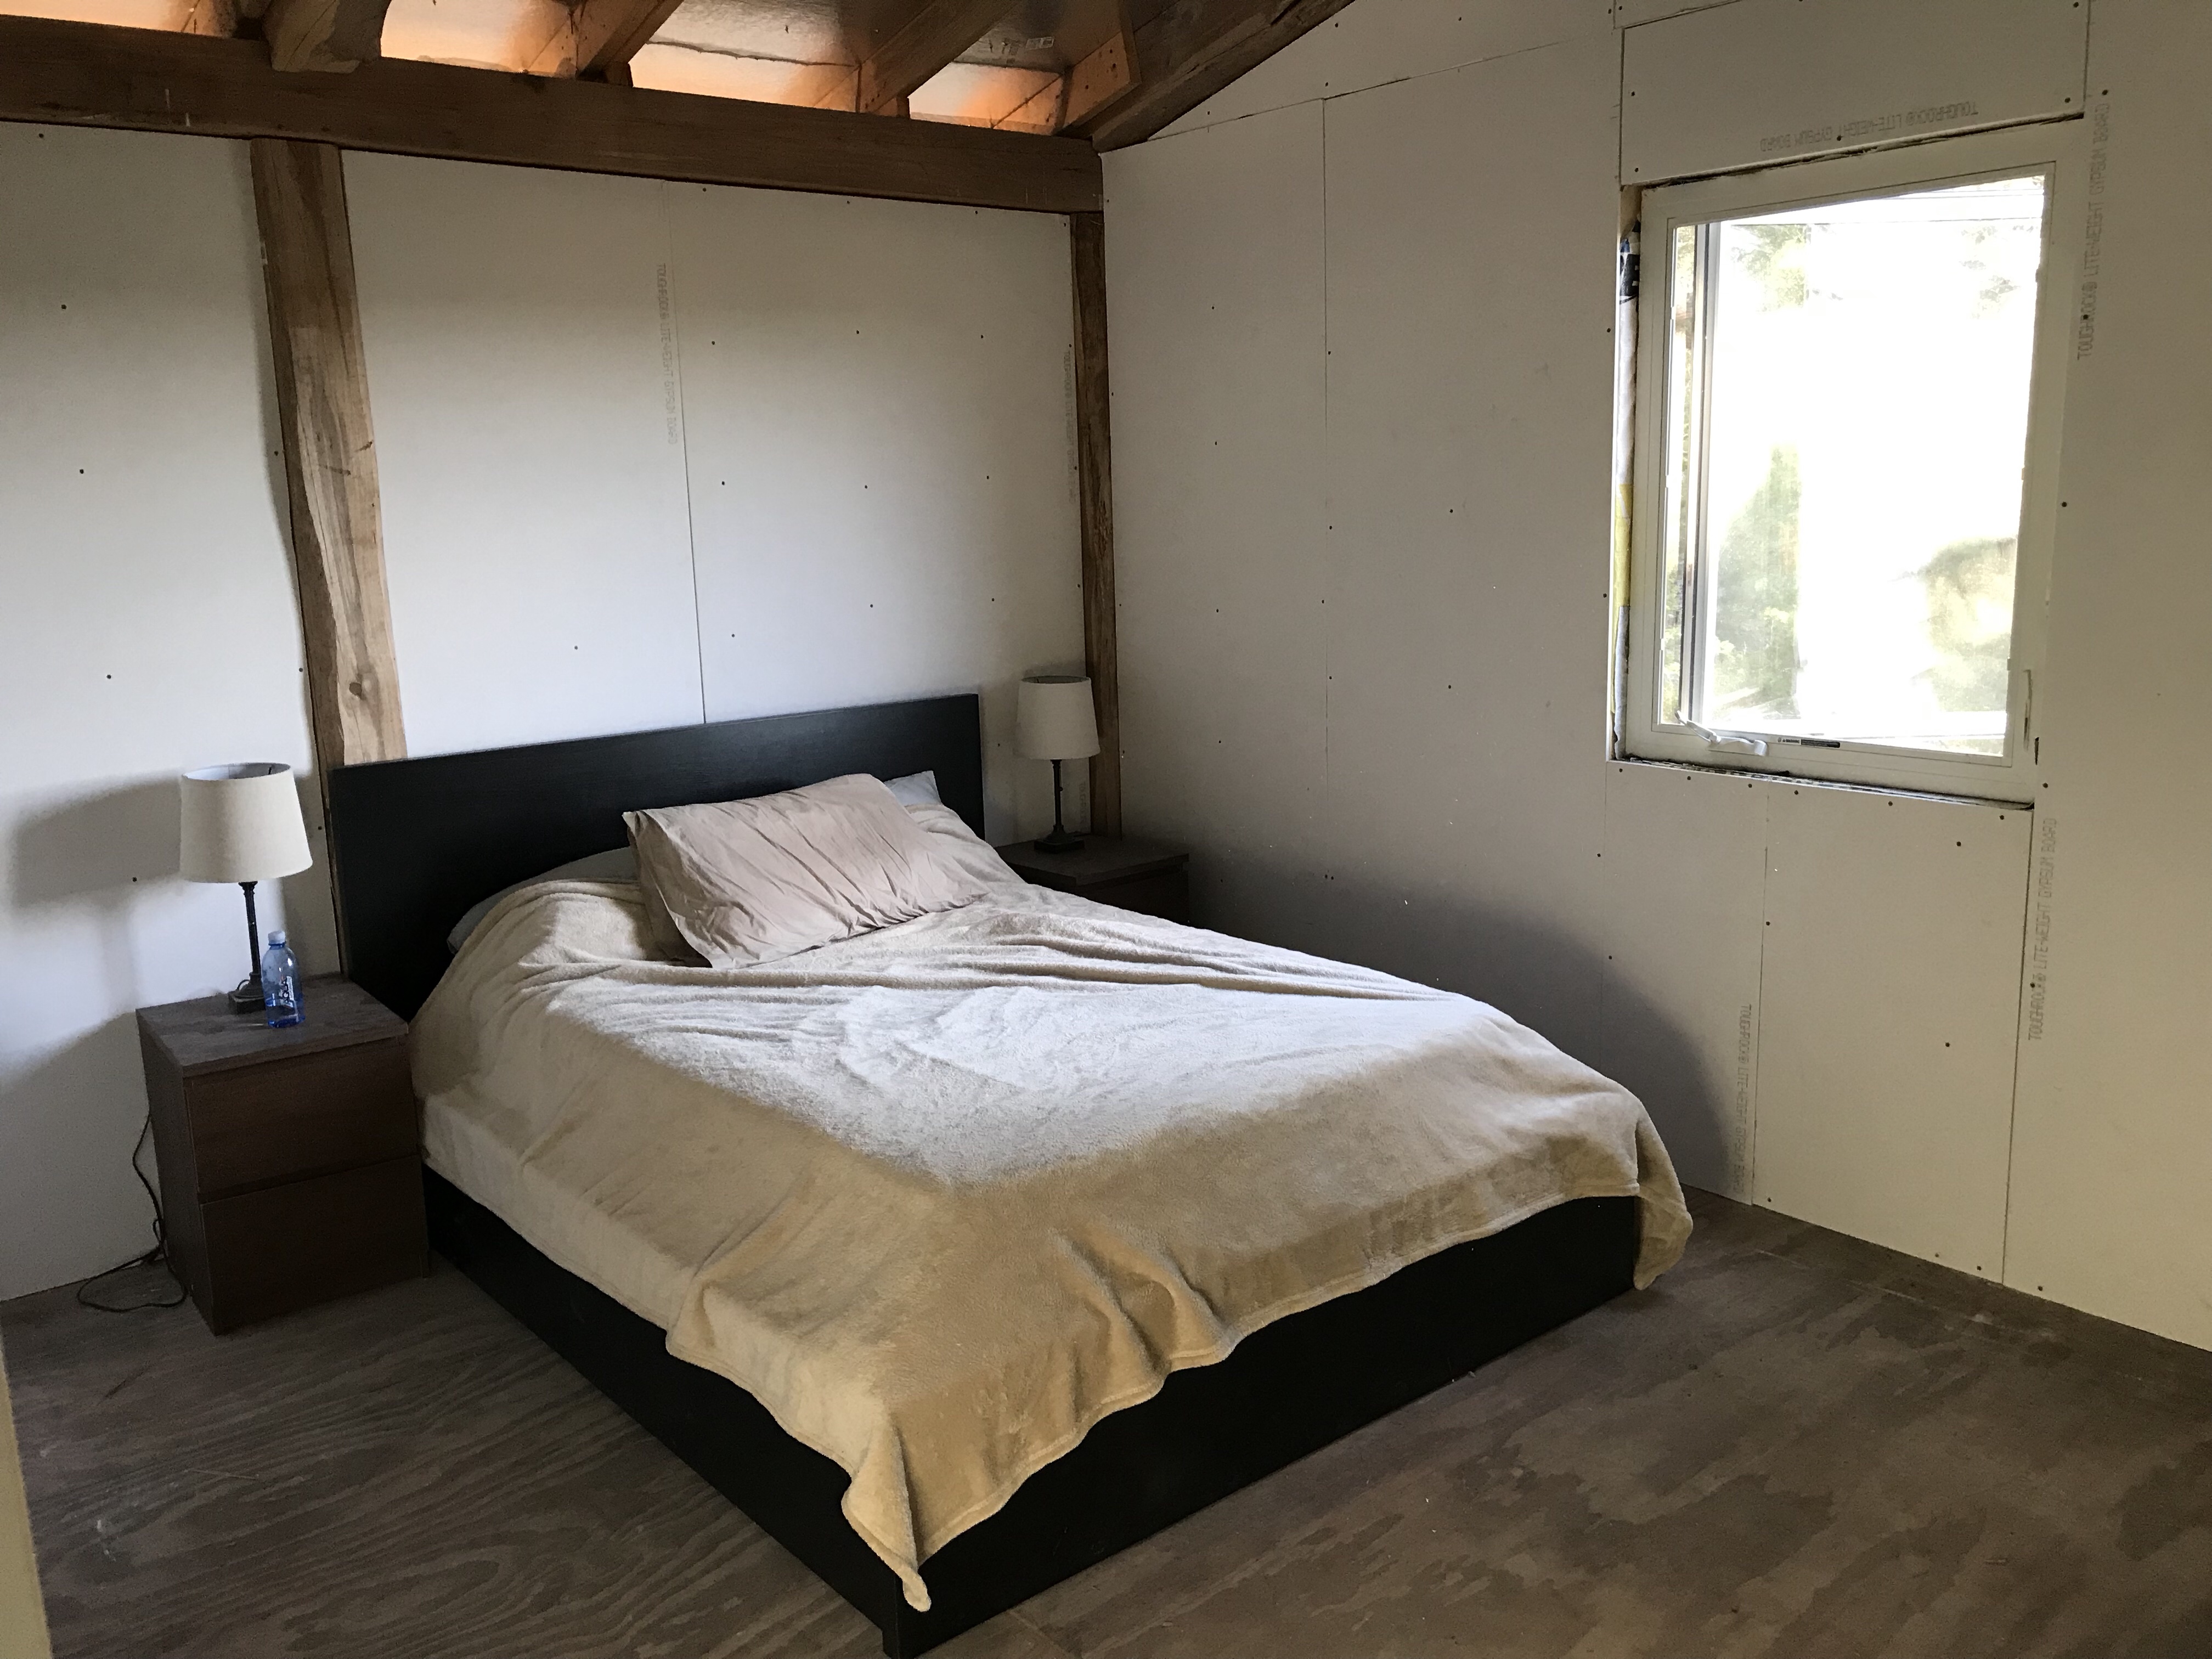
Although not planned, Arnoud and me gave the master bedroom some walls. Starting to look like a bedroom.