Sweet ride

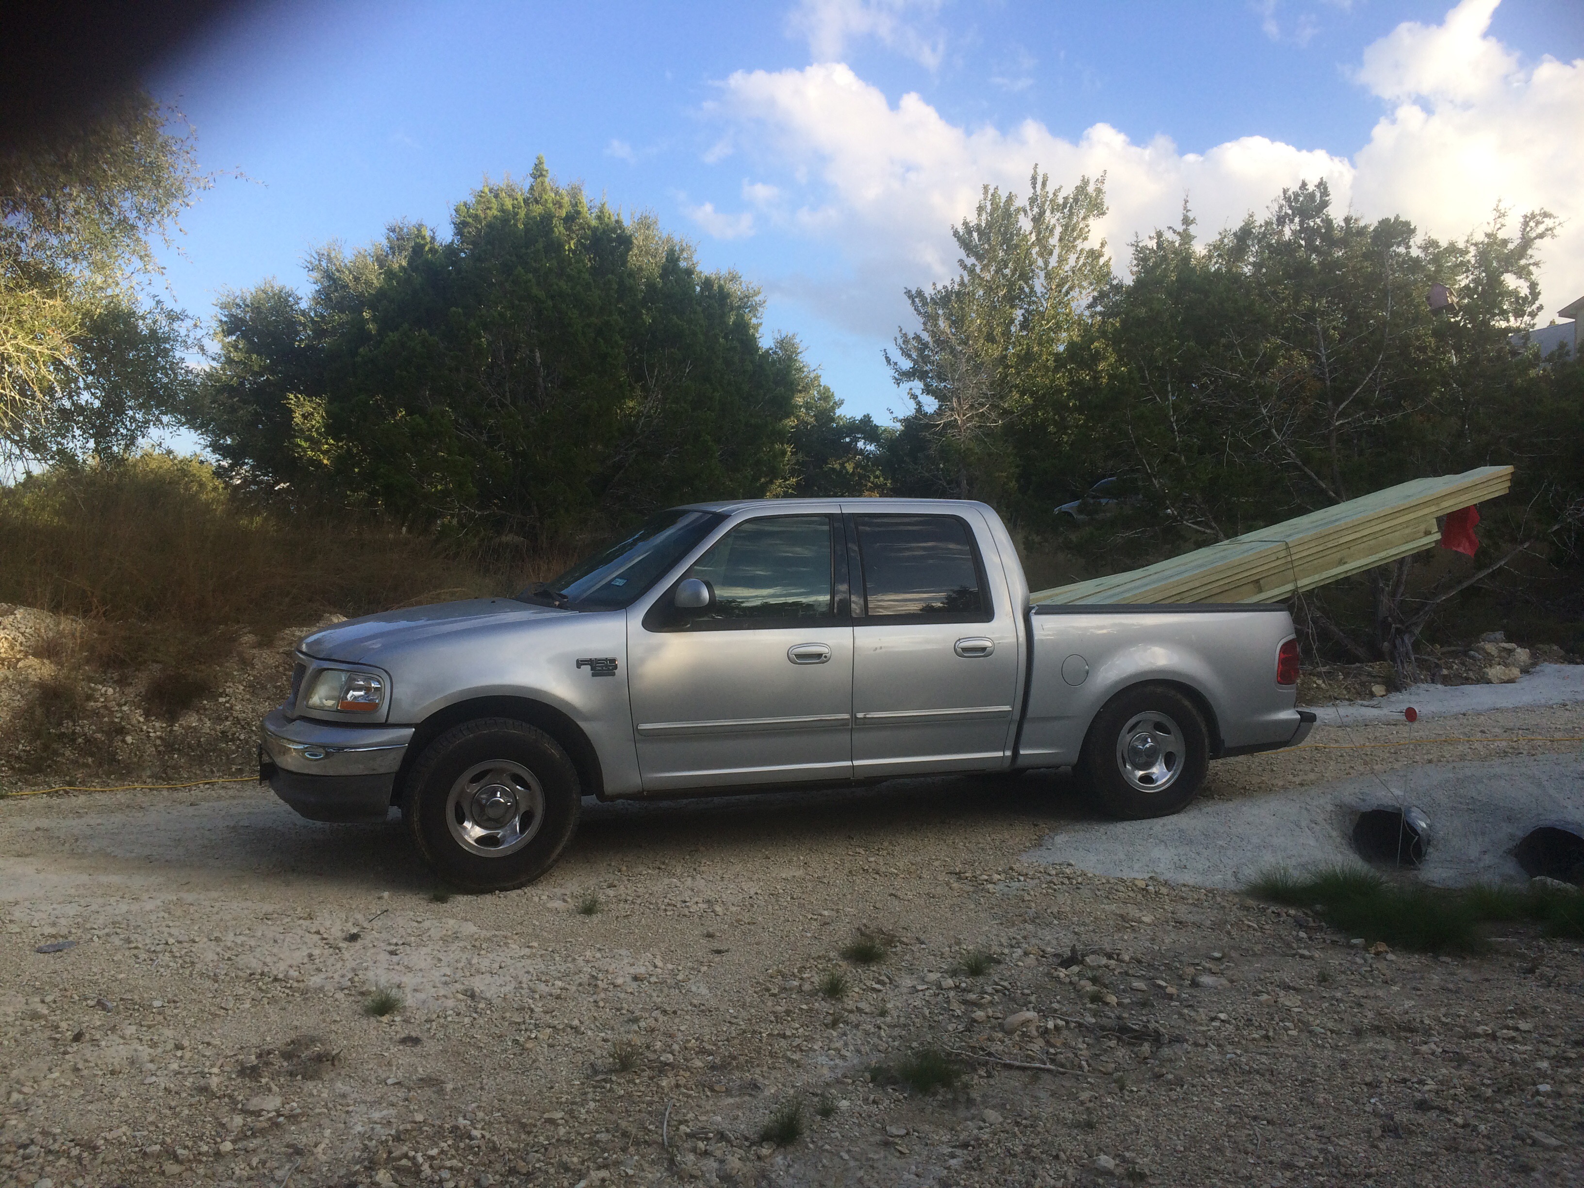
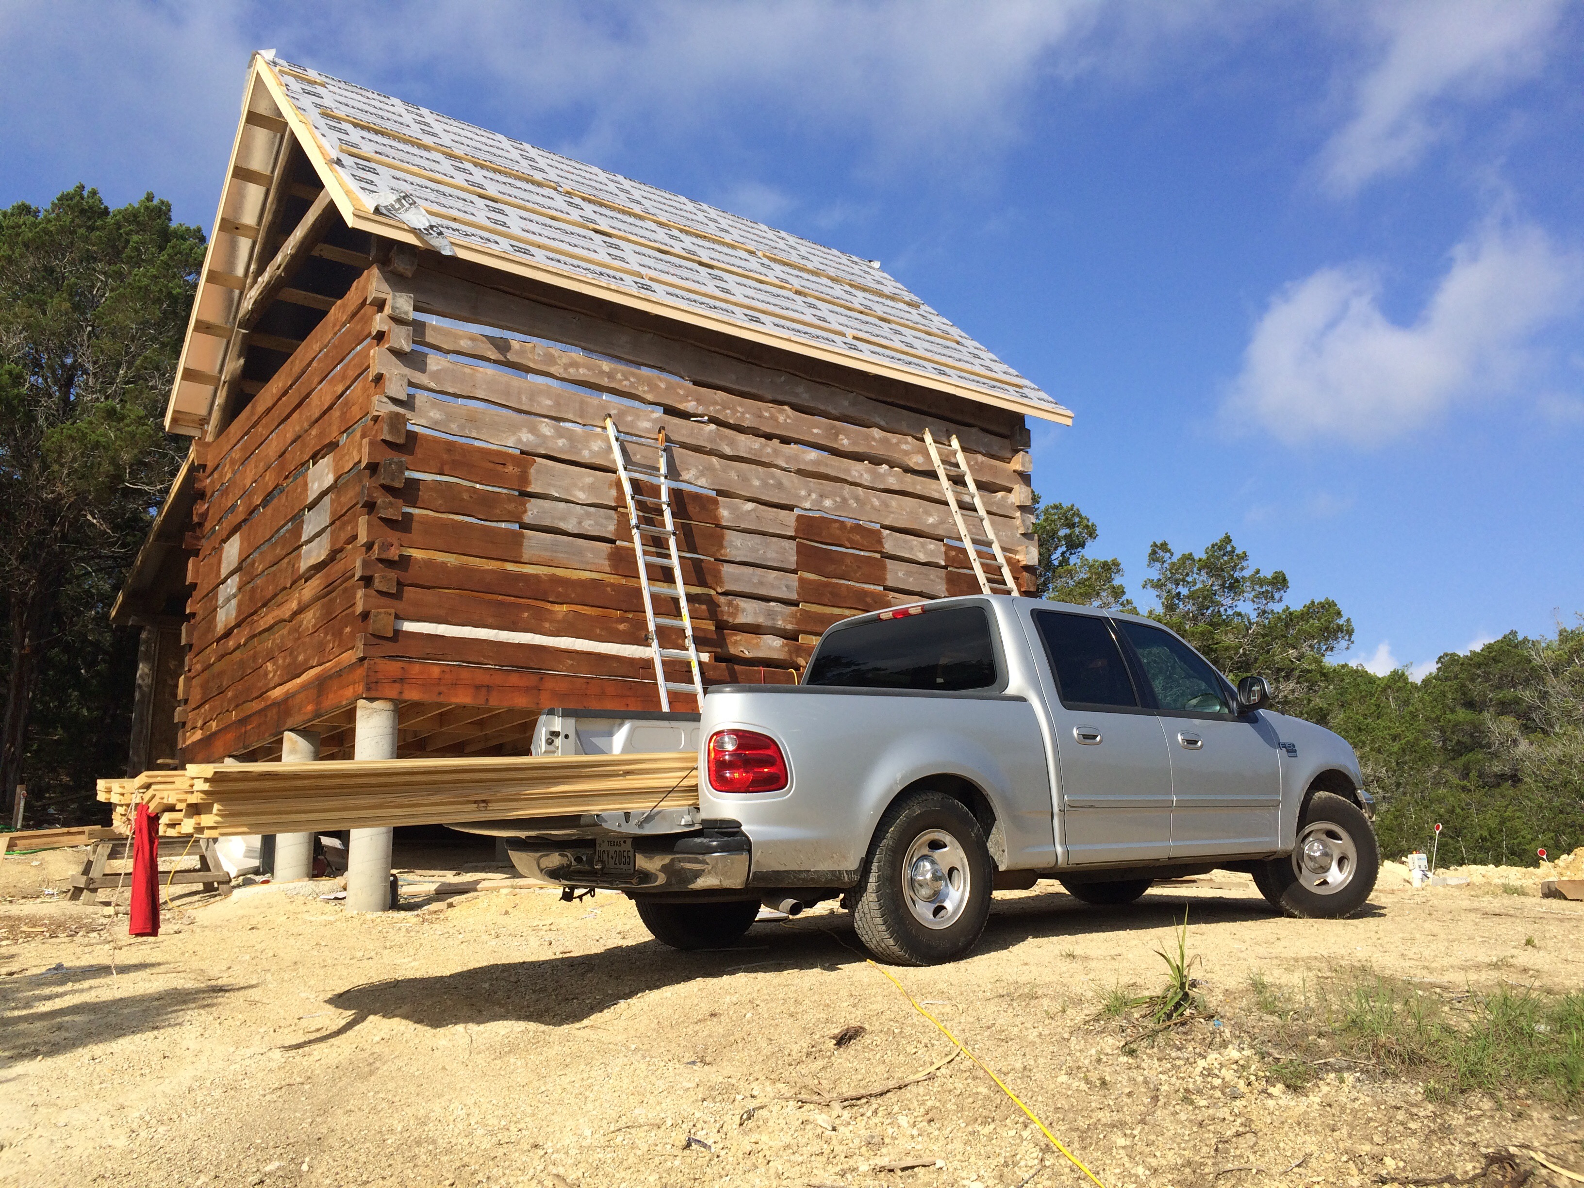
Today found what will be my ride for the coming years in Texas.
It’s from 2001 and has a few miles on it, but still is in good shape, and seats up to six,
whilst still leaving plenty of space for stuff in the back.
Bob & Paulette were a great help finding the best car from a couple of dozens local car dealers.

Ford F150 XLS Super Cab

IMG_3336

Wall definitely not paid by Mexico

IMG_8799
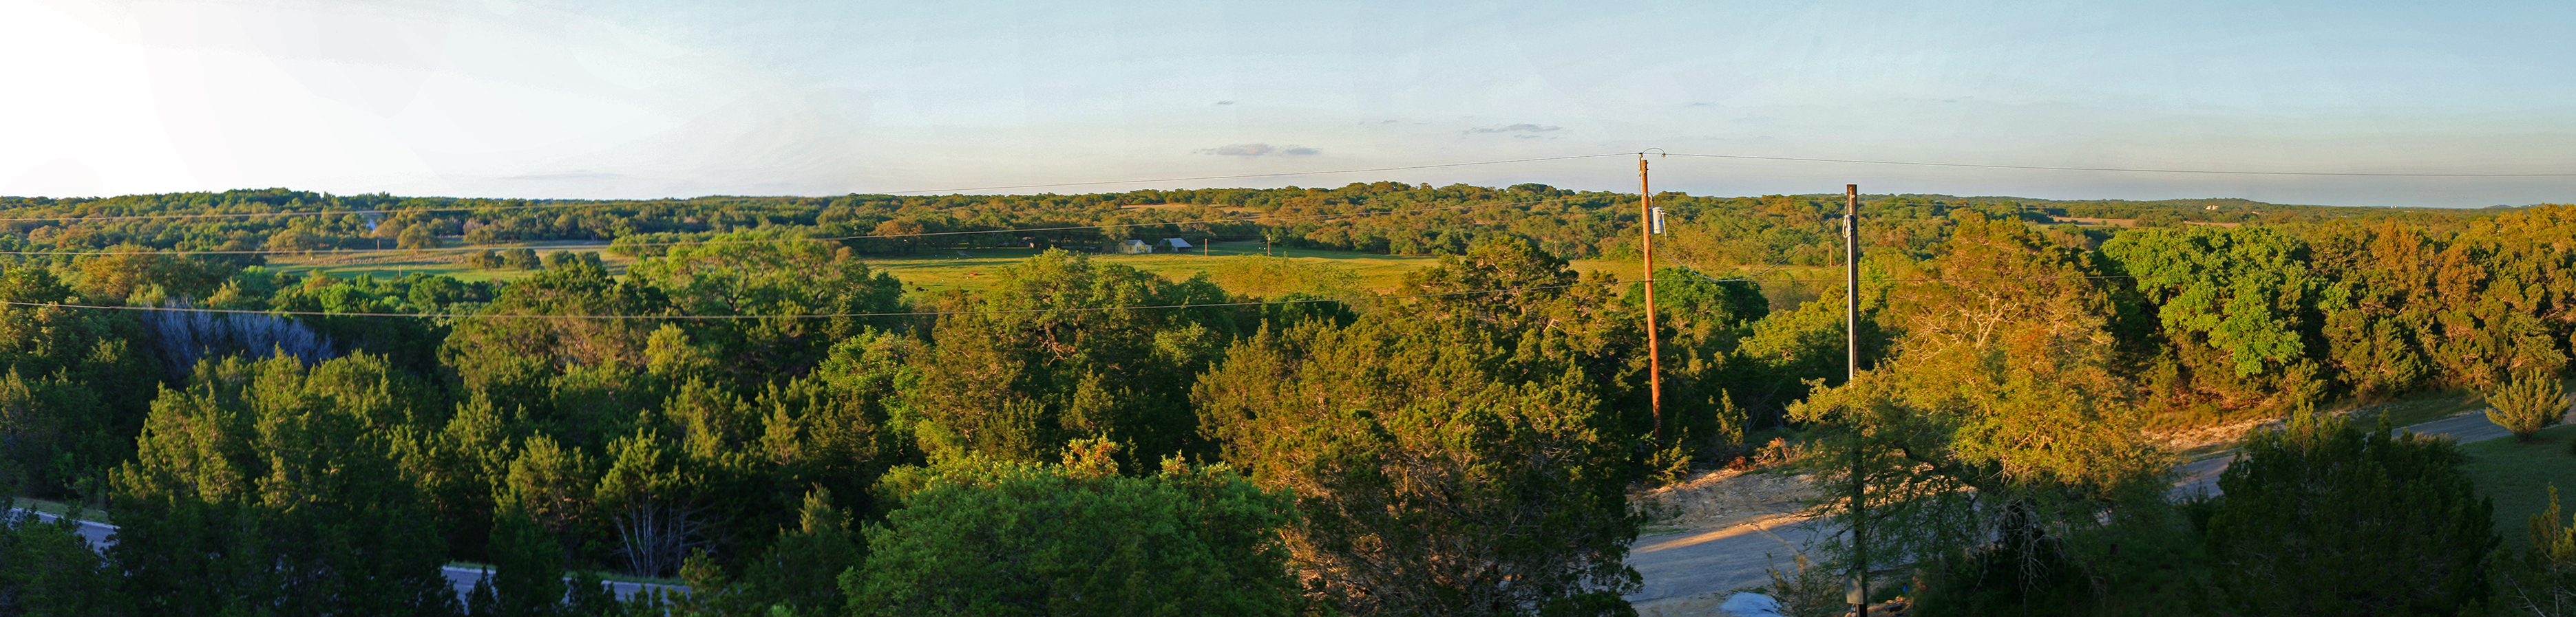
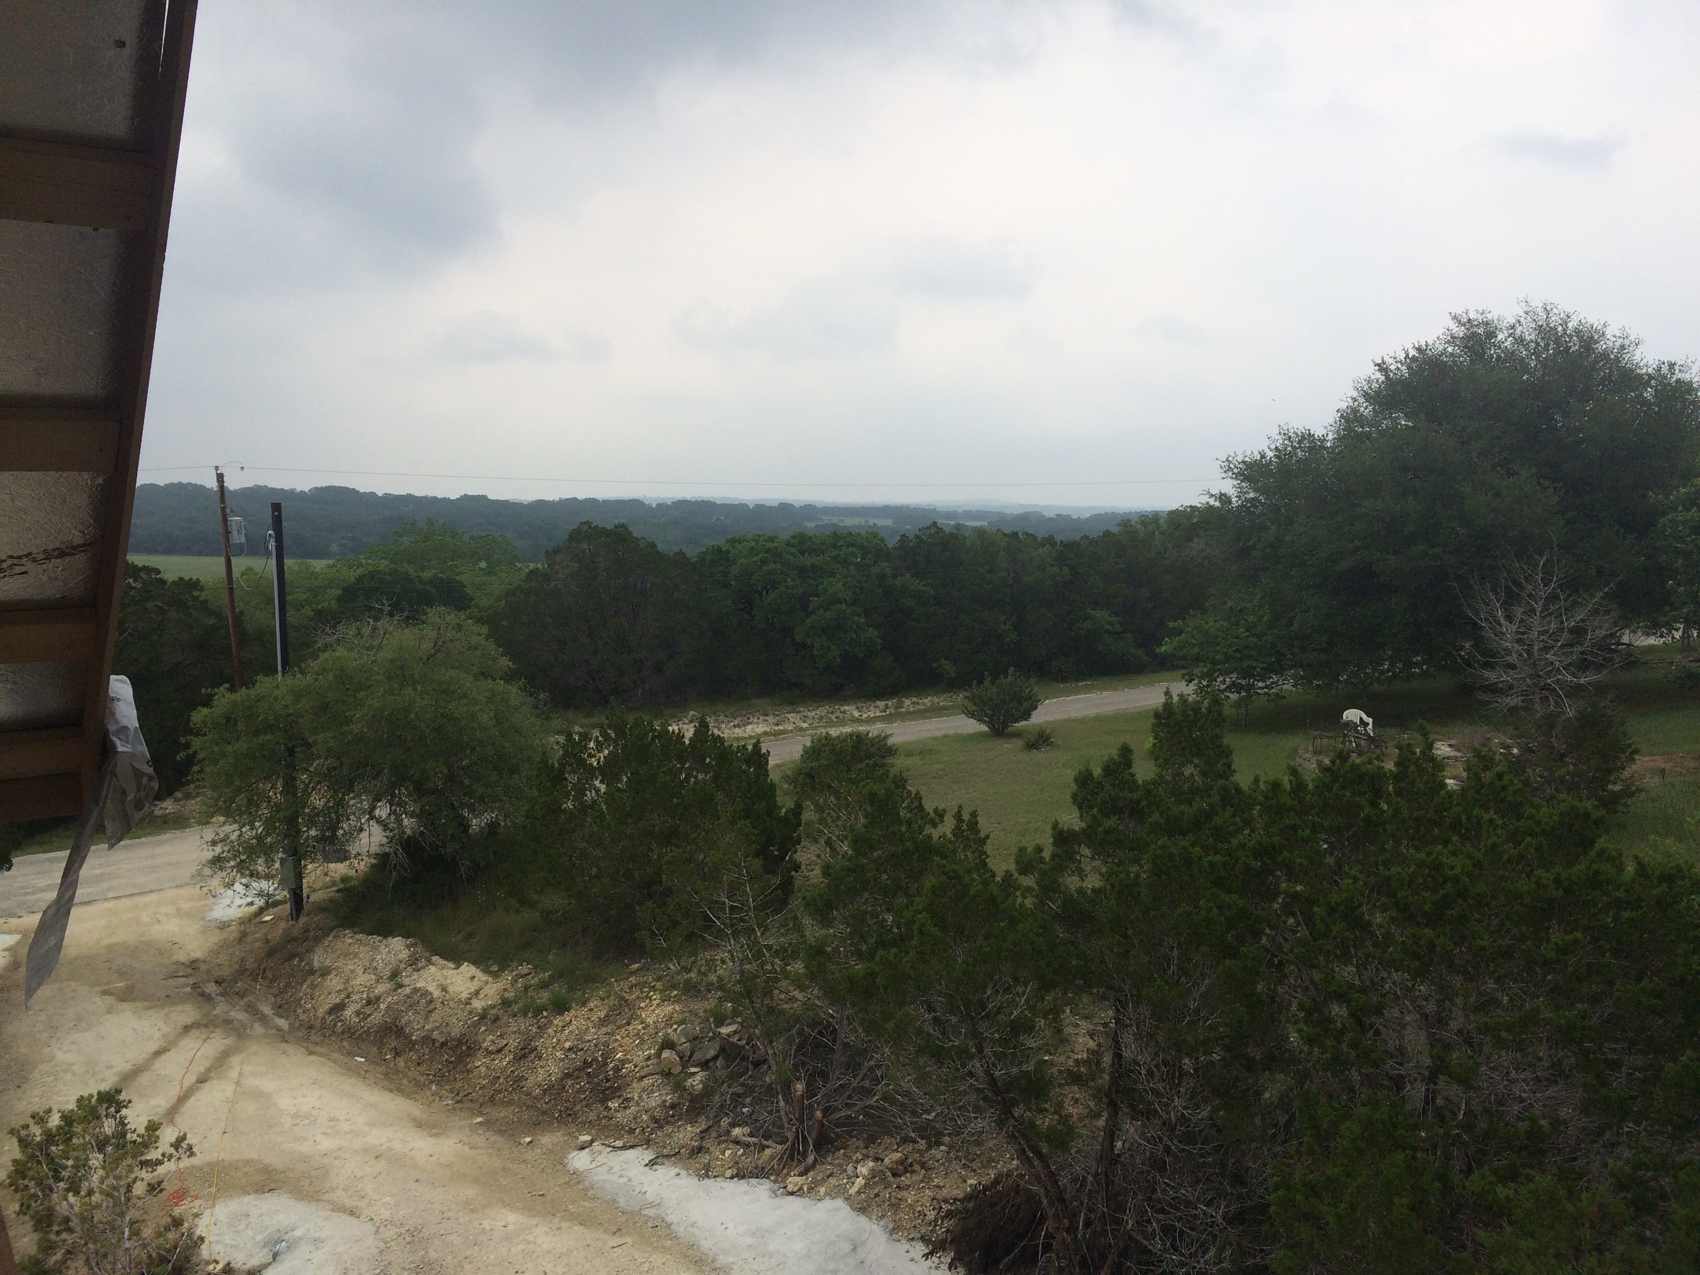
View on the house from Appaloosa drive

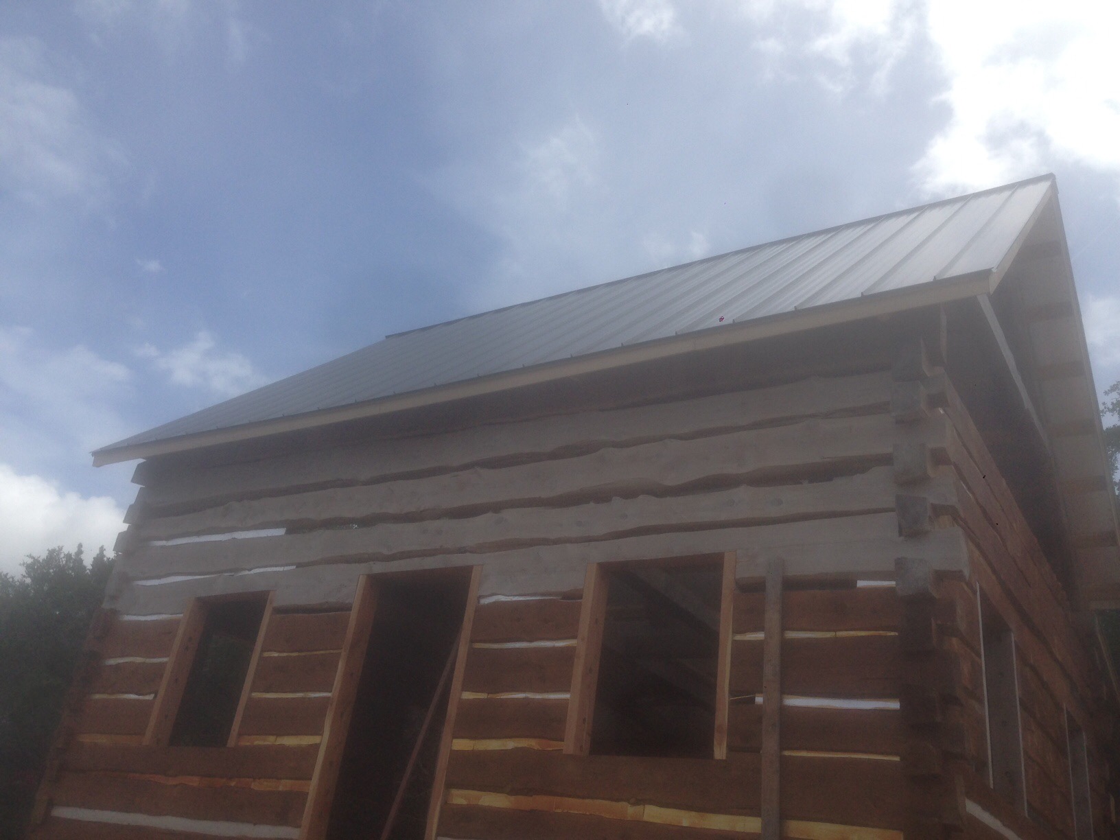
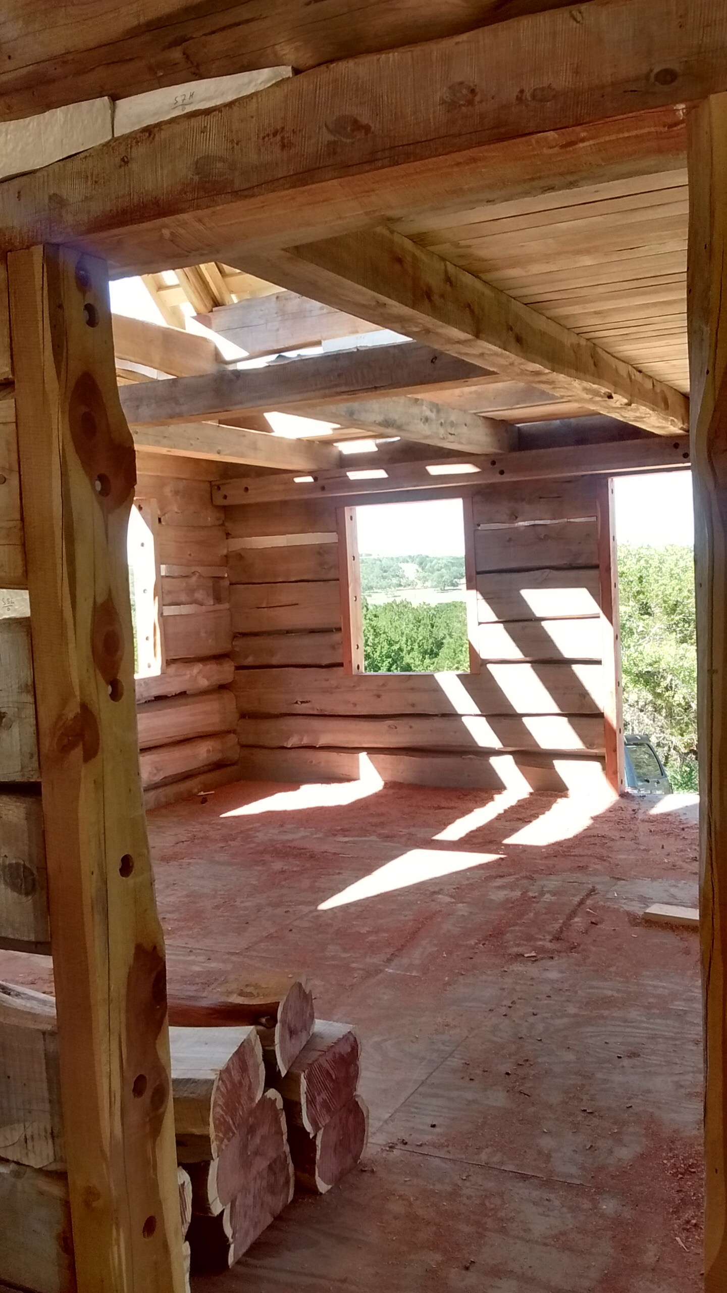
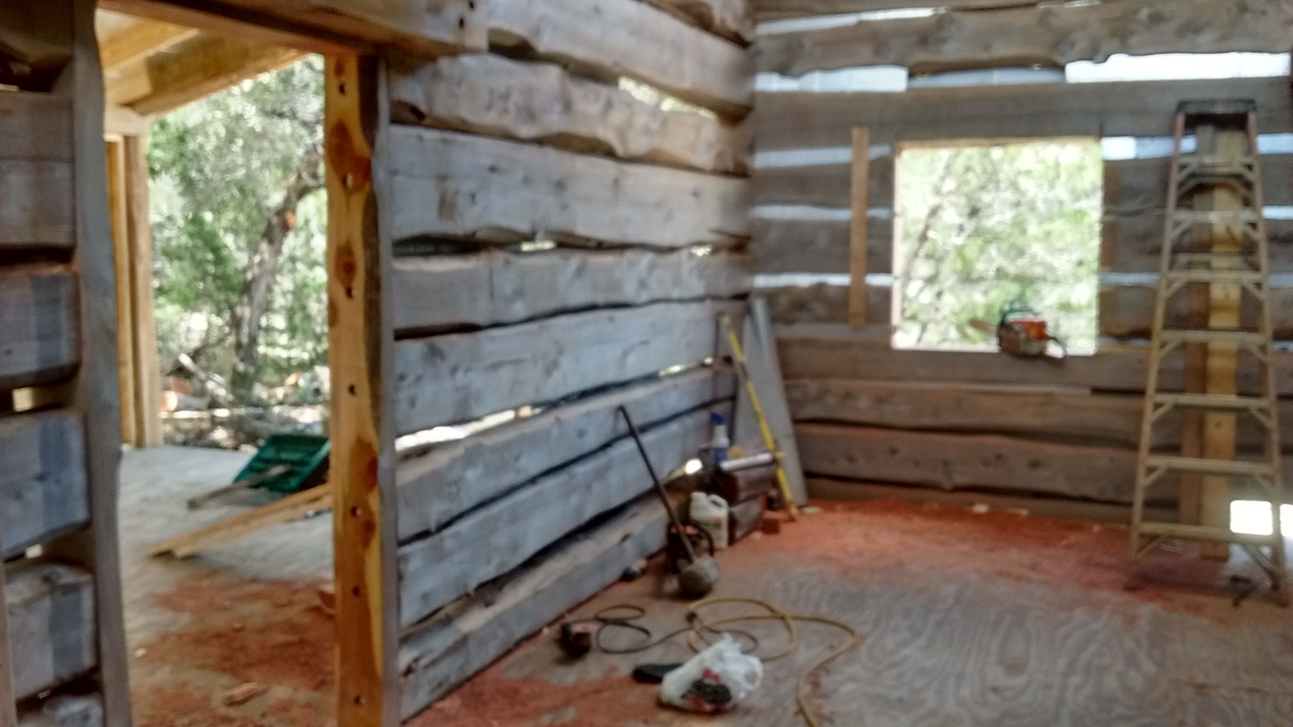
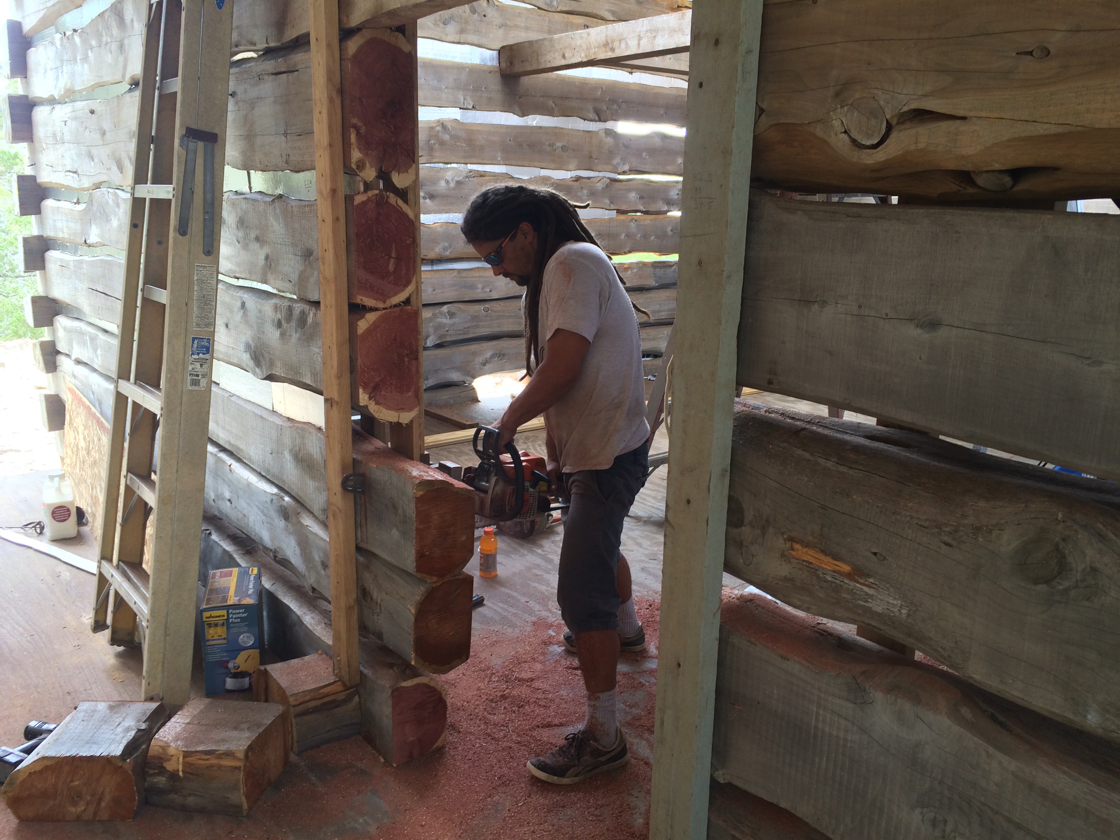
Finally part of the actual home is becoming visible; the walls are almost finished. In case you wonder; there will be windows and doors, but this is how log homes are built; walls first and then the 4 trusses will go up. From my bank account I can clearly see these walls are not paid by Mexico. But at least it’s finally starting to take shape.

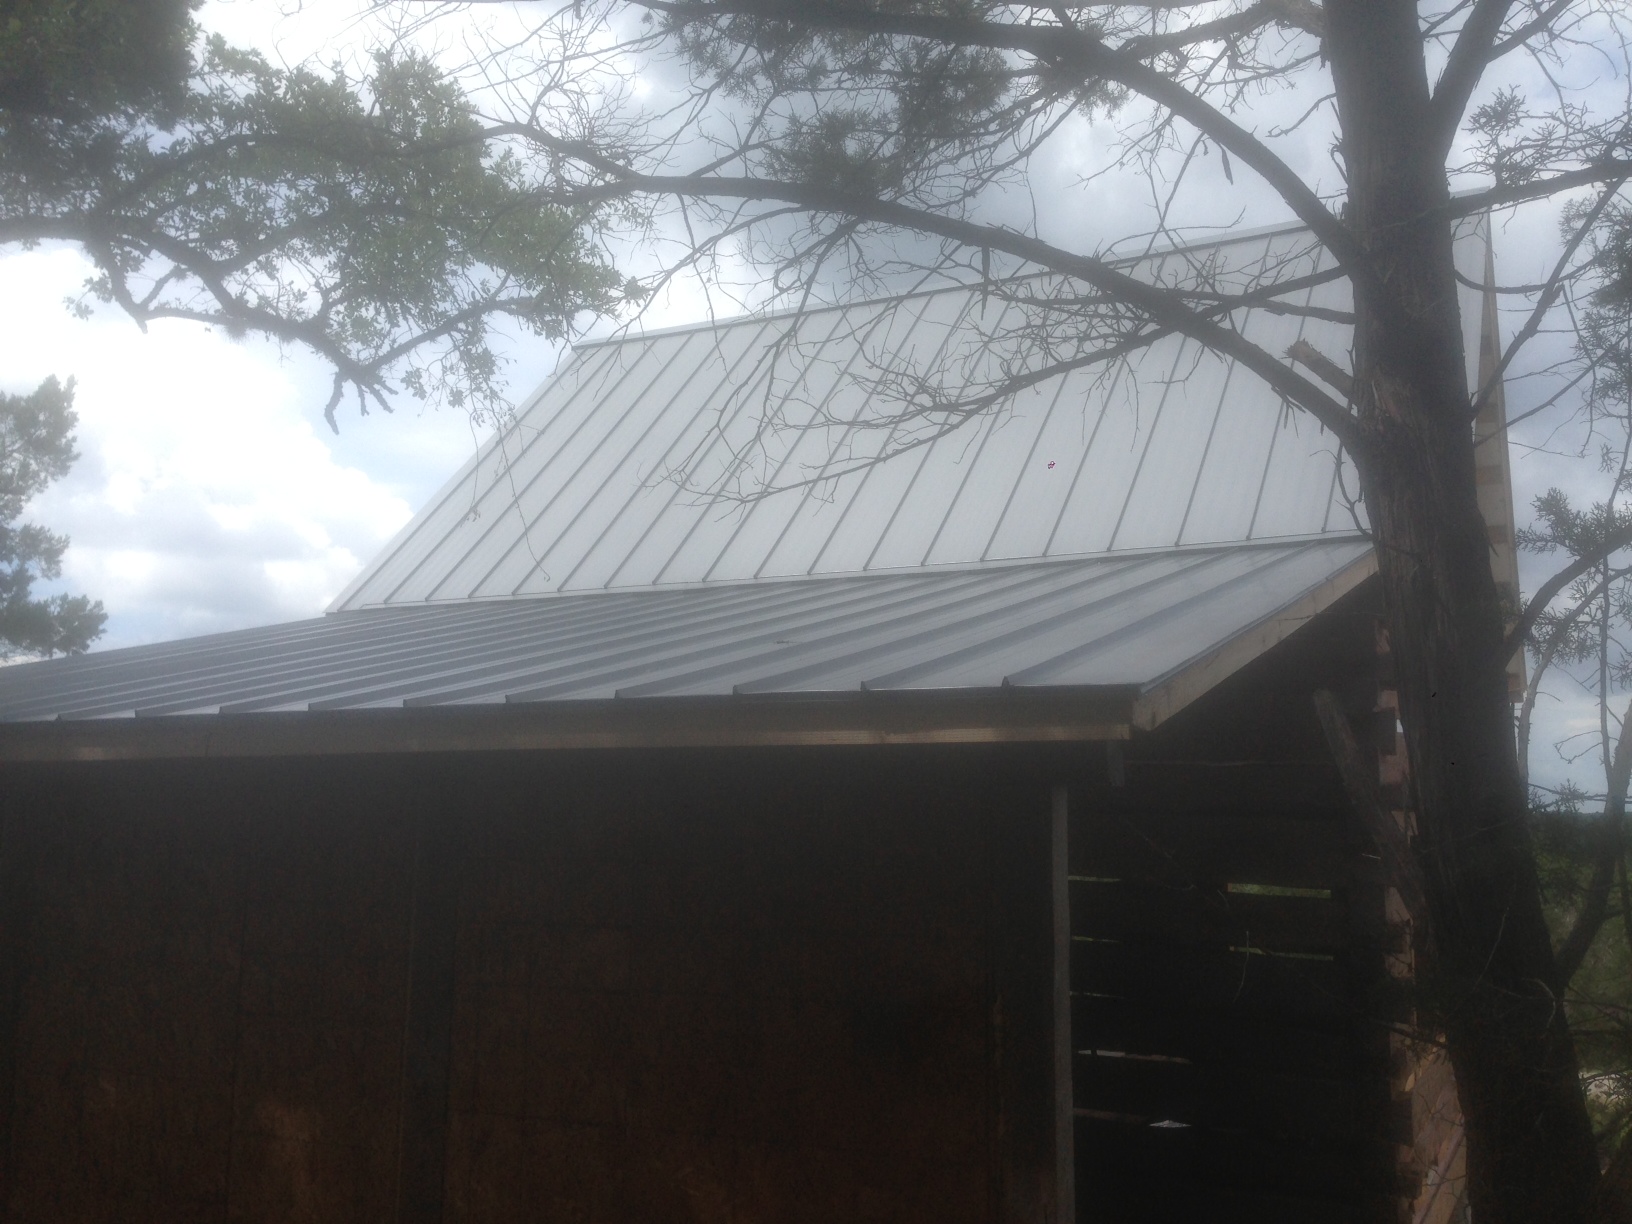
The trees behind the house will keep the extension cool
Trusses from behind the house.
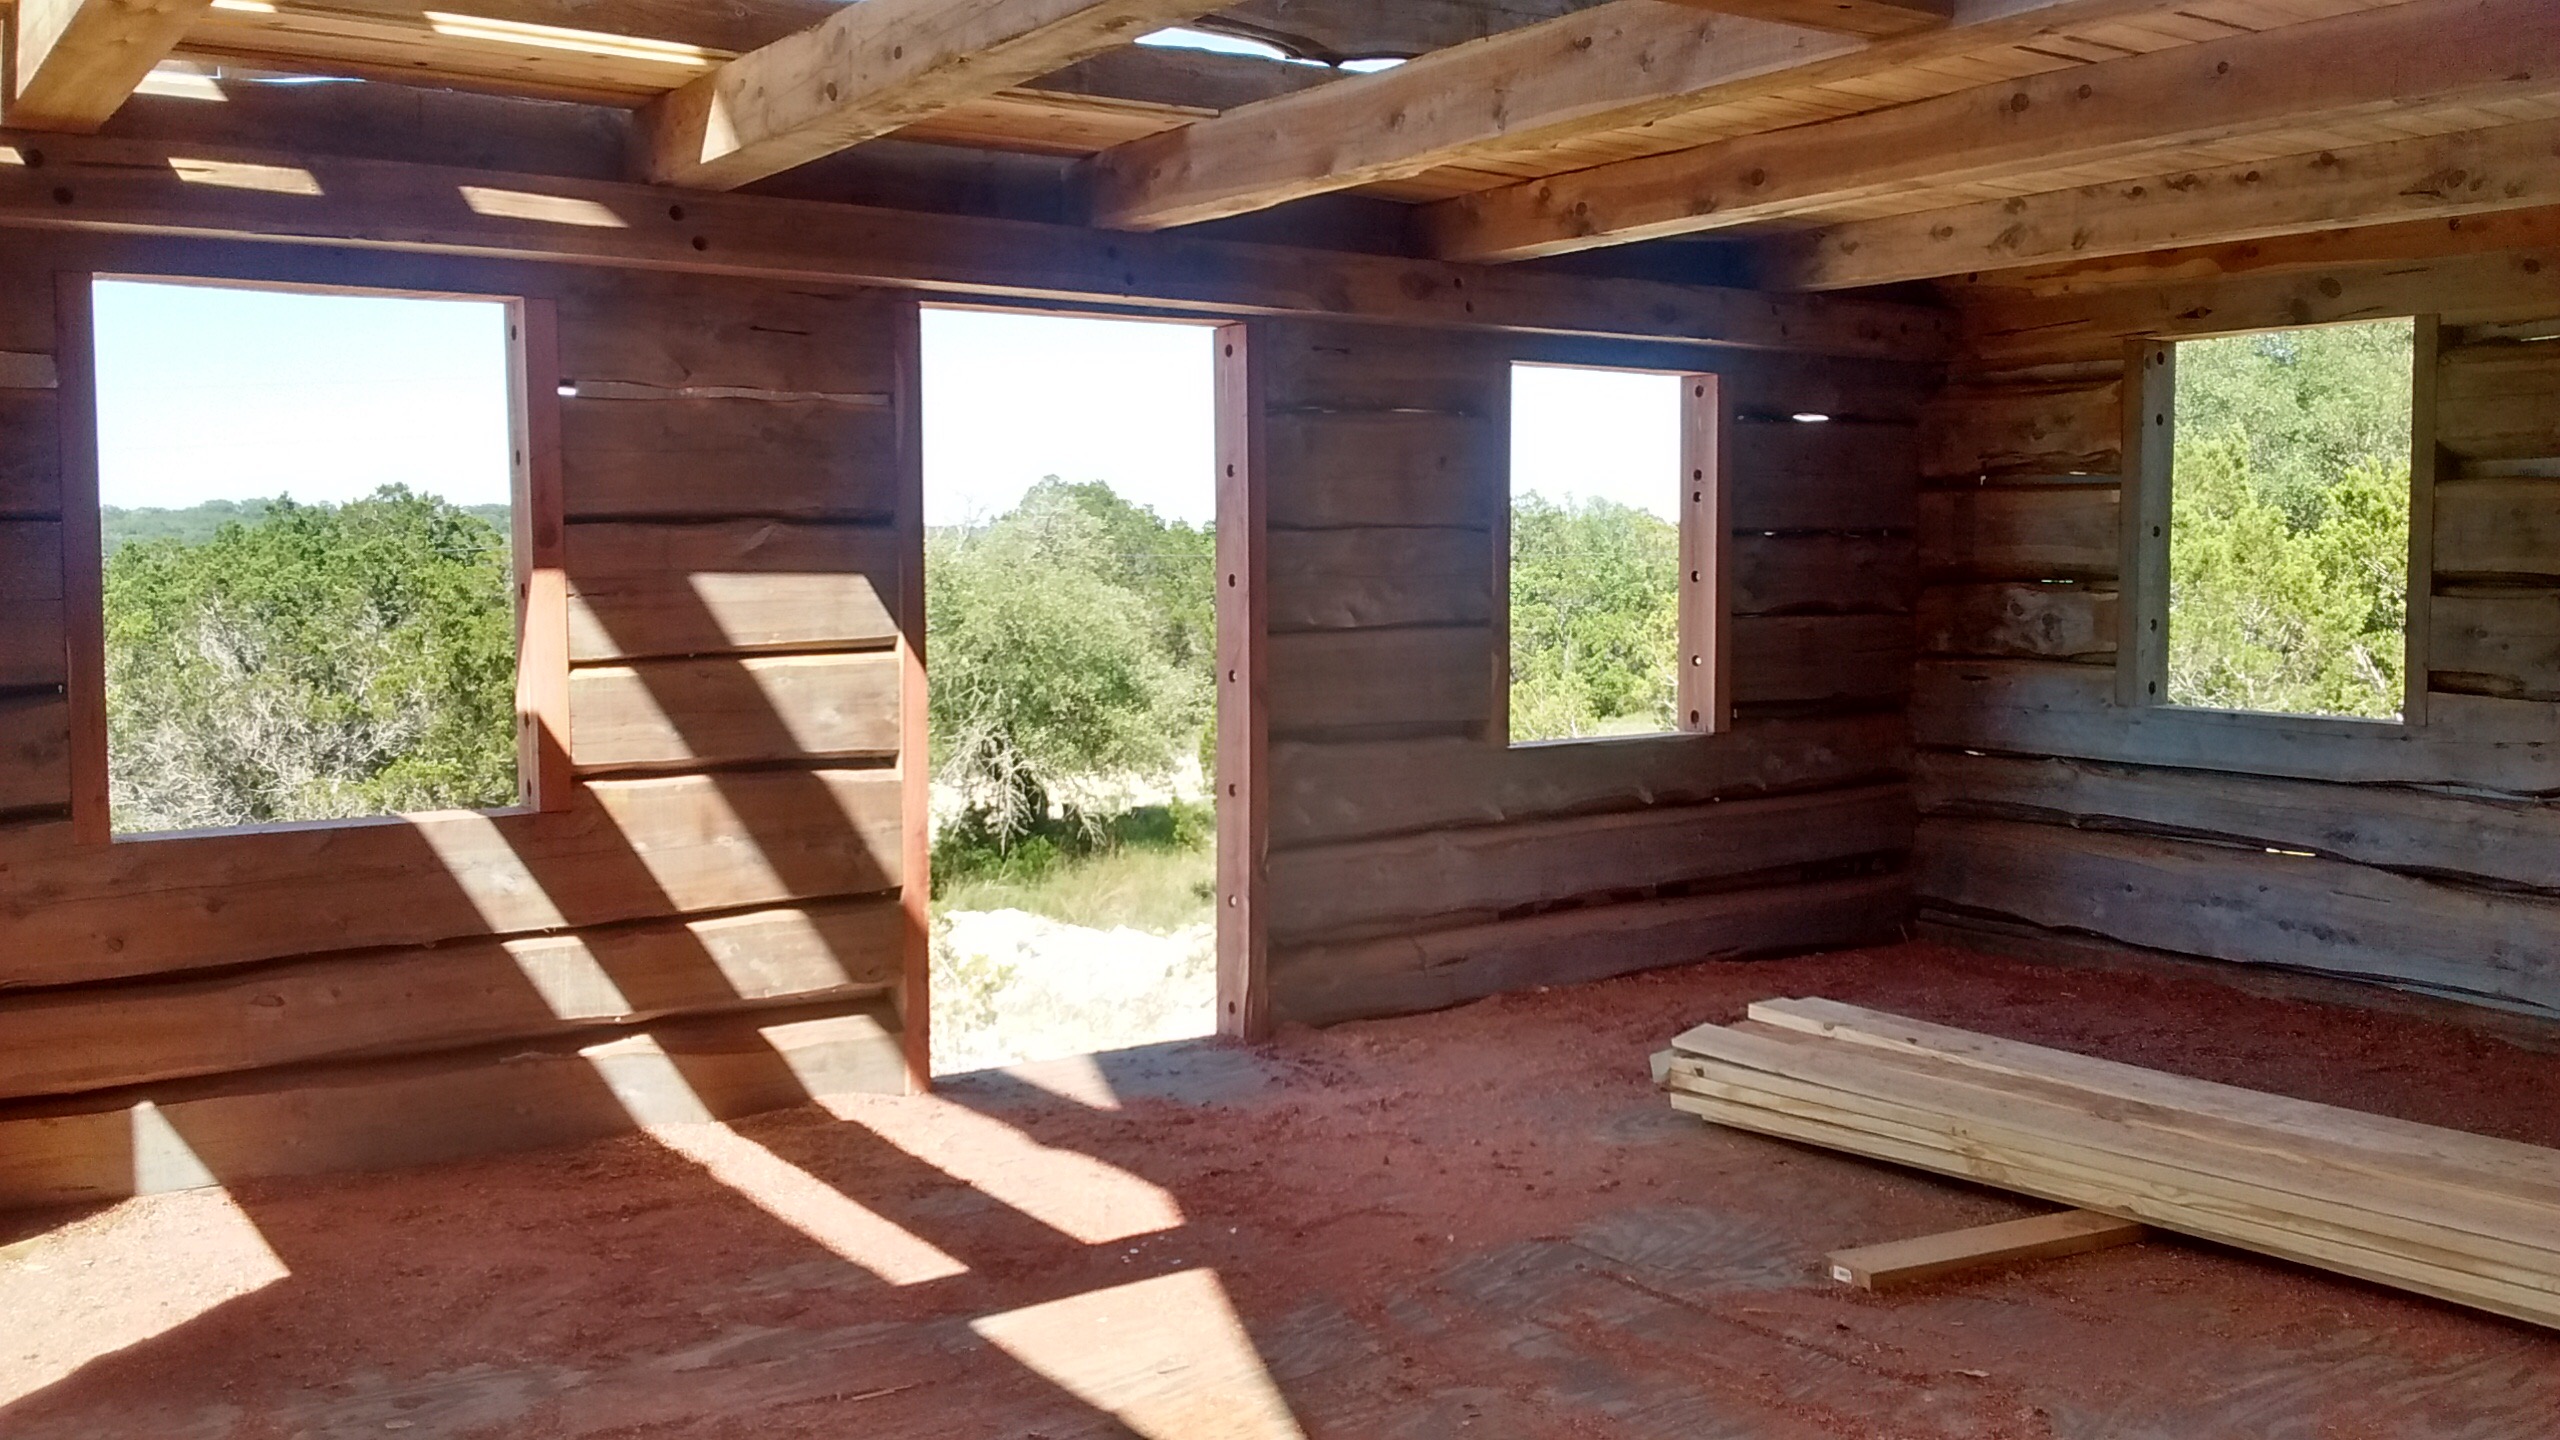
No, that tiny door opening will not be the final size, but for now it's the only way in.
No, that tiny door opening will not be the final size, but for now it’s the only way in.
One should not be too scared of heights working on Log homes...
One should not be too scared of heights working on Log homes…
Neil and Dave posing behind the house.
The color difference between the lower and higher logs should be gone after Wood Renewer and Cedar coloured protection goes on.

Decked

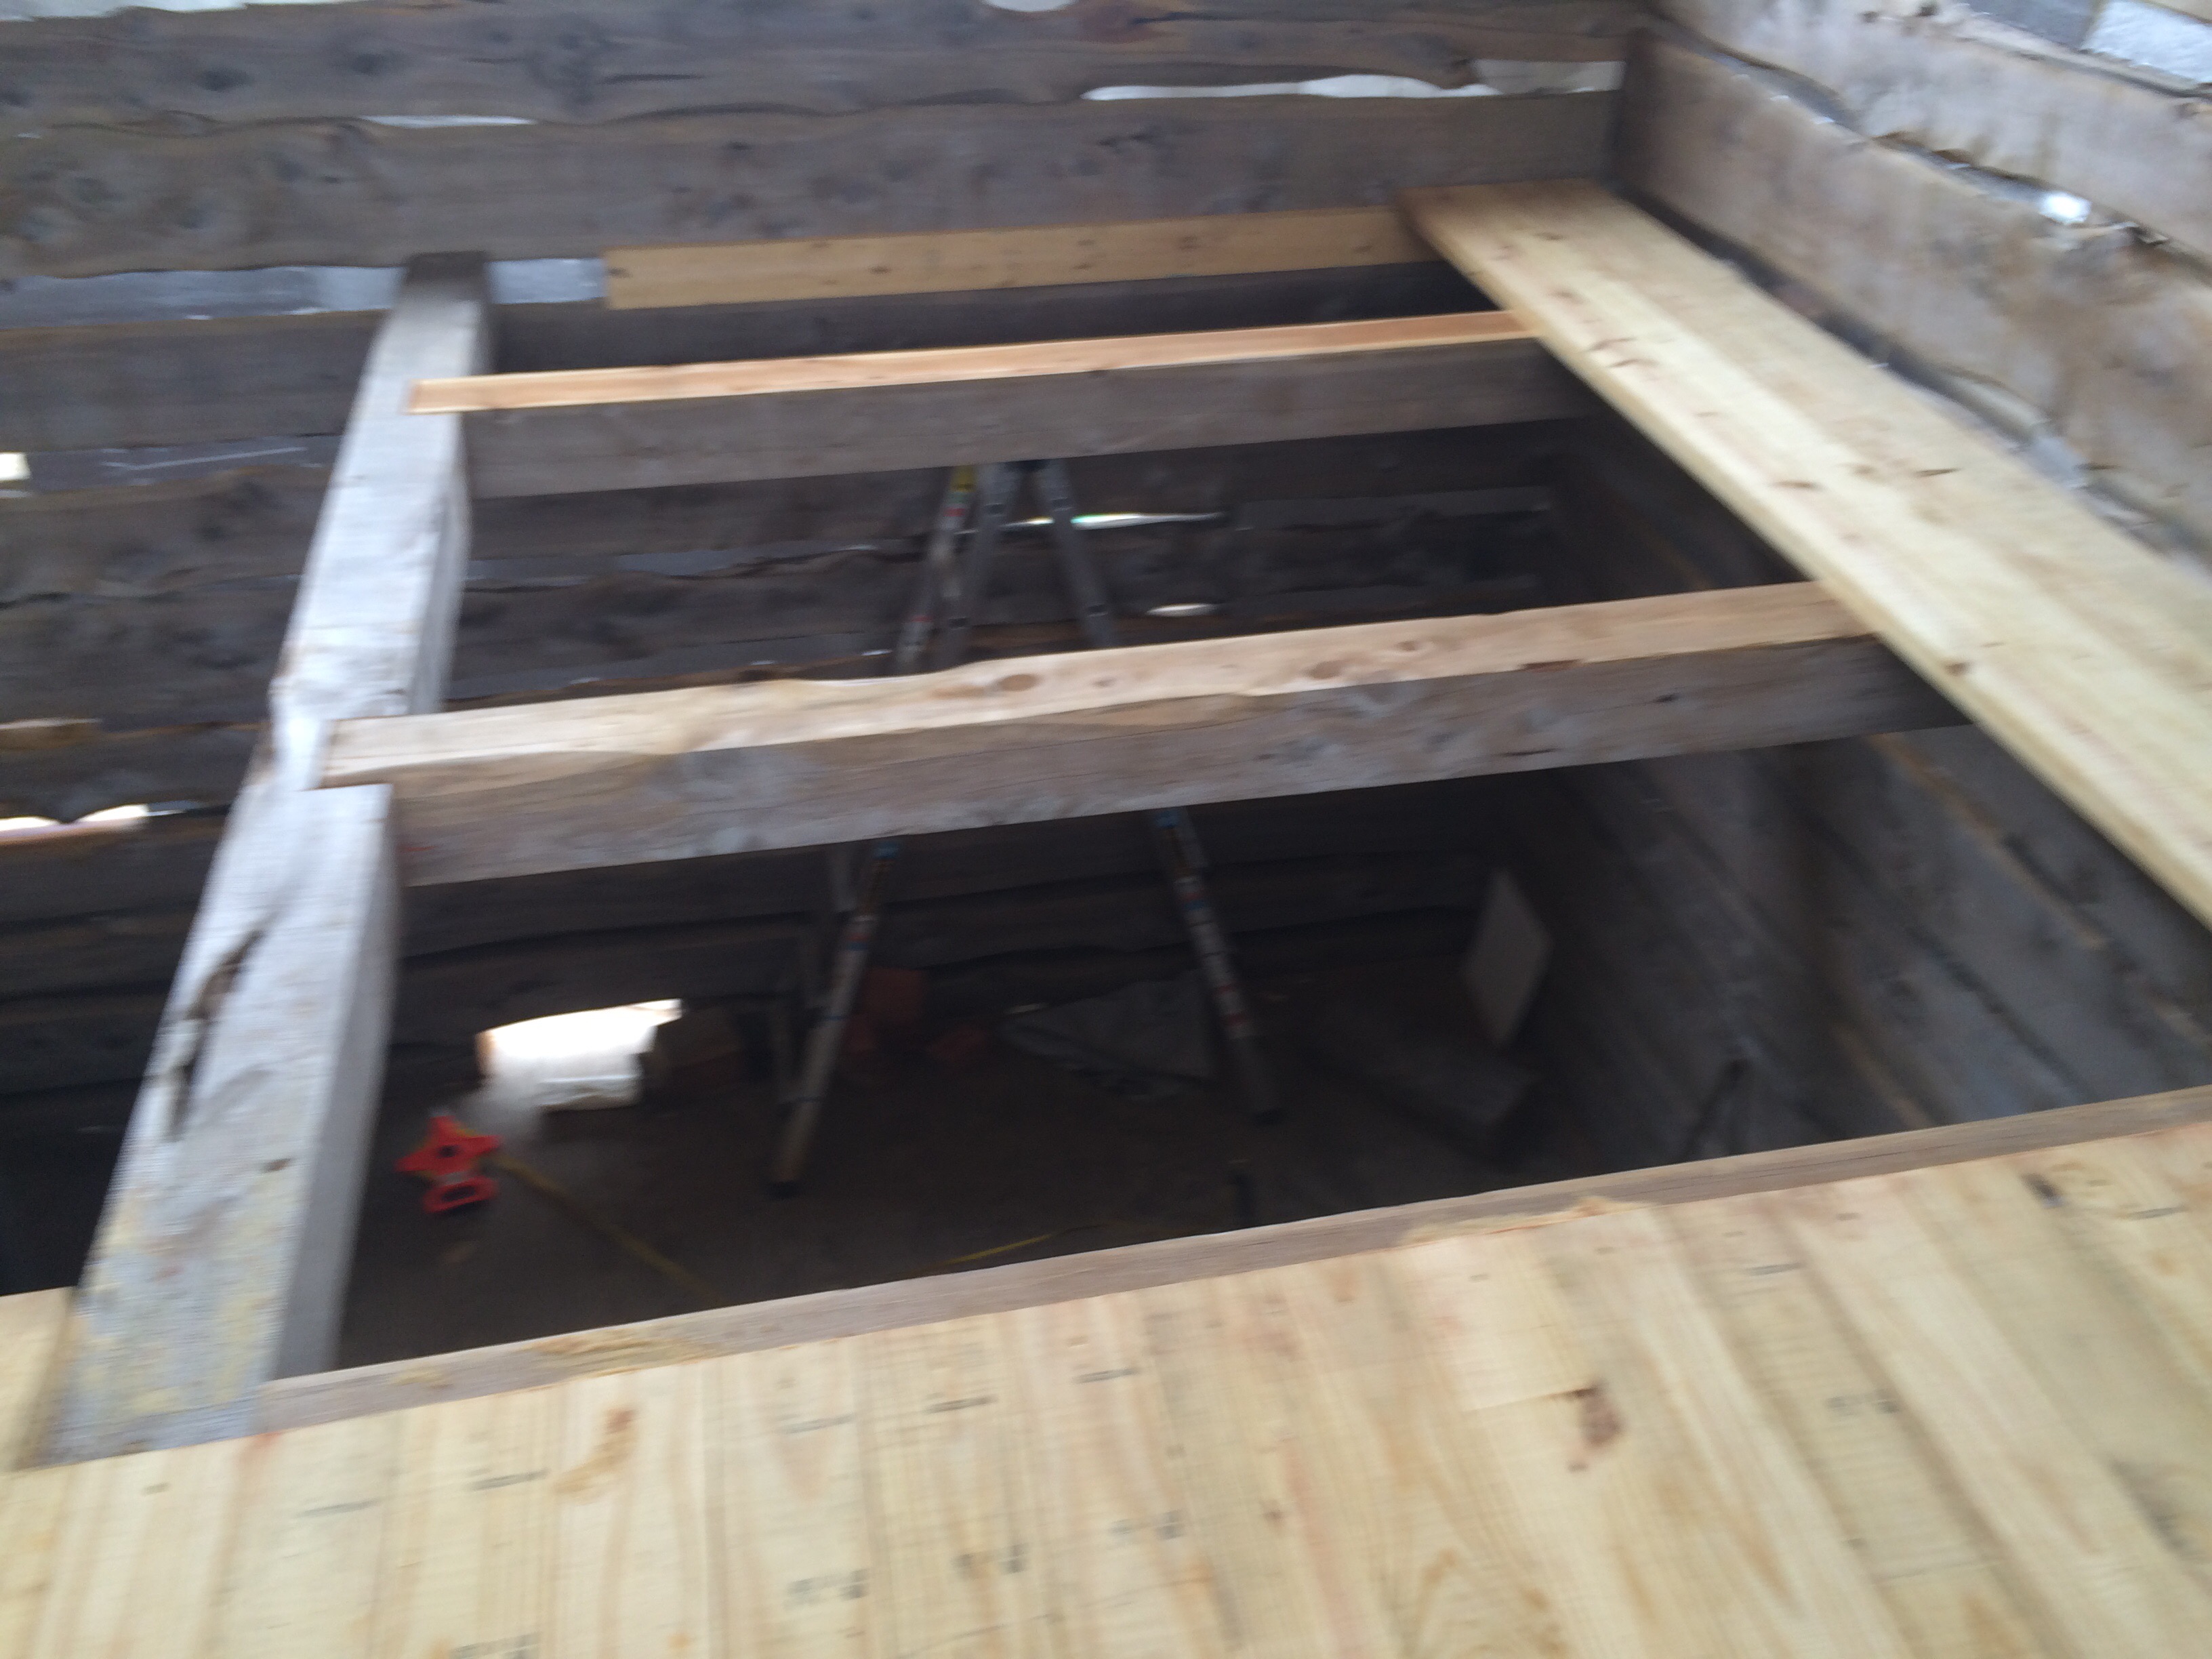
Having a Pier & Beam foundation has one little drawback; there is no default floor in-between the Piers.
Luckily, the builders have made a Deck , which is the basis for the final flooring.
IMG_7738


So now from higher up it looks like this;
IMG_7734


And from the side;
IMG_7735


Or from the front;
IMG_7736


I kinda like the way it looks; a lot better than a slab; imagine how much concrete would be needed to fill up all the space under the deck.
And of course, it is great storage place, for instance for logs for the fireplace.

I’ve got the power!

No, not the Snap! song from 1990, but actual temporary power coming from the power pole on the lot 🙂
This is a shot showing the power line that runs from my pole to the one on the street.


IMG_7741


In a closed box (opened on this picture) there are 4 sockets waiting for appliances.

IMG_7742

Beams on Piers

Last week the beams started to connect the piers, making the pier & beam foundation.
Below you’re looking at what will be the front-left of the house, and as you can see there is a 5ft difference between those beams and the ground.
The deck will expand beyond that, which should give a nice view over the trees, even from the ground floor deck.

IMG_7684


Ready for the next wash-out

IMG_7670

This week the driveway has been secured by adding concrete to the entry and exit points of all culvert pipes.
To the left are the two pipes that hopefully now take the water under the driveway rather than taking the base away.


IMG_7671

From above this barrier should guide the water into the pipes.


IMG_7674


On the roadside the big culvert pipe is now set in concrete on both ends.
This should be 100% rain proof.


IMG_7675

Pier and Beam foundation

Last week the work finally started on the foundation.
There will be 23 concrete piers, that will be connected with concrete beams, hence the name Pier and Beam foundation.
The logs are now on the lot also; behind the red pick-up.

IMG_7623


The red lines show the height at which the foundation will be. As the cabin will be built on a slope,
there is a good 5 feet difference between the back and the front.

IMG_7631


As you can see above, the back of the cabin will line up with the big oak trees, and as that is facing south,
the shade should help keep the cabin a bit cooler in the summer.