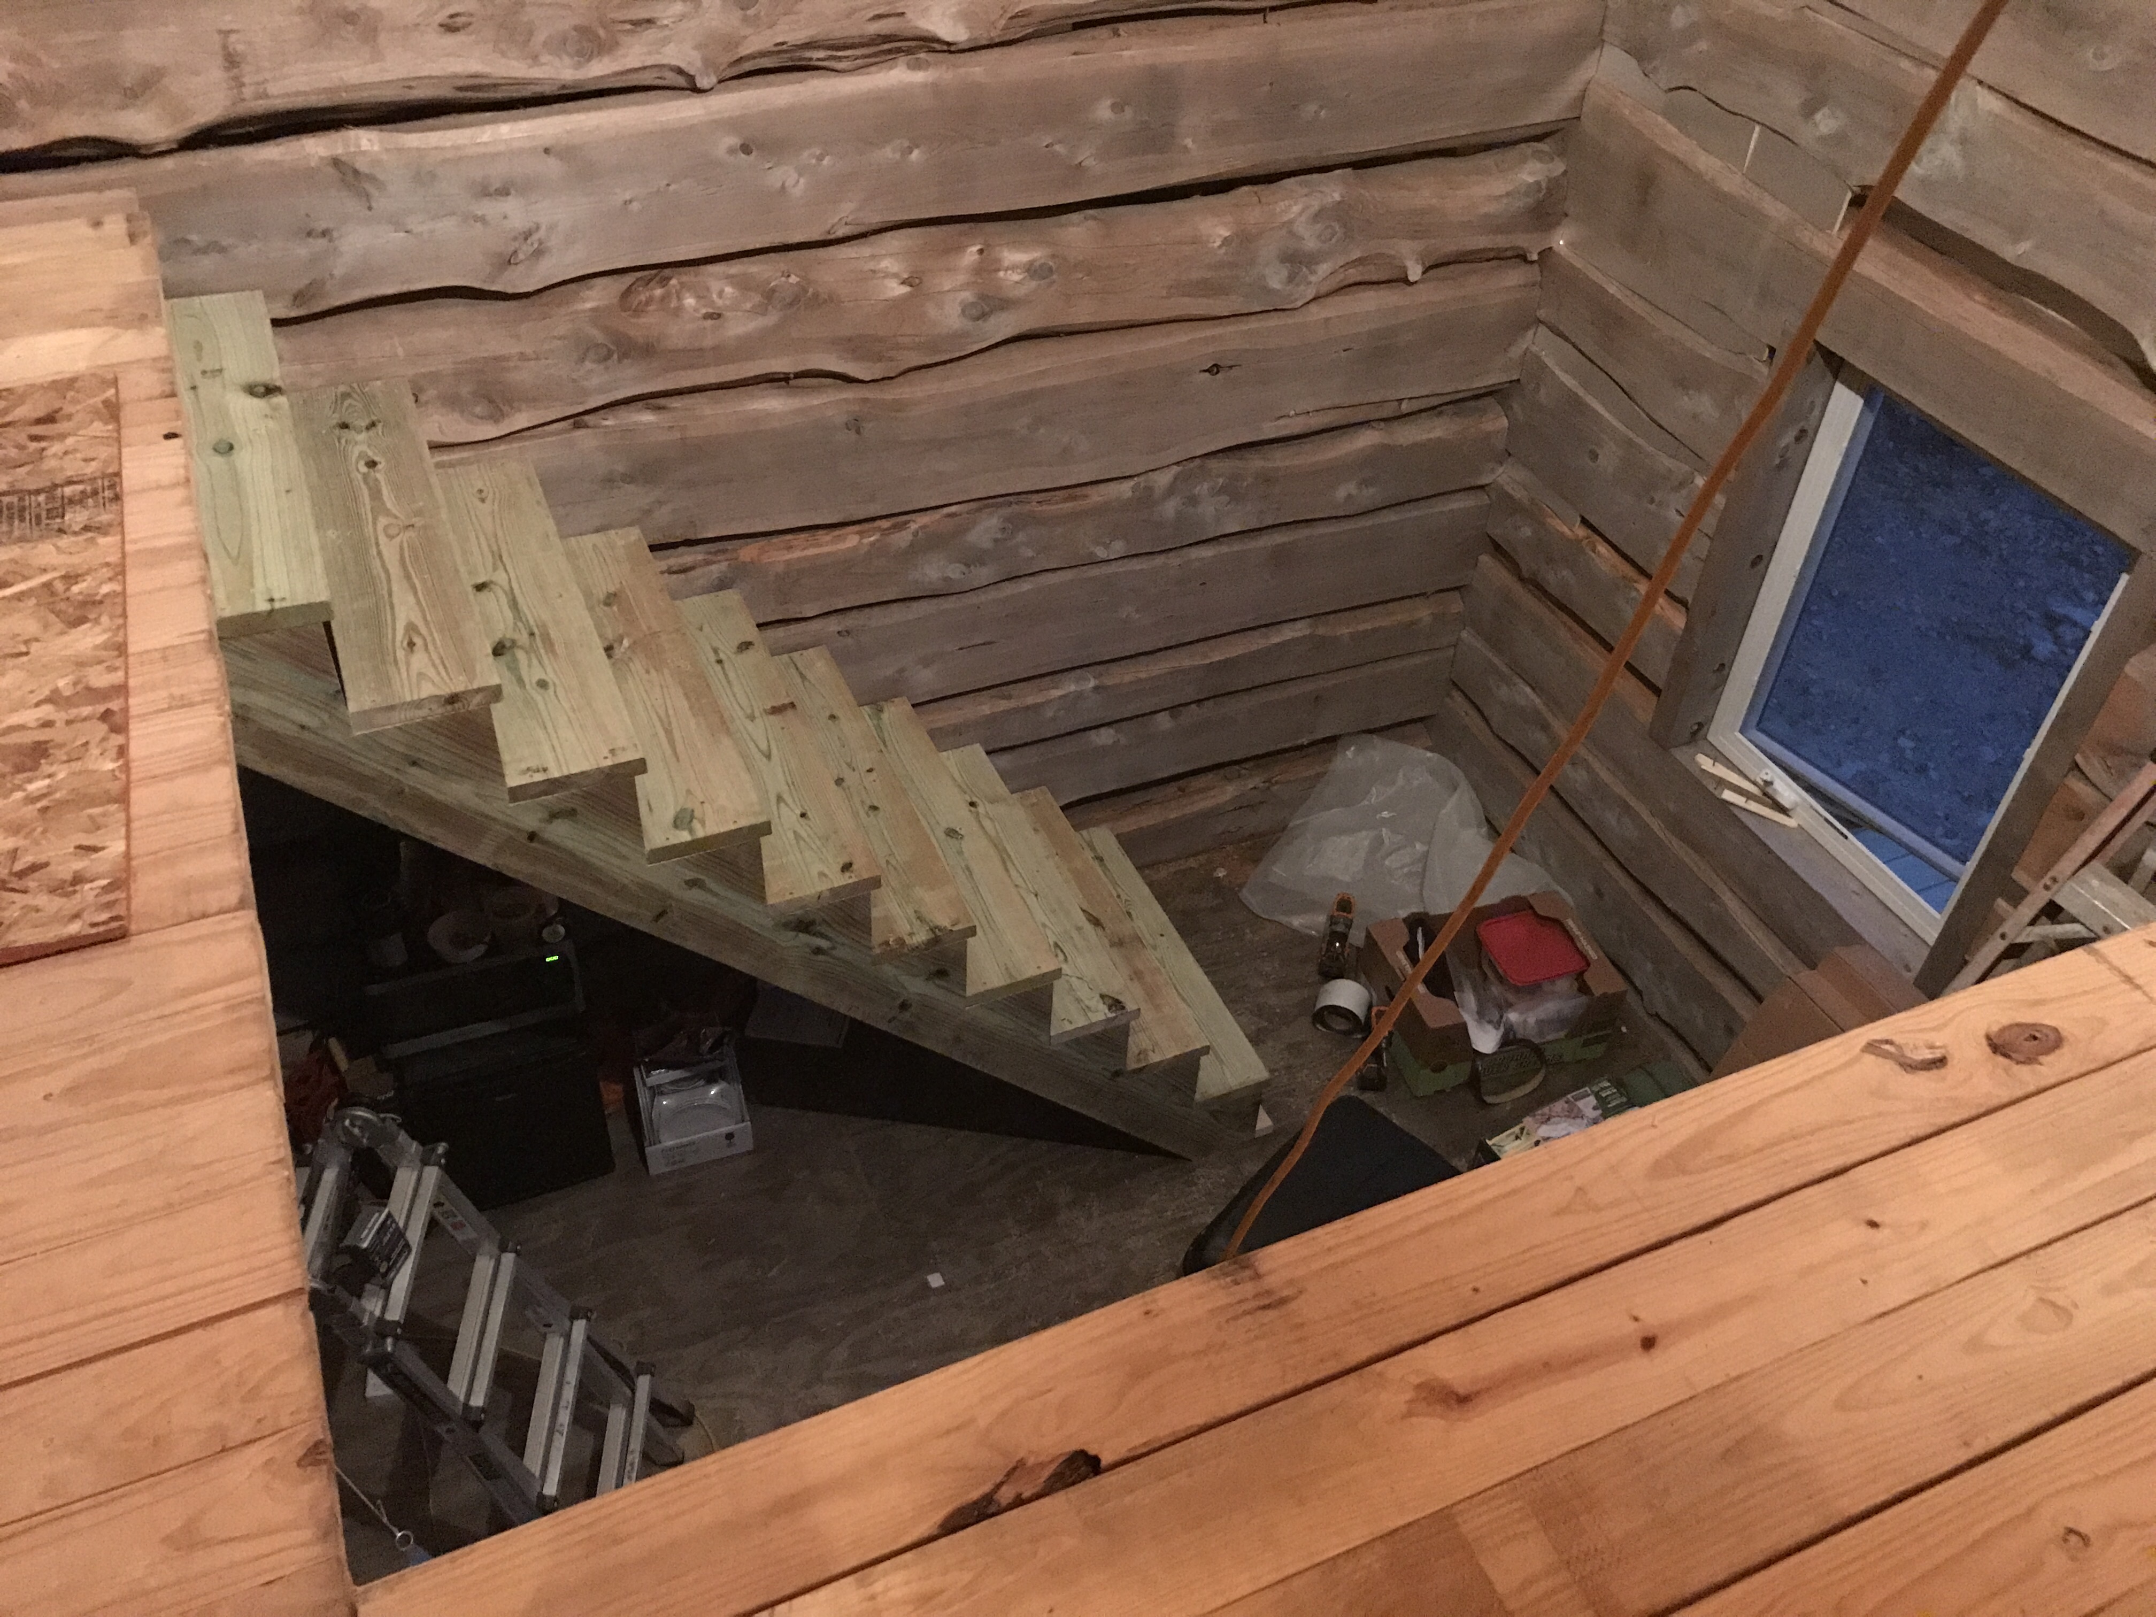
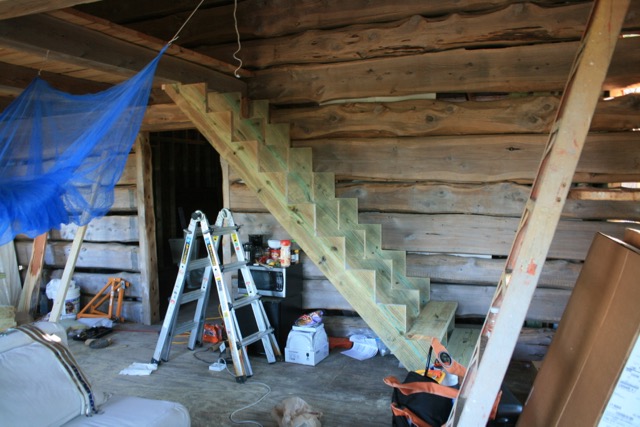
 No more ladder climbing to reach the second floor. The 42″, three stringer stairs is now in place and feels very solid.
Master bedroom window
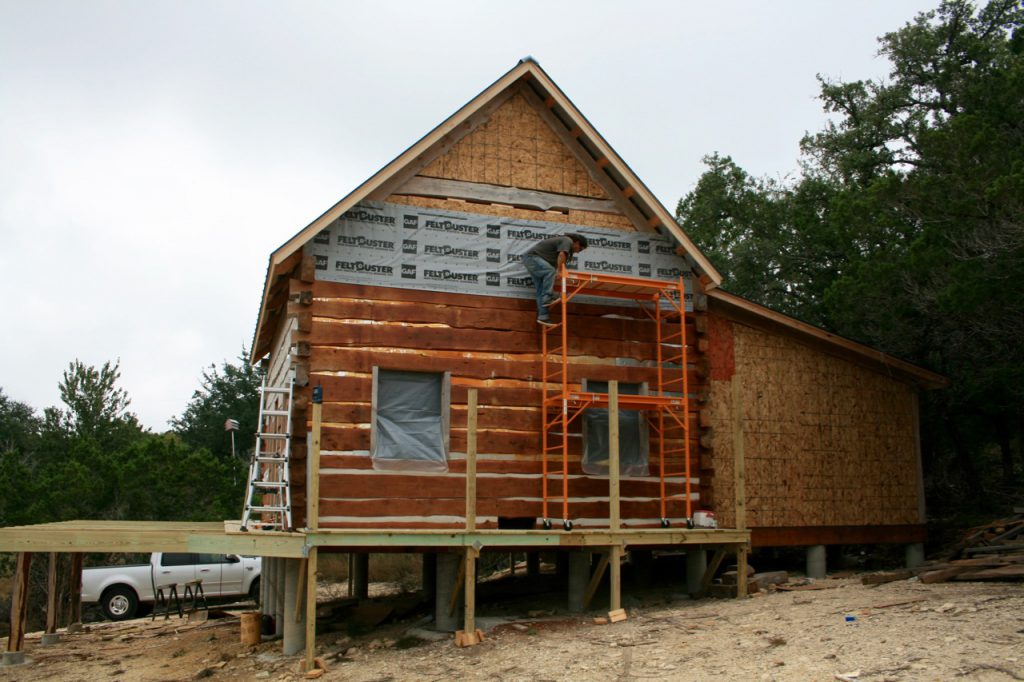
The windows in the log walls on the first floor were relatively easy; accessible from the deck and not critical for water as logs can take a bit of water. Today the first extension window in the master bedroom went in. Much more enclosed; first the wall had to get its moisture barrier;
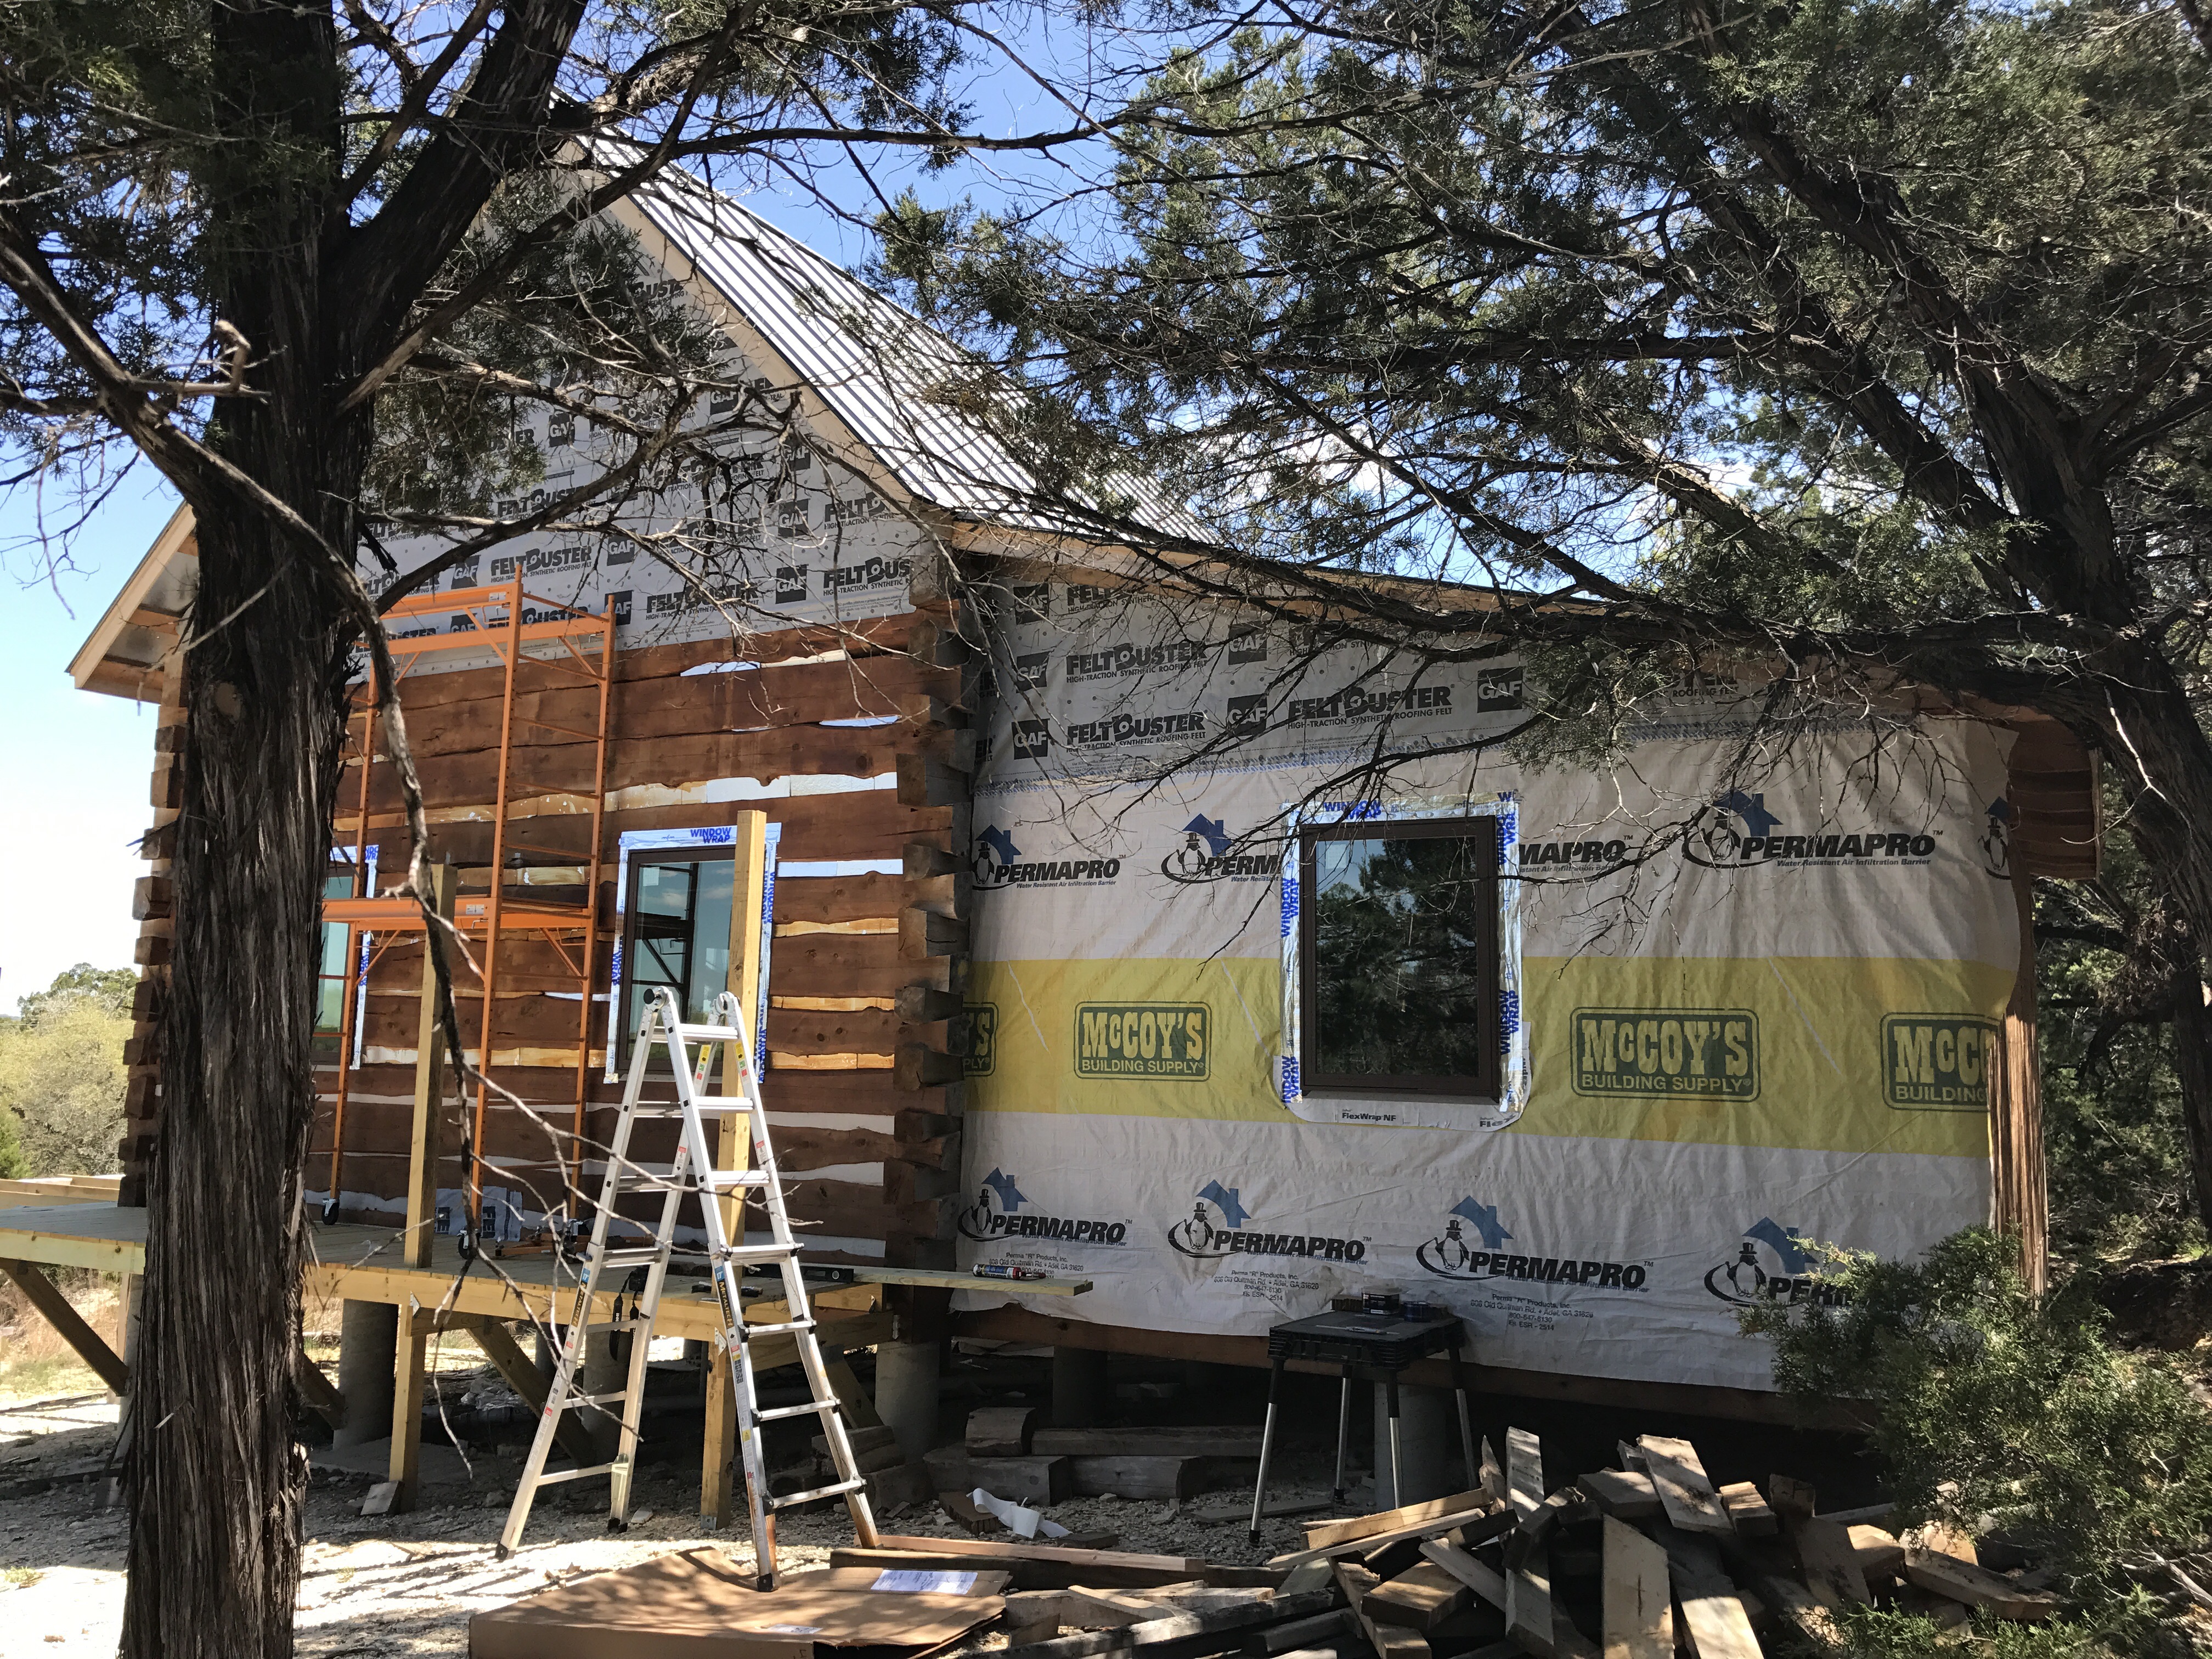
Then a window sill was made using DuPont flex wrap. The window was just within reach standing on the worktable, with the window placed on there too. Over 30 screws and a kit line at the top and sides then lock the window in place. For extra moisture protection, 4″ wide window tape seals the window. Now this wall is ready for siding; horizontal boards that overlap at the top. But that’s a two men’s job so that will be done next week.
More stain, less grey
Last year April was when the first staining of the logs was done. At that point, the top of the front wall was out of reach; would take a 27 ft ladder and balls of steel, both of which I don’t have ?. Last November, the deck construction was started, so now I could place my ladder on the front deck, allowing the top logs to be stained. The grey now is a more even brown.
Windows 6
Don’t worry, I haven’t lost my faith and made a switch to an older version of the operating system,
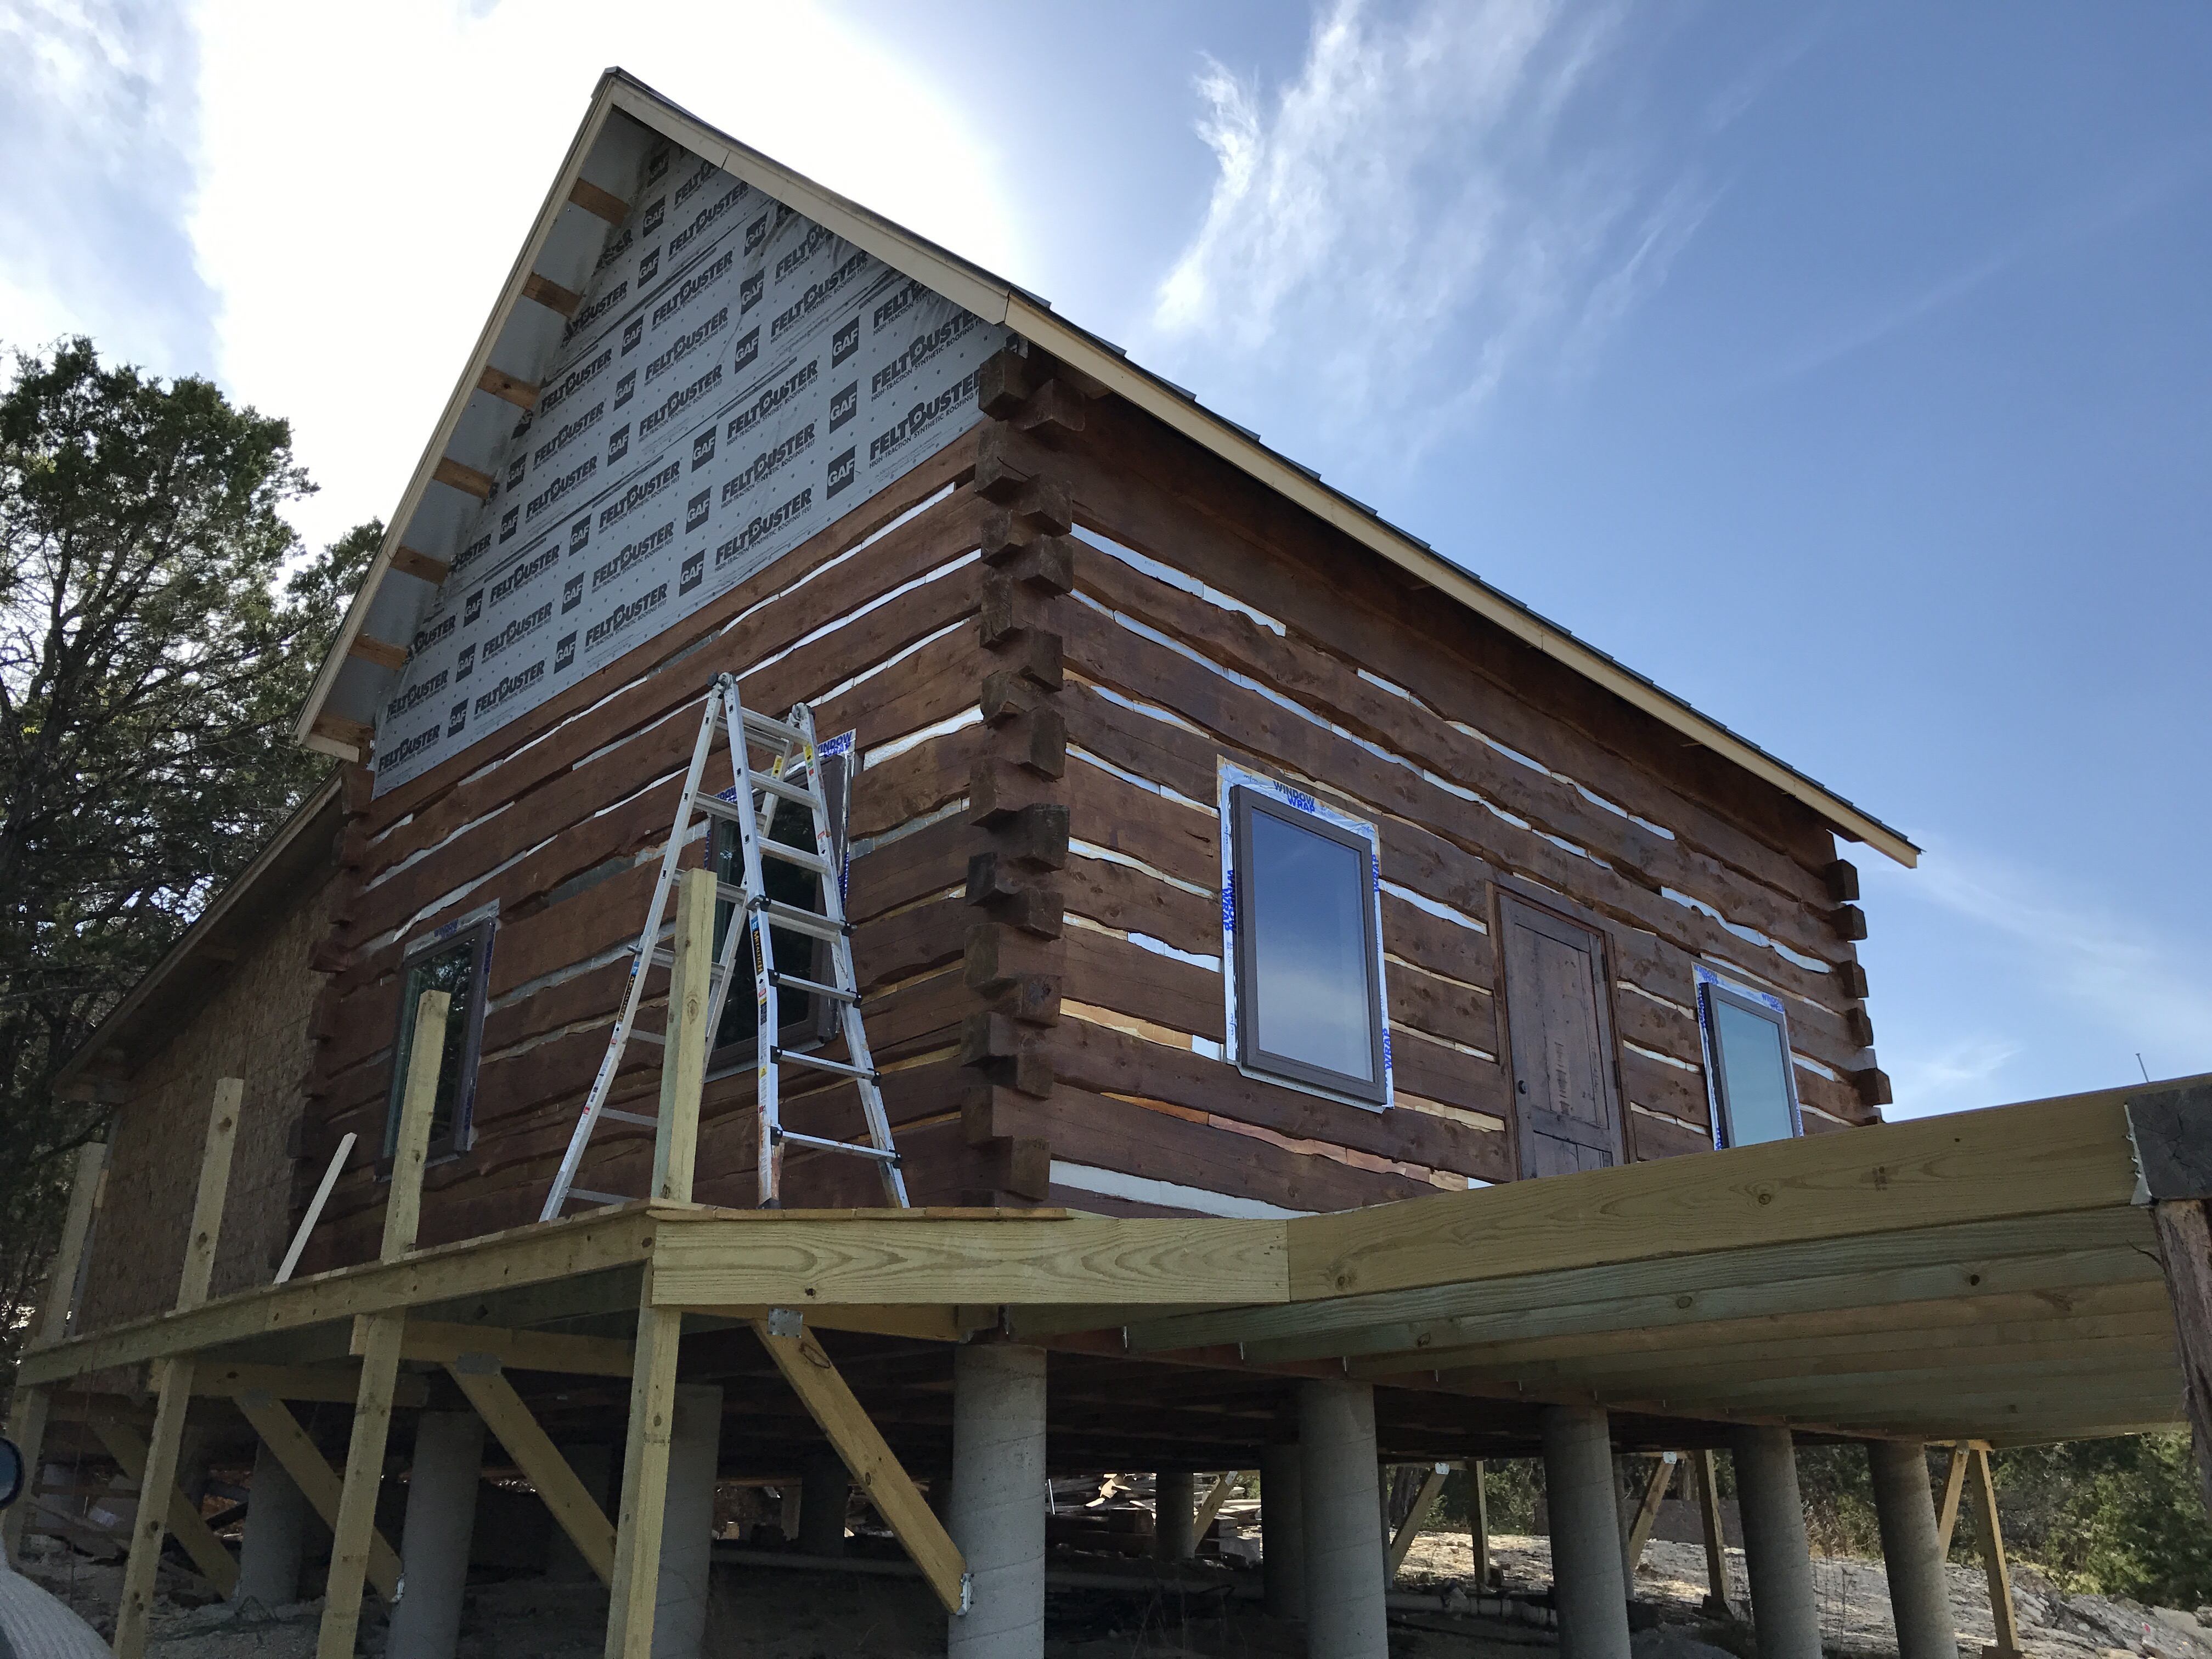
but now have installed 6 windows, being all the windows that go into log walls.
All other will be placed in standard timber frame walls, 2 in the extension and 4 upstairs.
As it’s easier to get the windows upstairs installed when there are actual stairs to the second floor,
I worked on that too today (see post stringing along).
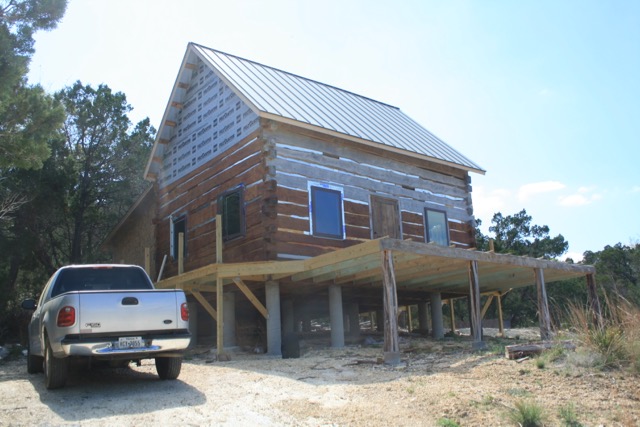
The silver strips on the sides and top will be covered by cedar.
Stringing along
Today I have been stringing along. That is, I’ve been making 3 stringers, the big boards that hold up the steps of a staircase.
The plan I printed on a 1:1 scale helped; now it was just following the plan and doing all the cuts.
On top of these stringers 10″ boards will be installed, 2″ thick, 42″ wide, making a wider stairs than I have in the Netherlands,
which proves once again that everything is bigger in texas.
Getting comfy
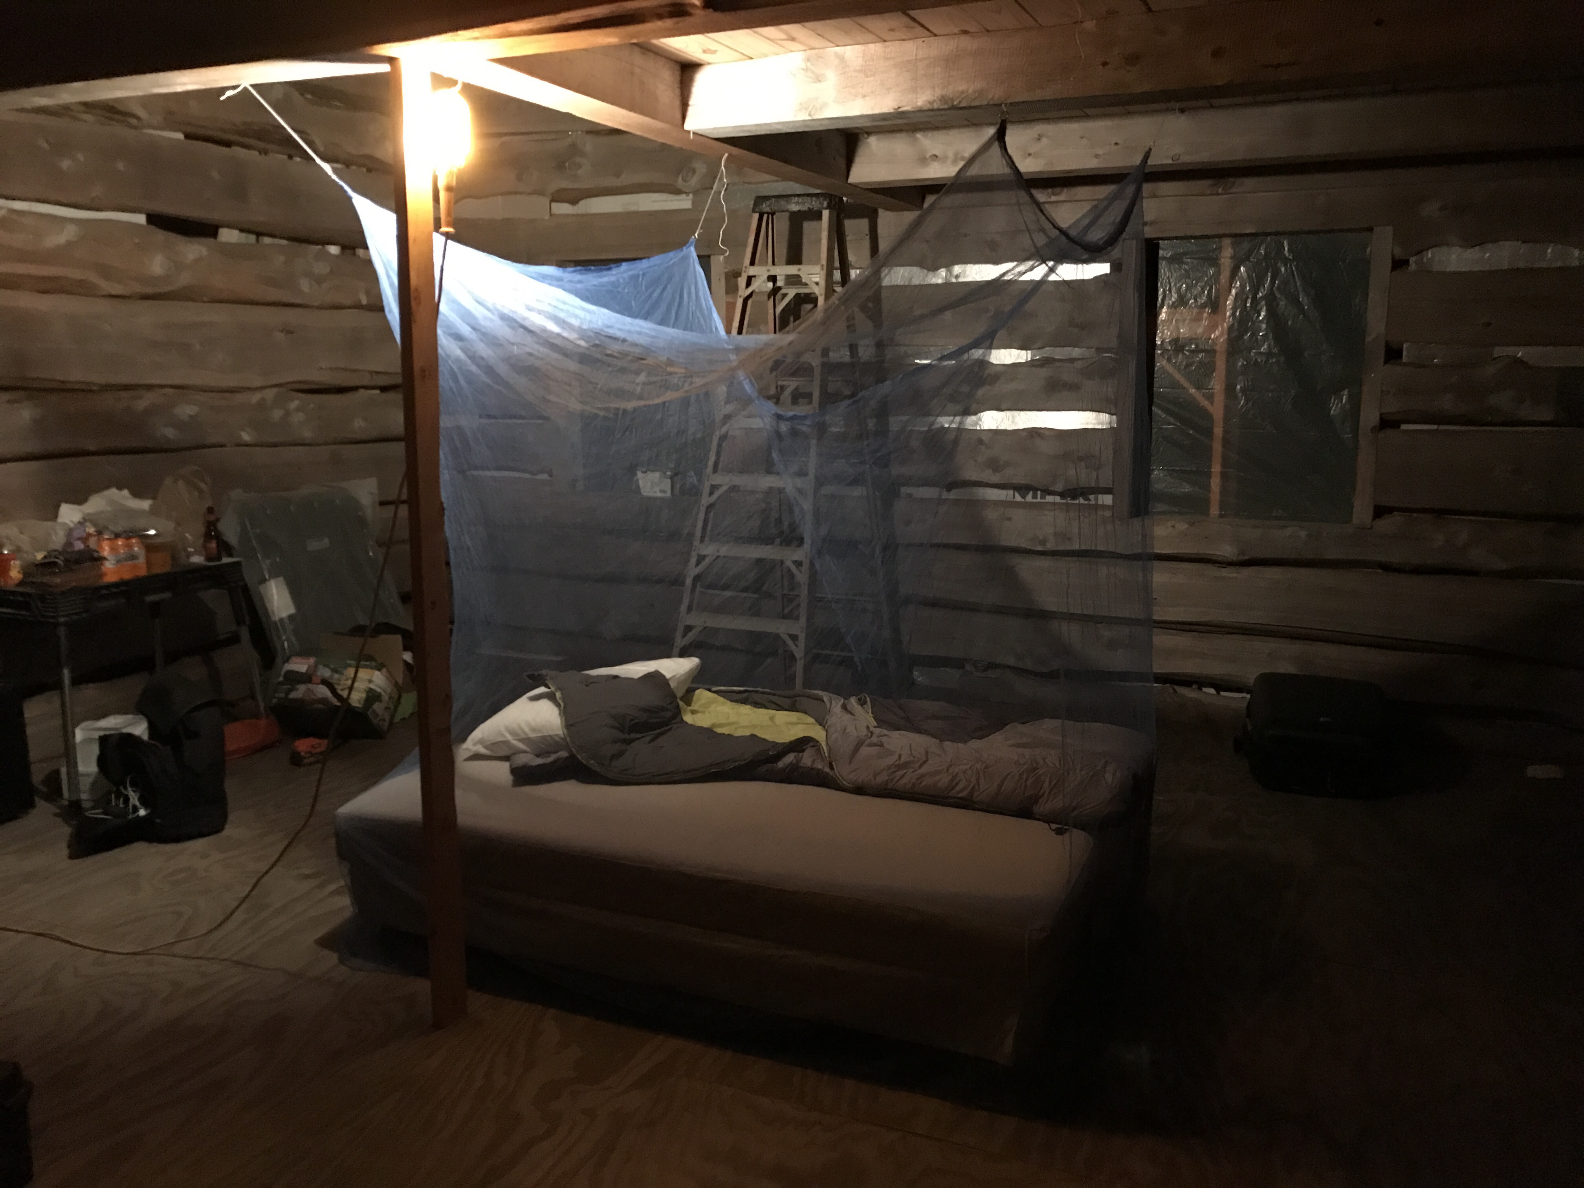
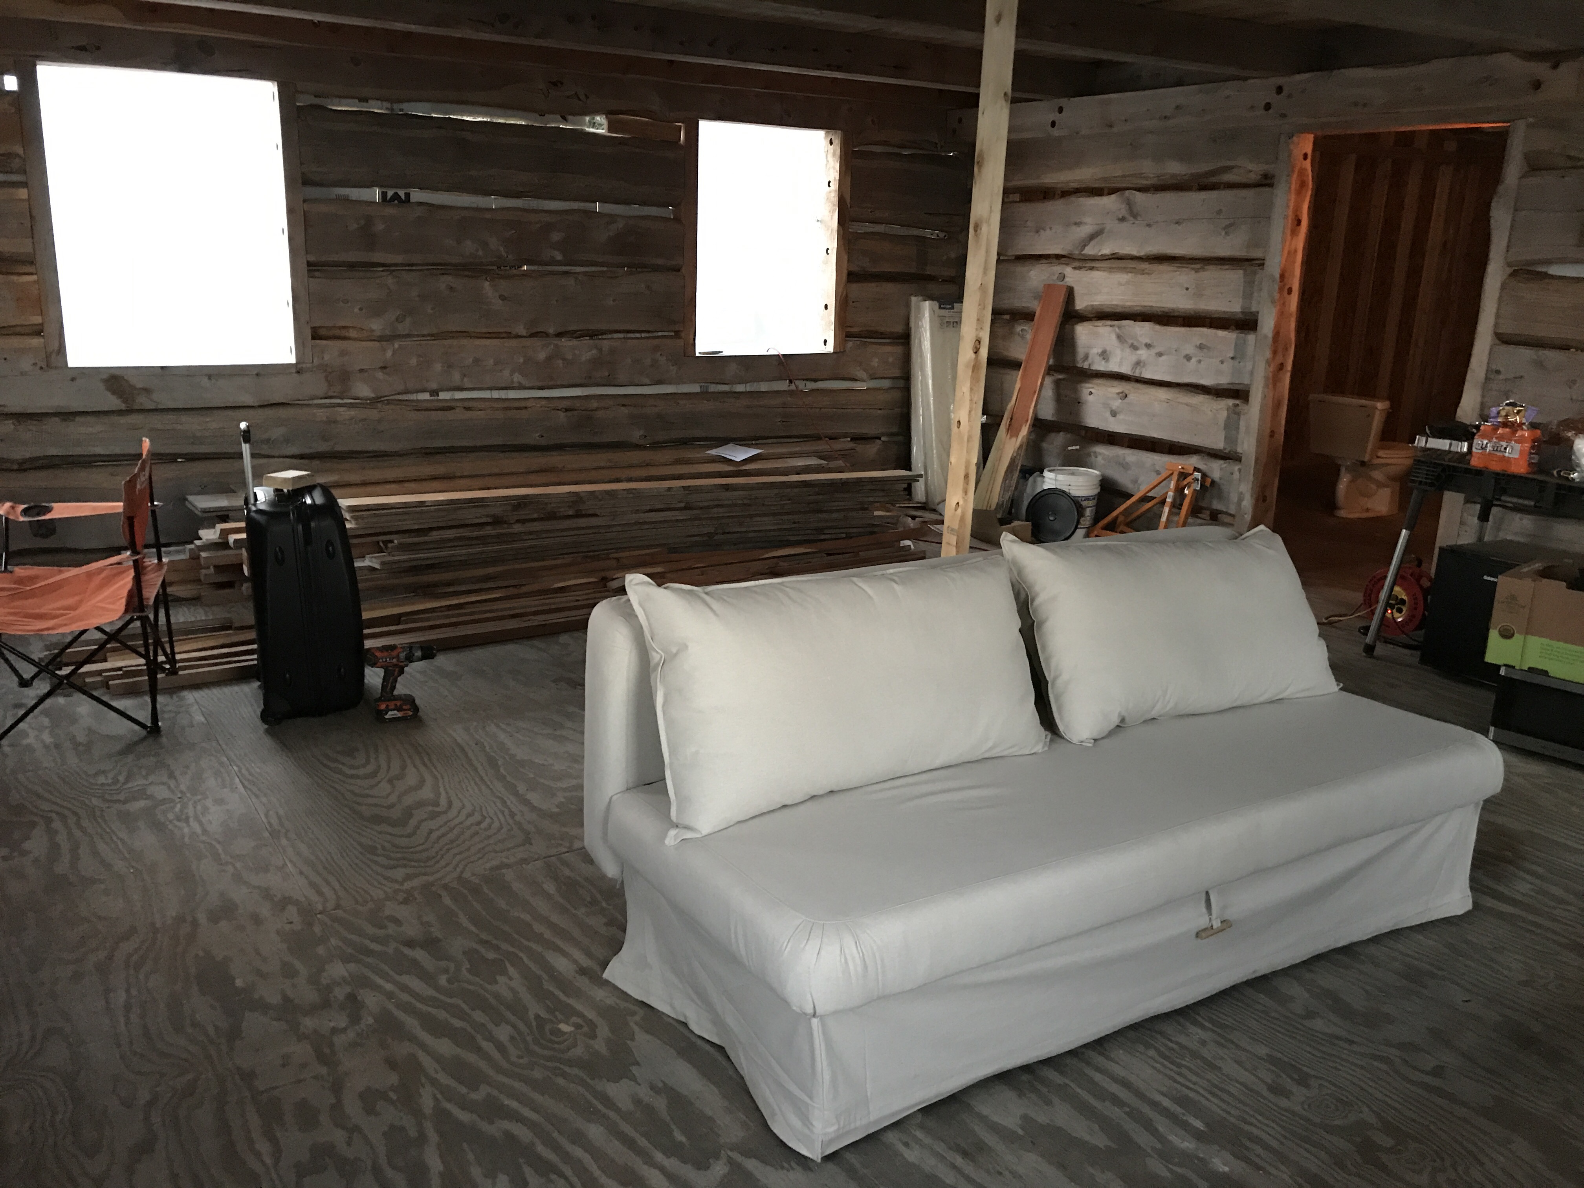 Less camping, more comfort. That’s the idea behind this sofa bed. It transforms into a double bed in seconds;
One down, eleven to go
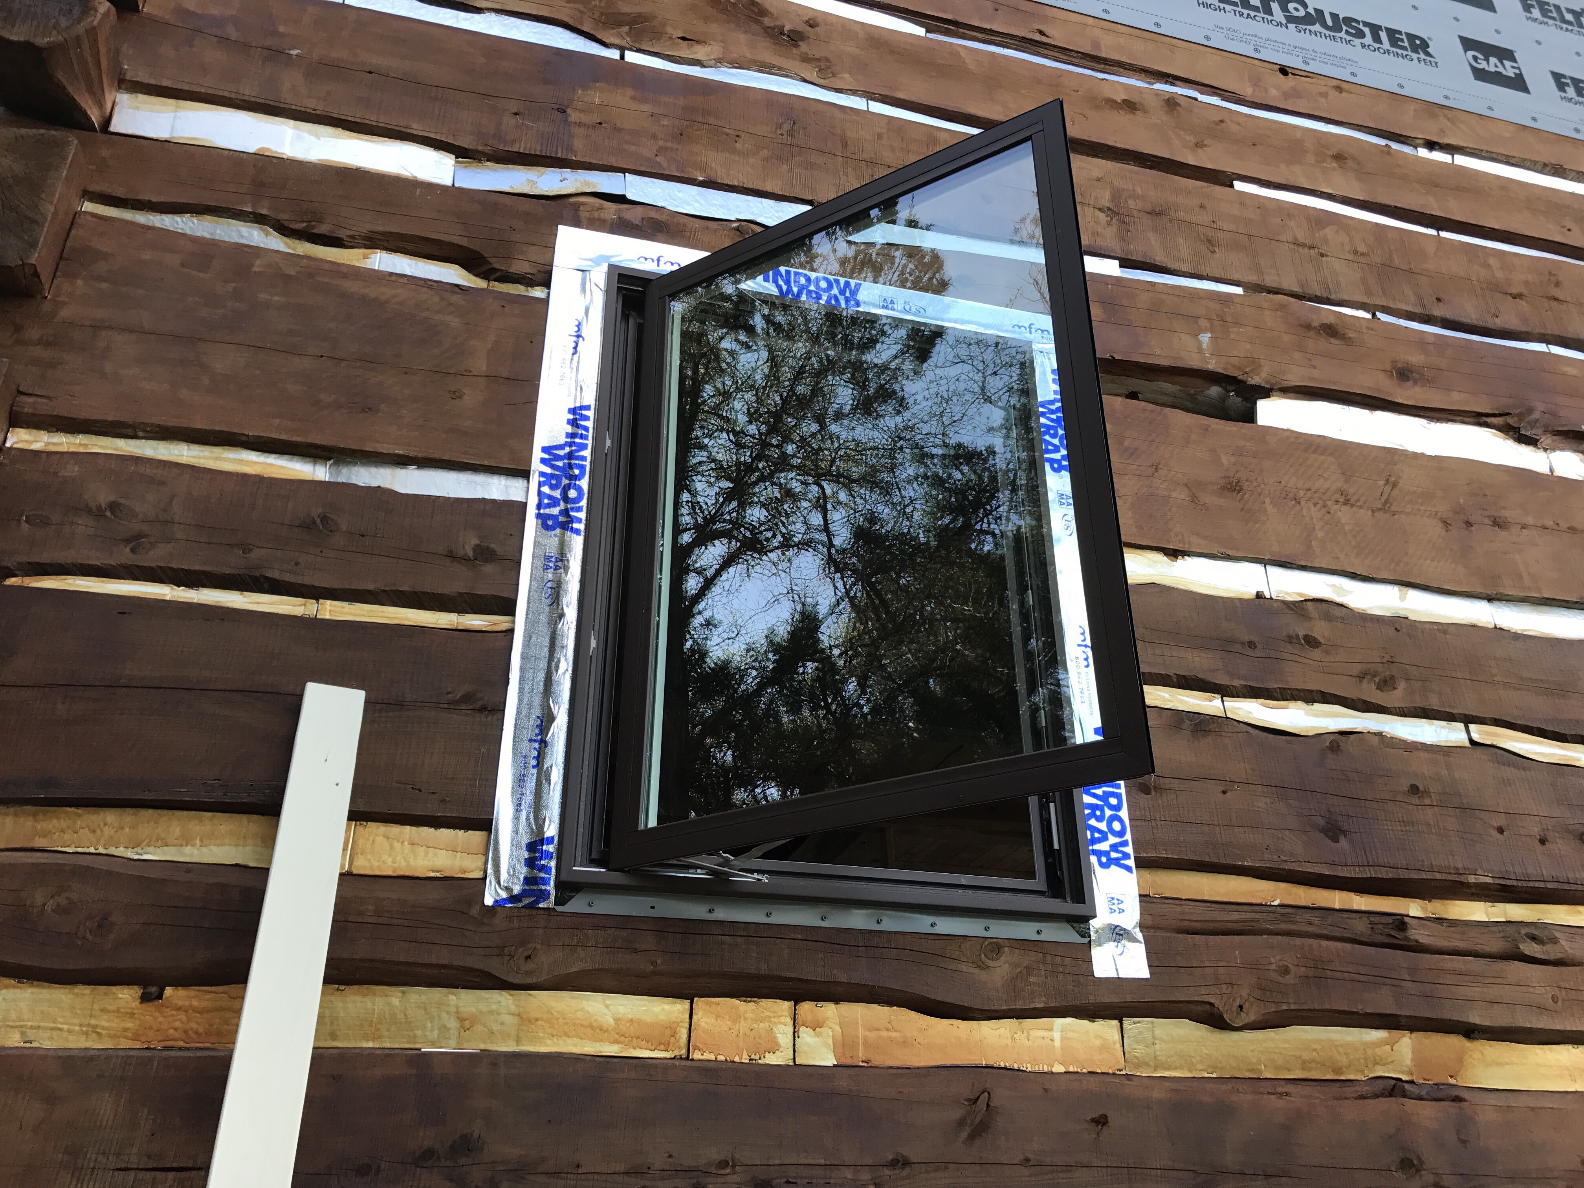
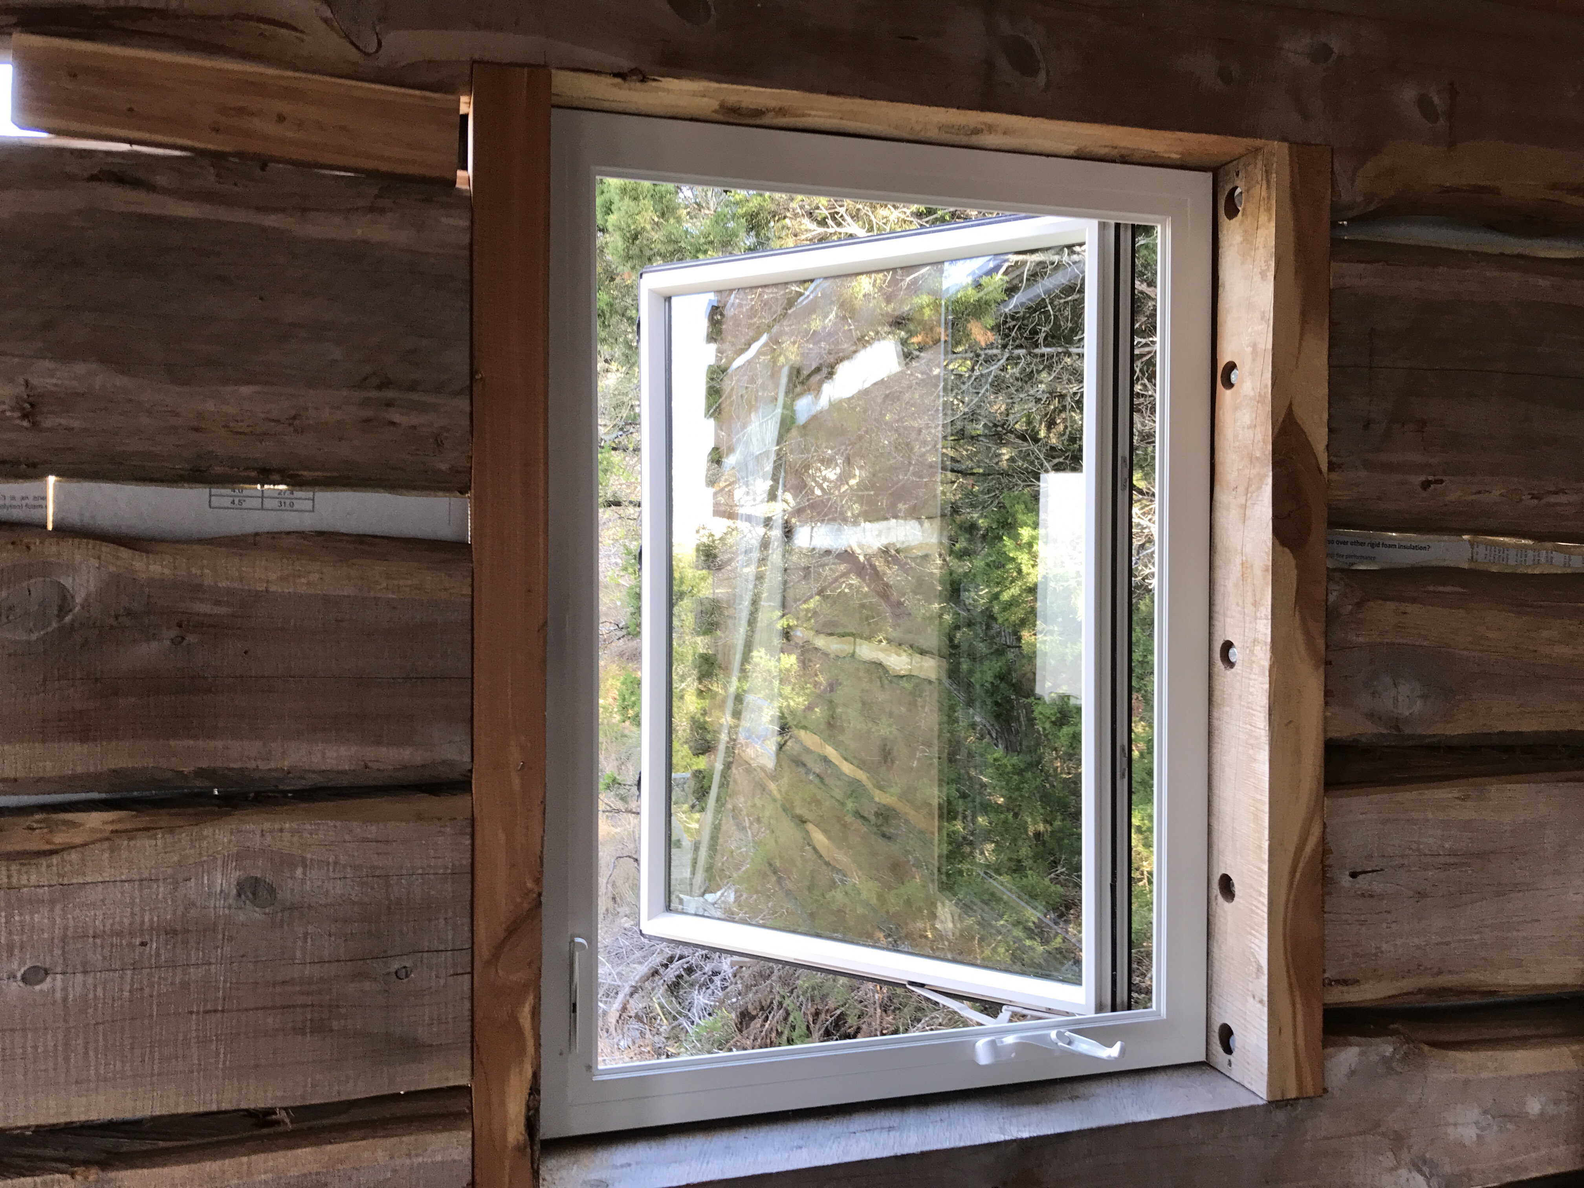 Not that it took all day, I spent most of my day getting materials and putting in the dead bolt. This casement window is the type of window I have in all but one; one I cannot reach as it is on the second floor above the stairs. It’s not difficult, but weather had caused the jambs to move a little, forcing me to circular saw my way to 36″ opening. The outside flange is protected by window tape, which will be covered by cedar later
Kind of an open door
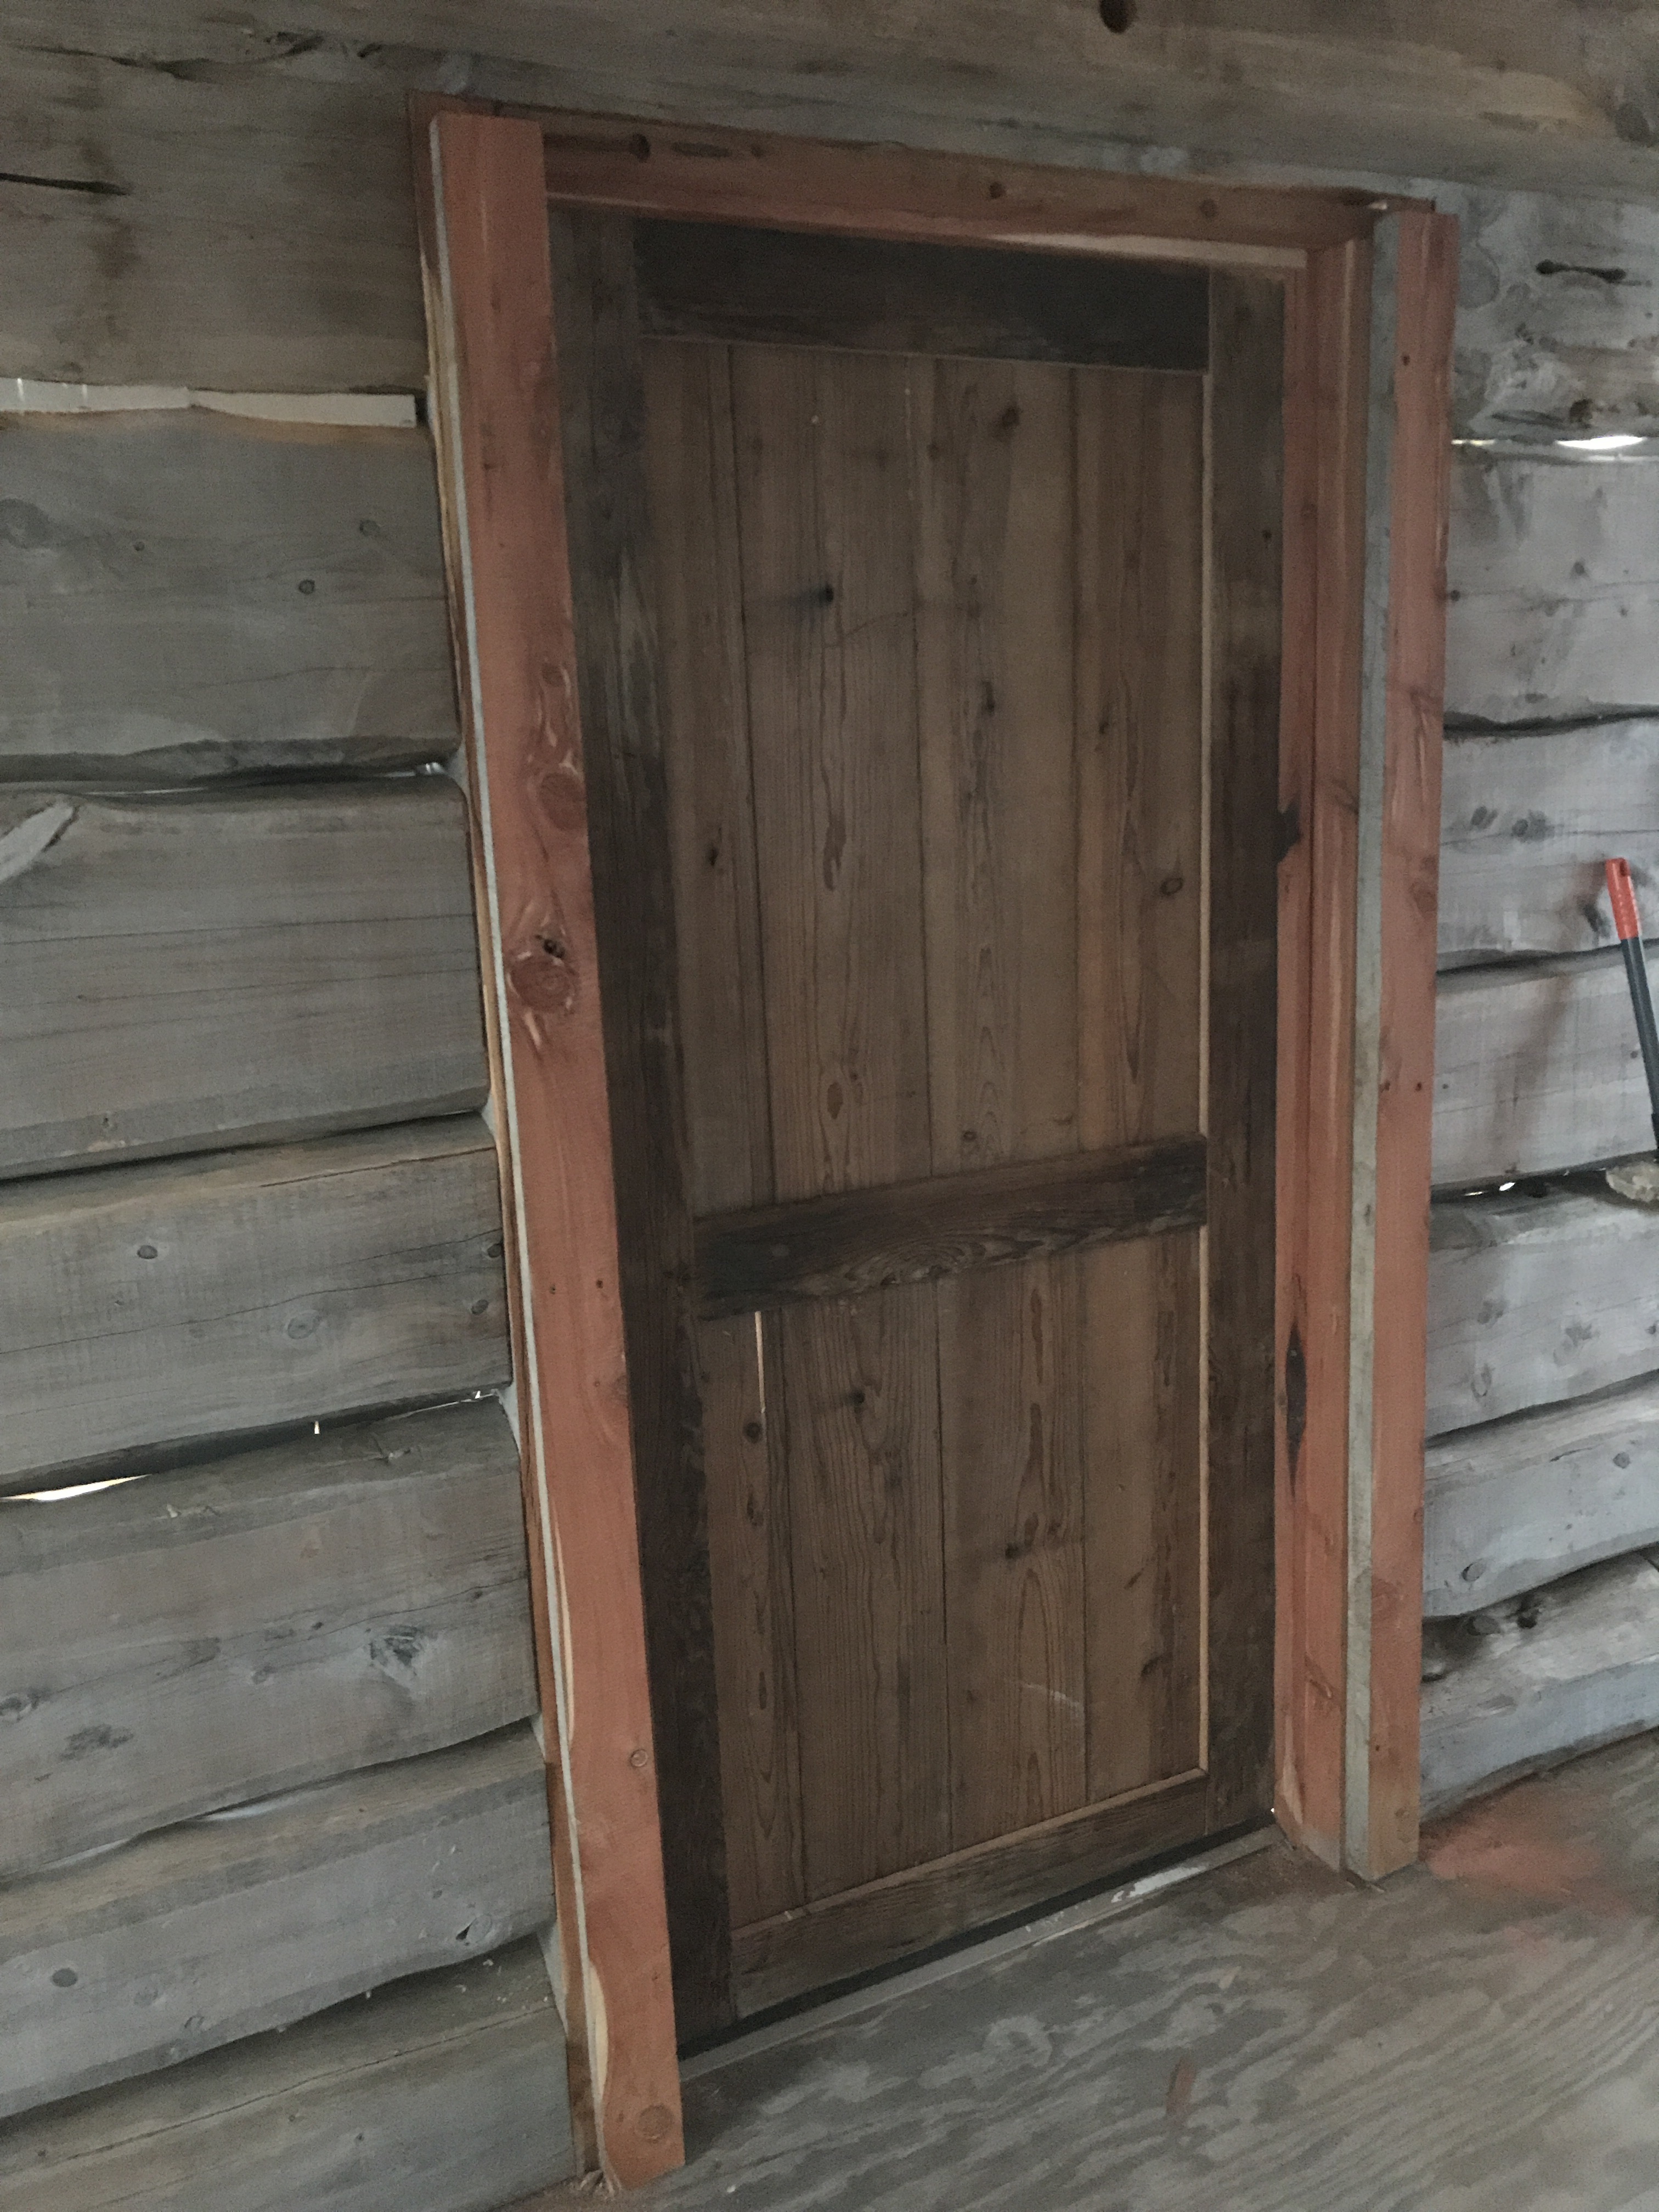
DIY time has started again and I’m now back in Ozuye lodge where I had a first look at the front door in place. It’s kind of an open door now, as the lock is still in its packaging, and no handle, but I will work on that tomorrow
Totally Framed
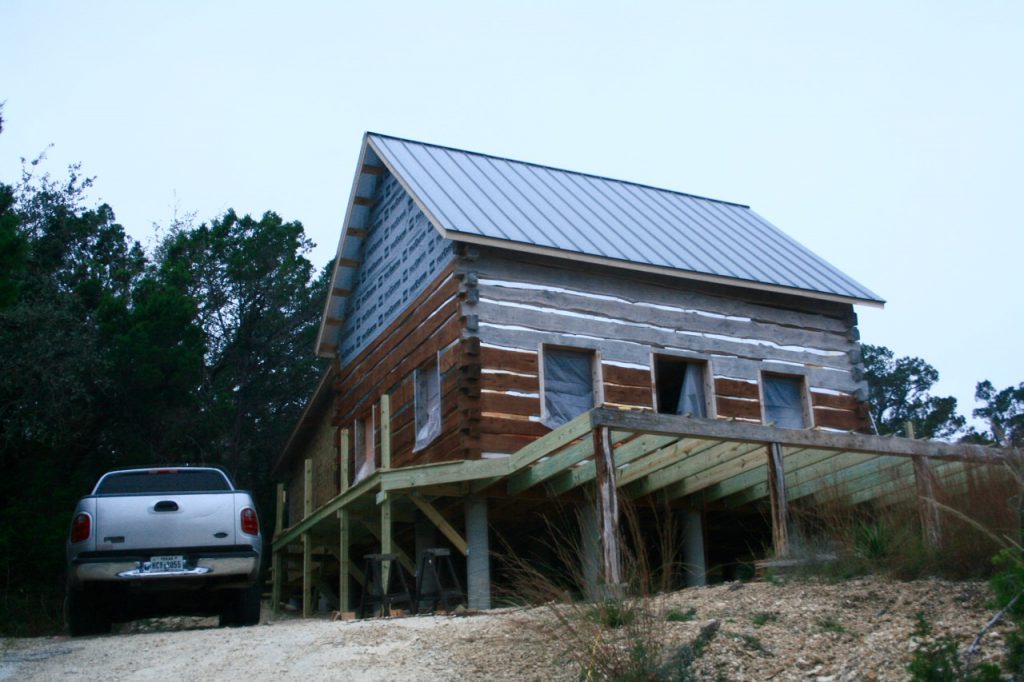
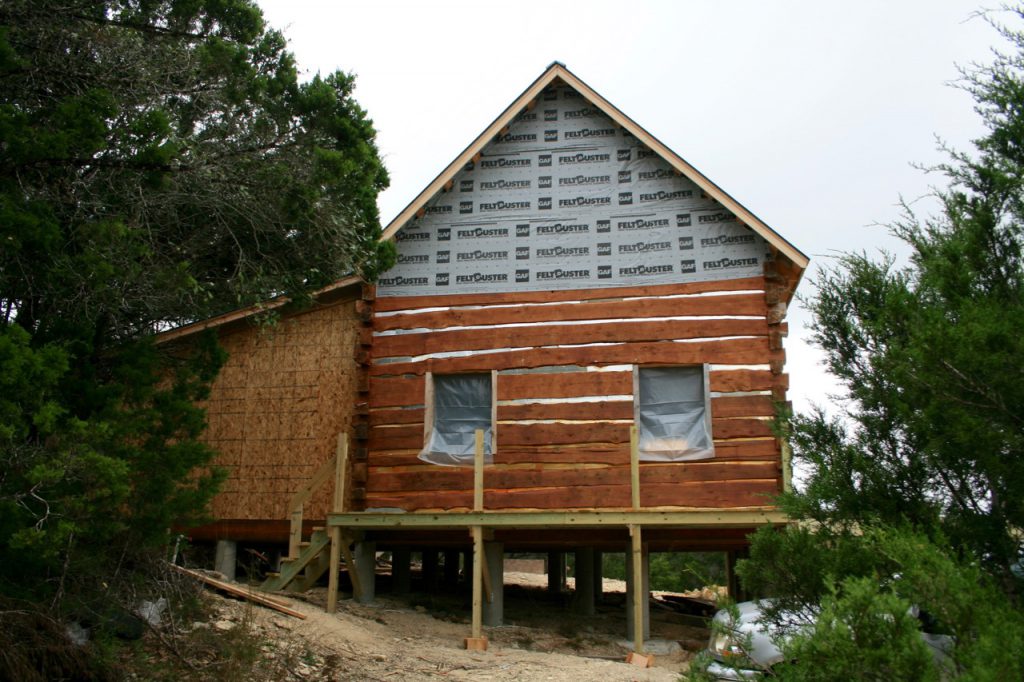 Usually it’s not good when you get framed, but in this case it is a wonderful feeling; for the first time I have outer walls on all 6 ends,
and I closed the window openings with clear plastic, so I have an actual feeling of being indoors.
Here are some pictures taken showing how it looks now.
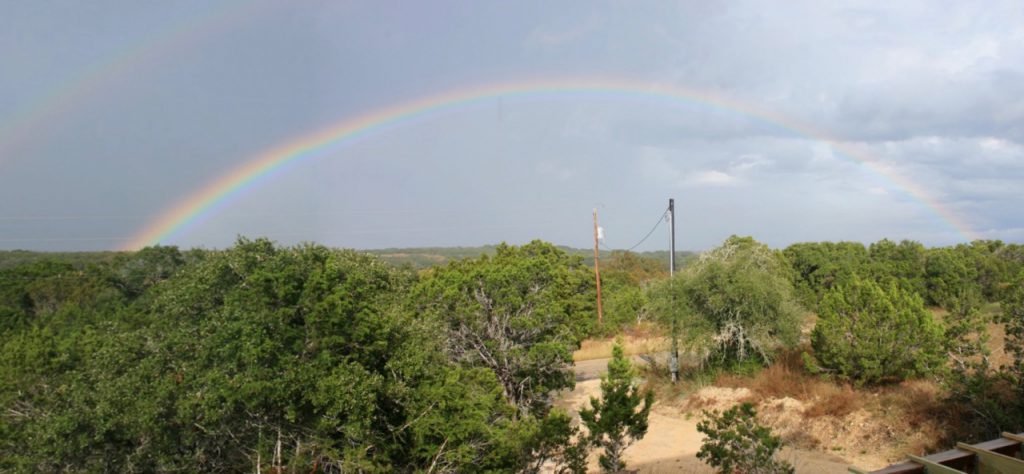
Rainbow
For the first time in two weeks it rained. It did not last long though, and soon the sun came out making this the view from the deck;